276 Gospel Road
About This Home
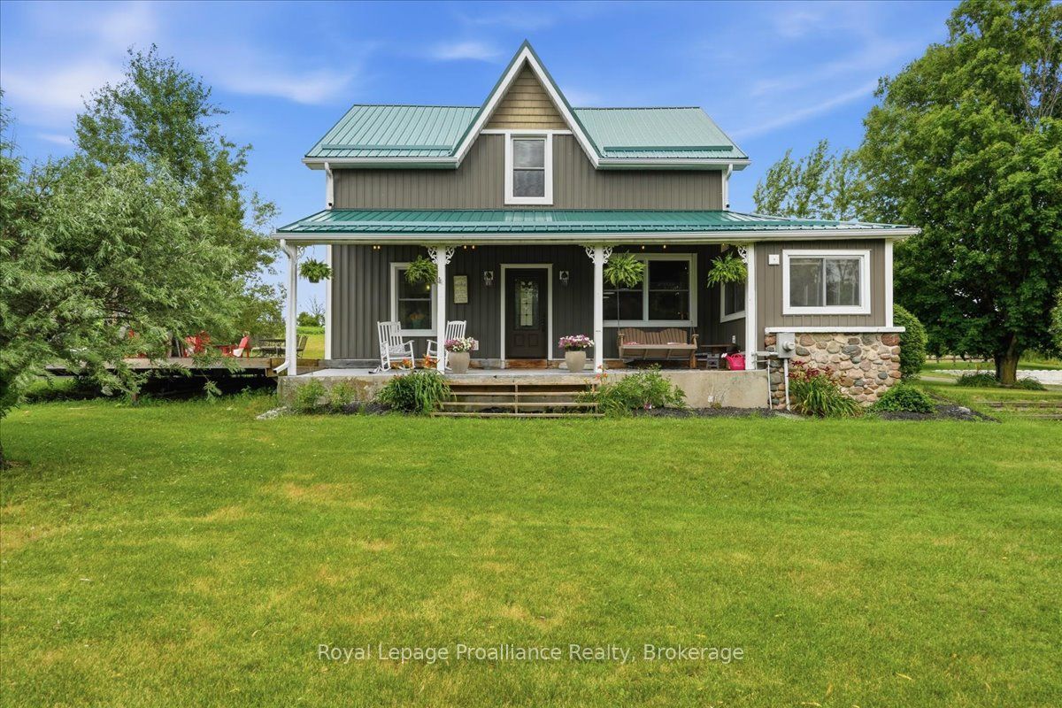
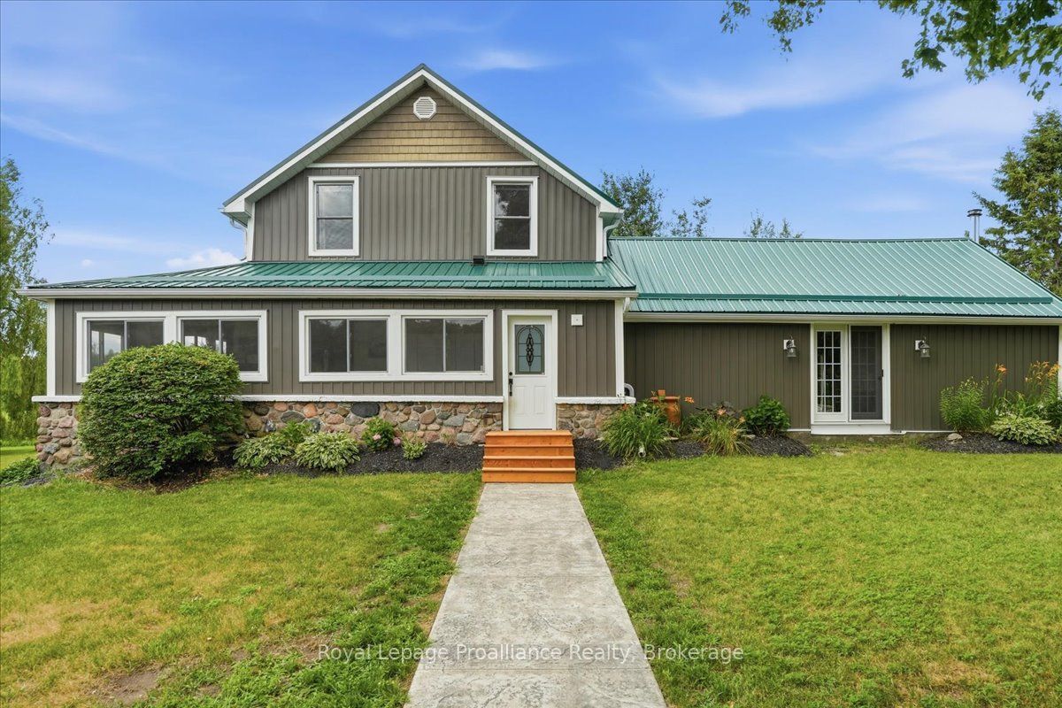
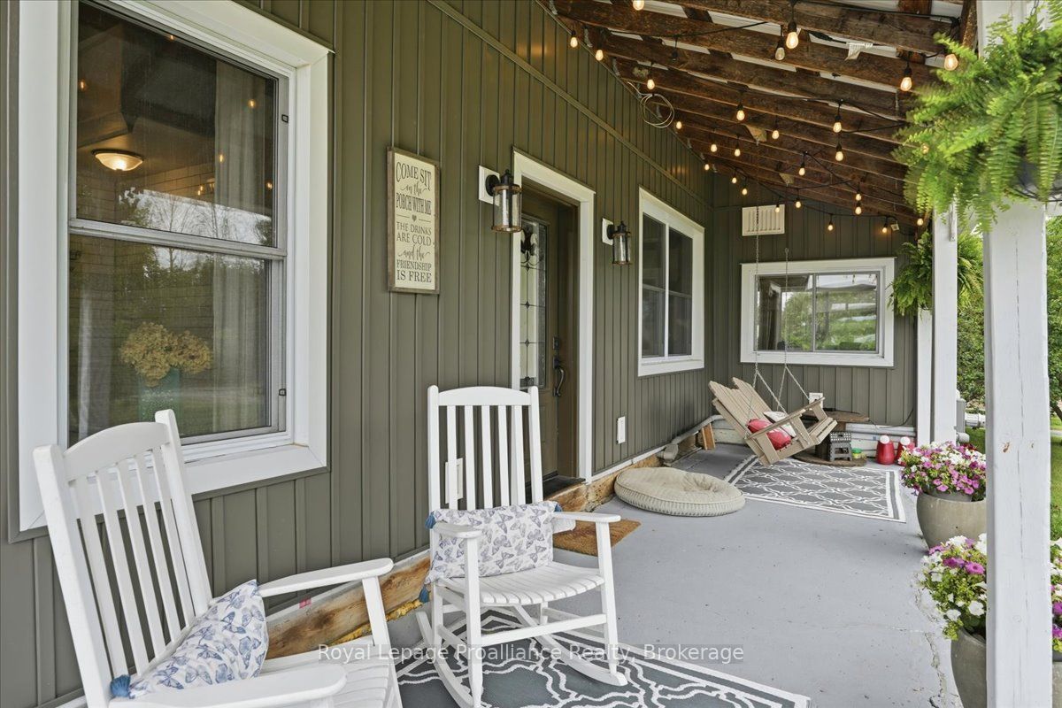
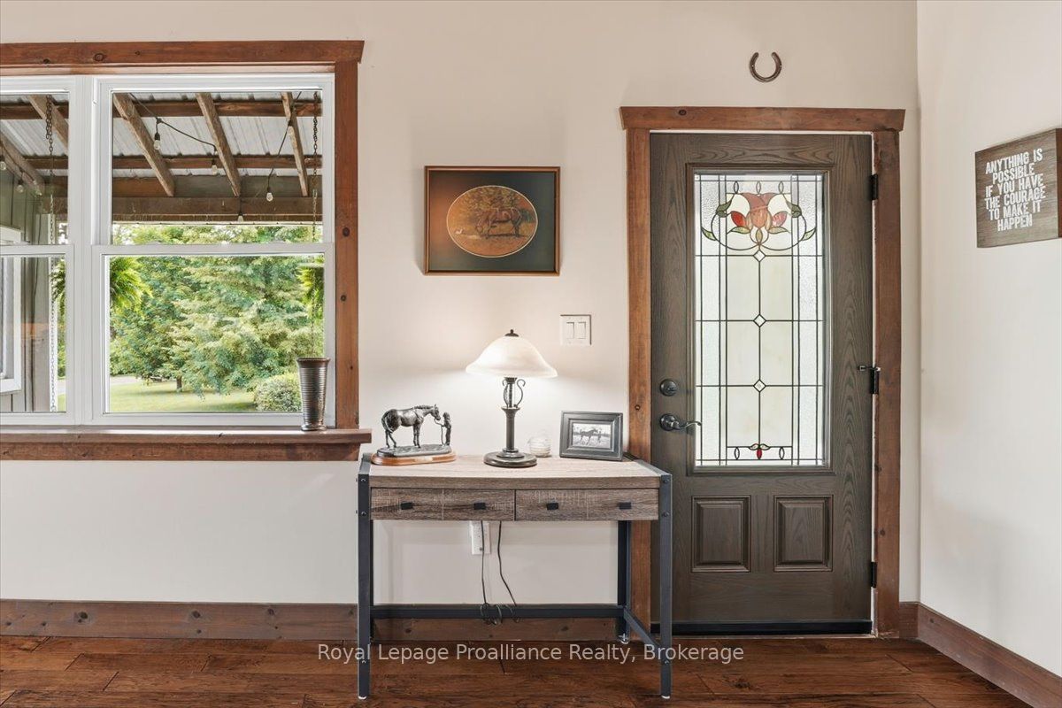
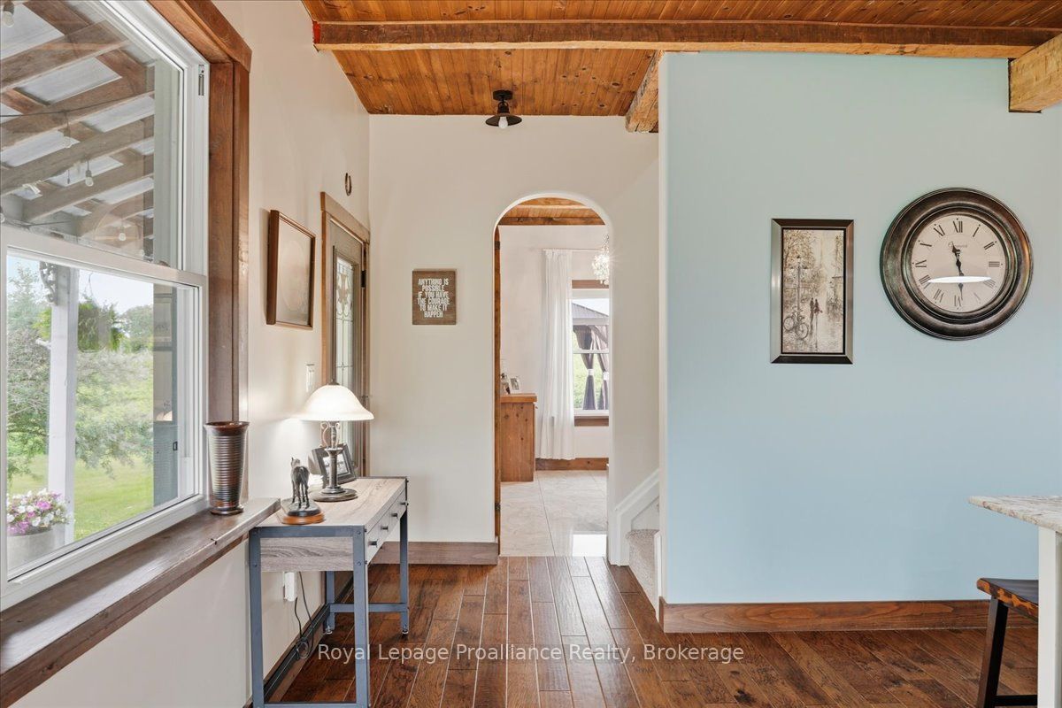
Welcome to your own piece of heaven! Set on 2.4 beautifully landscaped acres, this exceptional country property offers the perfect blend of refined living, thoughtful updates and equestrian charm. Mature willow trees, perennial gardens and peaceful surroundings create a picturesque setting, while the covered porch and massive deck with an oversized gazebo provide the perfect spaces to relax and entertain. Enjoy the new hot tub and convenient gas line for the BBQ, all while taking in the beauty of your private country retreat. Inside, the completely updated home is designed for comfort and effortless living. The chef's kitchen features two copper sinks, a 48" double range oven with pot filler and plenty of space to create memories. The dining room walks out to the deck, making indoor-outdoor entertaining a breeze. The great room boasts vaulted ceilings, two French garden doors that capture the refreshing country breeze and a new Blaze King wood stove for cozy evenings. The spa-inspired main-floor bathroom offers a jet tub, double vanity and the convenience of main-floor laundry. Heated floors throughout the main level add an extra touch of comfort. Upstairs, you'll find three generously sized bedrooms and a second spa-like bathroom complete with a glass shower and double vanity. The home has been lovingly updated throughout, including newer windows and doors, a new roof and eavestroughs and more. For the hobbyist, outdoor enthusiast or equestrian, the property truly shines. Two large drive sheds provide ample space for parking, equipment, firewood and all your country toys. The massive bank barn has been lovingly restored and features a gym, workshop, storage, three large horse stalls and a heated feed room with water. The barn opens to a wood-fenced barnyard, while a new 20m x 40m riding ring offers an ideal space for riding and training.This is more than a home-it's a lifestyle. 15 mins to Campbellford, Stirling, Marmora, 30mins to Belleville, 2.5hrs to Toronto.
Property Information
Building Details
Features & Amenities
Financials & Fees
Inclusions & Exclusions
Fridge, Stove, Washer, Dryer, Dishwasher, Wine Fridge, Wardrobe in Primary, Wardrobe in Mudroom, Bathroom mirrors, Window coverings, Hot Tub, Gazebo, coat rack, shop tables in barn
anything screwed to the walls in house and barn unless stated in included., Generlink, Star Link, Porch Swing, BBQ's,
Location
Similar Properties
View More
Source: Toronto Regional Real Estate Board (TRREB), via PropTx Innovations Inc.
The data relating to real estate on this website comes in part from the MLS® data feed of PropTx Innovations Inc. The information is deemed reliable but is not guaranteed accurate by PropTx.
The information provided herein must only be used by consumers that have a bona fide interest in the purchase, sale or lease of real estate and may not be used for any commercial purpose or any other purpose.
© 2026 PropTx Innovations Inc. All rights reserved. MLS®, REALTOR® and the associated logos are owned or controlled by The Canadian Real Estate Association (CREA).