20 Owen Street
About This Home
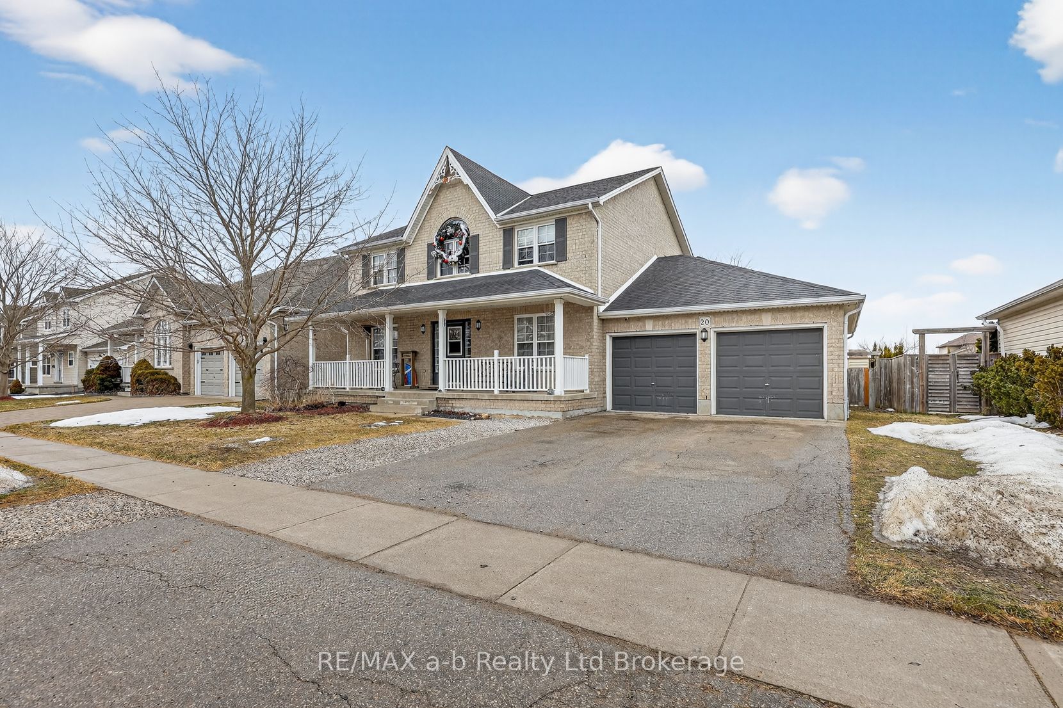
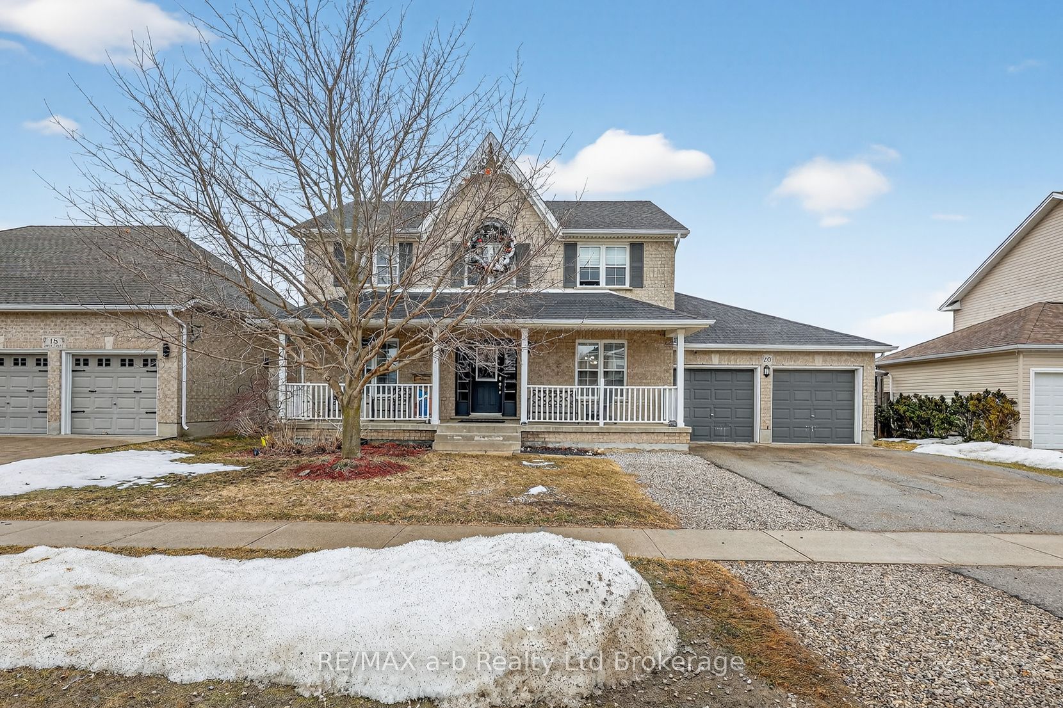
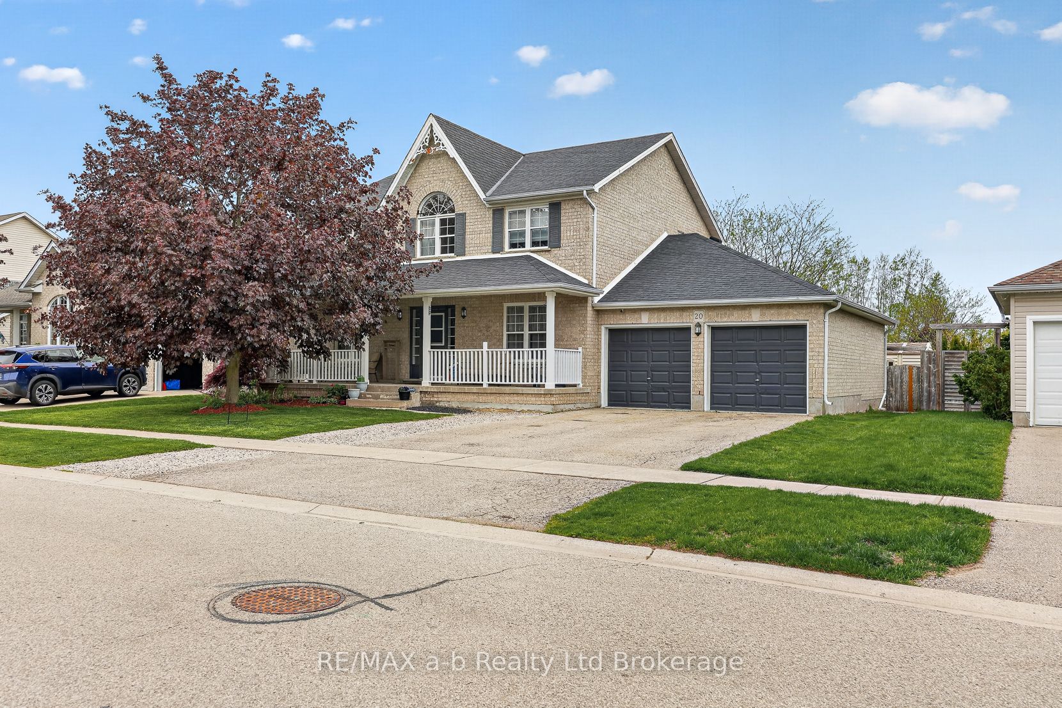
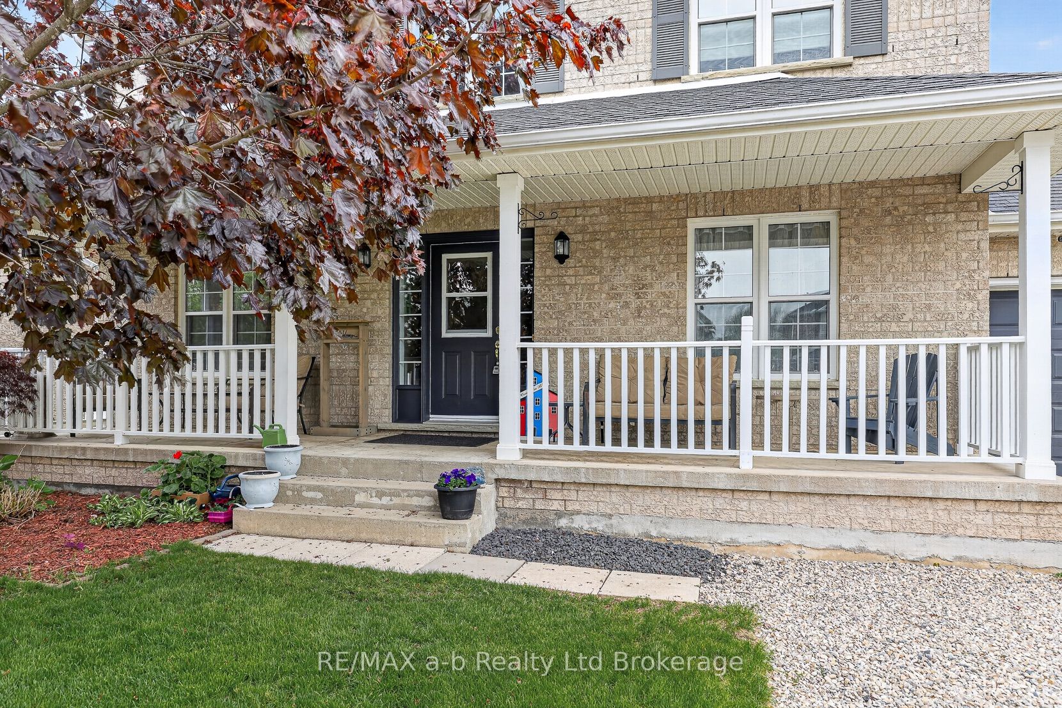
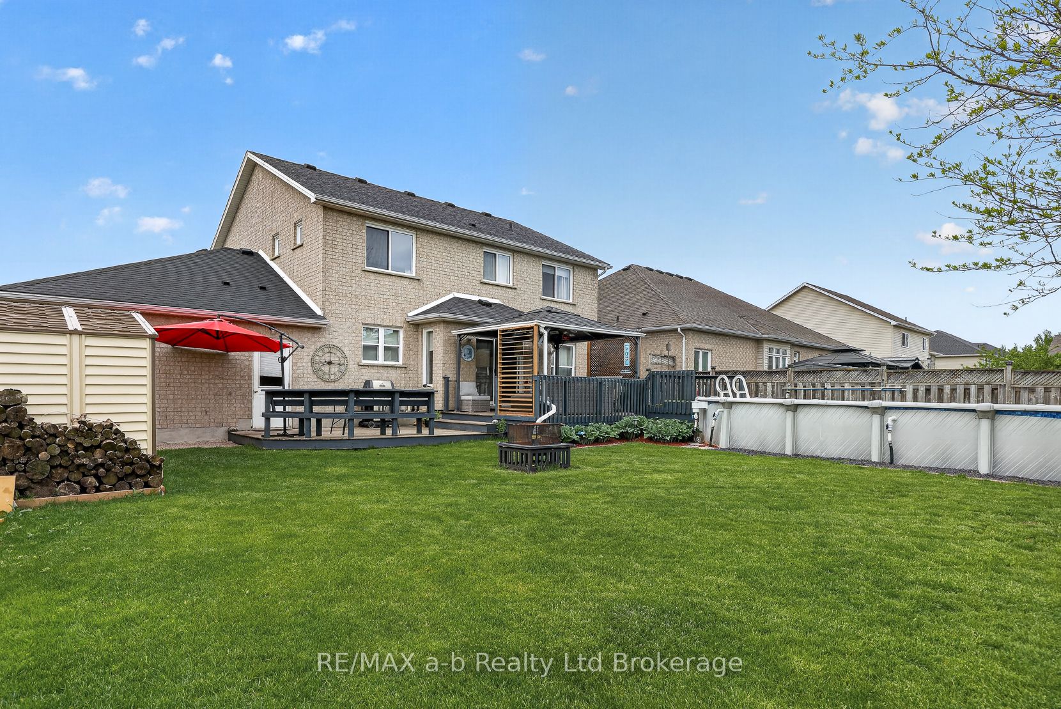
Spacious 4 bedroom family home with finished basement, above-ground pool, and extended heated garage located in a desirable Ingersoll neighbourhood. Offering 2278 sq ft of above-grade living space plus a finished basement, this well-maintained Kingswood model provides plenty of room for comfortable family living.The main floor features multiple living spaces including a bright living room, separate family room with fireplace, dining room, and a functional kitchen with movable island and breakfast area overlooking the backyard. Convenient main floor laundry and a powder room add to the practical layout.Upstairs you'll find four generously sized bedrooms, including a spacious primary suite with walk-in closet and 4-piece ensuite, along with another full bathroom for family or guests.The finished lower level adds even more flexibility with a large rec room, office space, workout room (potential 5th bedroom by enlarging window), and plenty of storage.Step outside to enjoy the deck and 15' x 30' above-ground pool, perfect for summer entertaining and family fun.A standout feature is the extended heated garage (18.5' x 30') with insulated doors and 60 amp service, offering excellent space for vehicles, hobbies, or workshop use.Recent updates include roof shingles (2018), sliding door (2020), window glass replaced within the last two years, main floor flooring (2017), and new carpet on stairs and upper level (2026). A/C(2026).Additional features include **200 amp service, owned water softener, central vacuum, BBQ gas line, and plenty of storage throughout. Royal Roads school district. Easy 401 access. Click the multimedia tab for video, floor plans and more!
Property Information
Building Details
Features & Amenities
Financials & Fees
Inclusions & Exclusions
Window coverings, refrigerator, stove, dishwasher, otr microwave, washer, dryer, garage heater, pool heater, water softener
Guitar in rec room T.V.'s - wall mounts can stay, Platform 9 3/4 sign, T.V. in rec room is negotiable.
Location
Similar Properties
View More
Source: Toronto Regional Real Estate Board (TRREB), via PropTx Innovations Inc.
The data relating to real estate on this website comes in part from the MLS® data feed of PropTx Innovations Inc. The information is deemed reliable but is not guaranteed accurate by PropTx.
The information provided herein must only be used by consumers that have a bona fide interest in the purchase, sale or lease of real estate and may not be used for any commercial purpose or any other purpose.
© 2026 PropTx Innovations Inc. All rights reserved. MLS®, REALTOR® and the associated logos are owned or controlled by The Canadian Real Estate Association (CREA).