4 First Line
About This Home
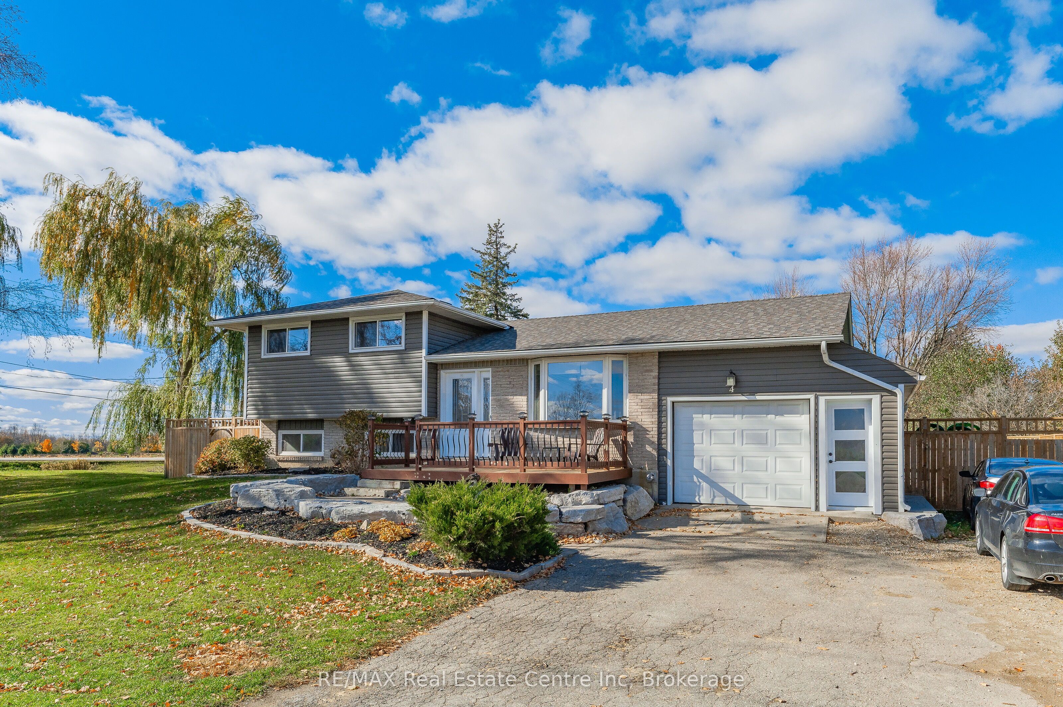
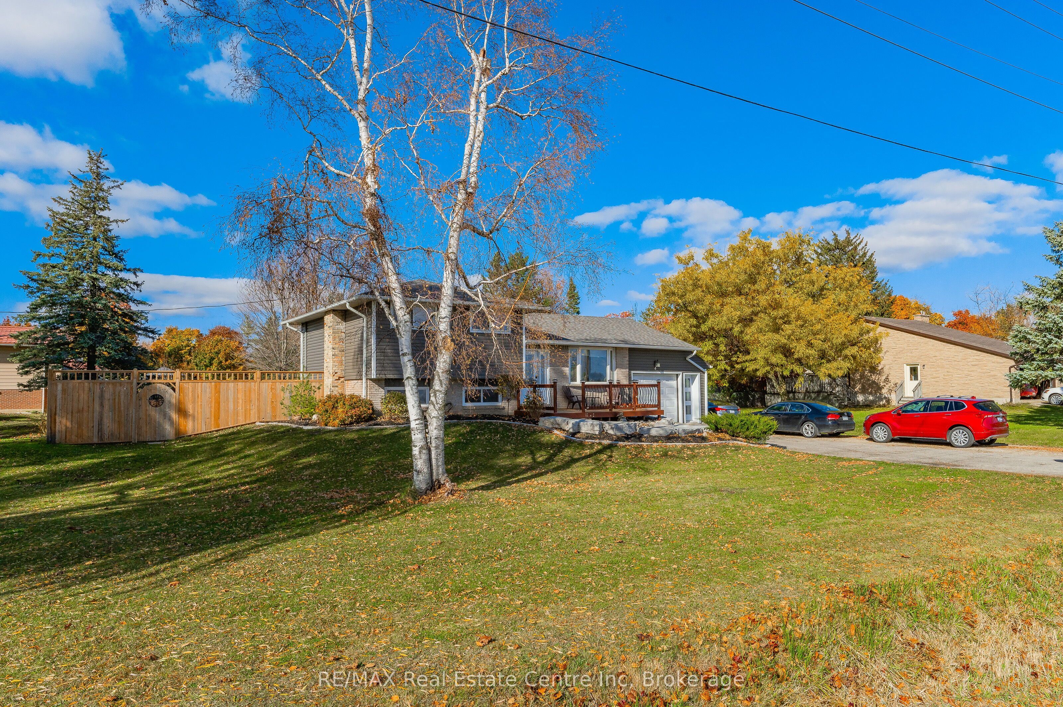
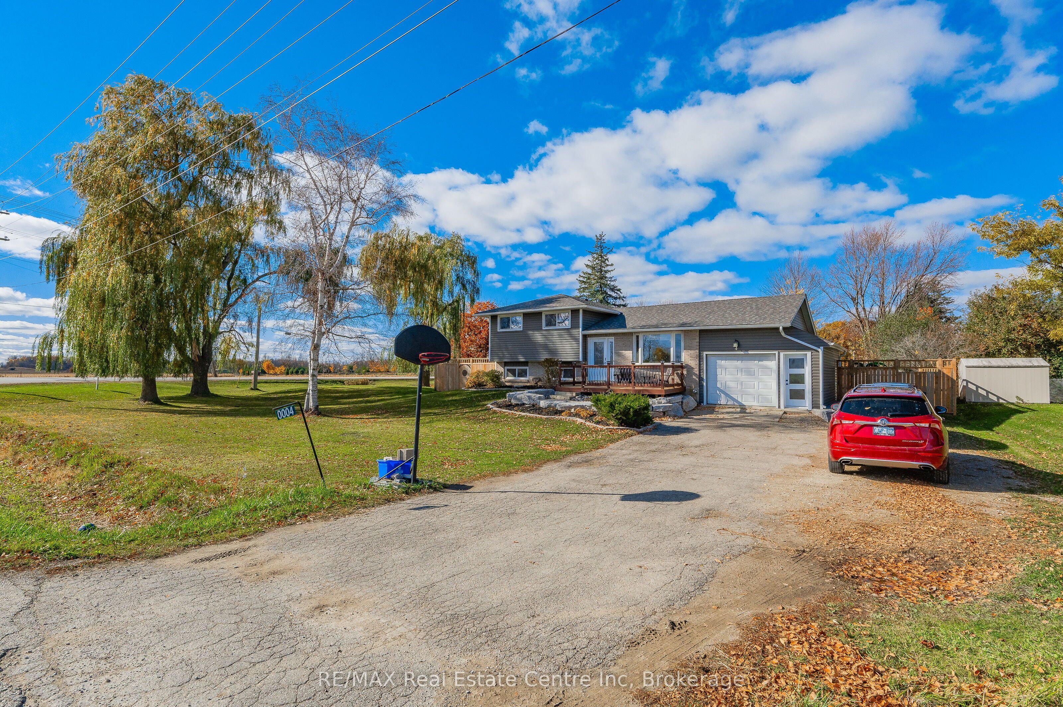
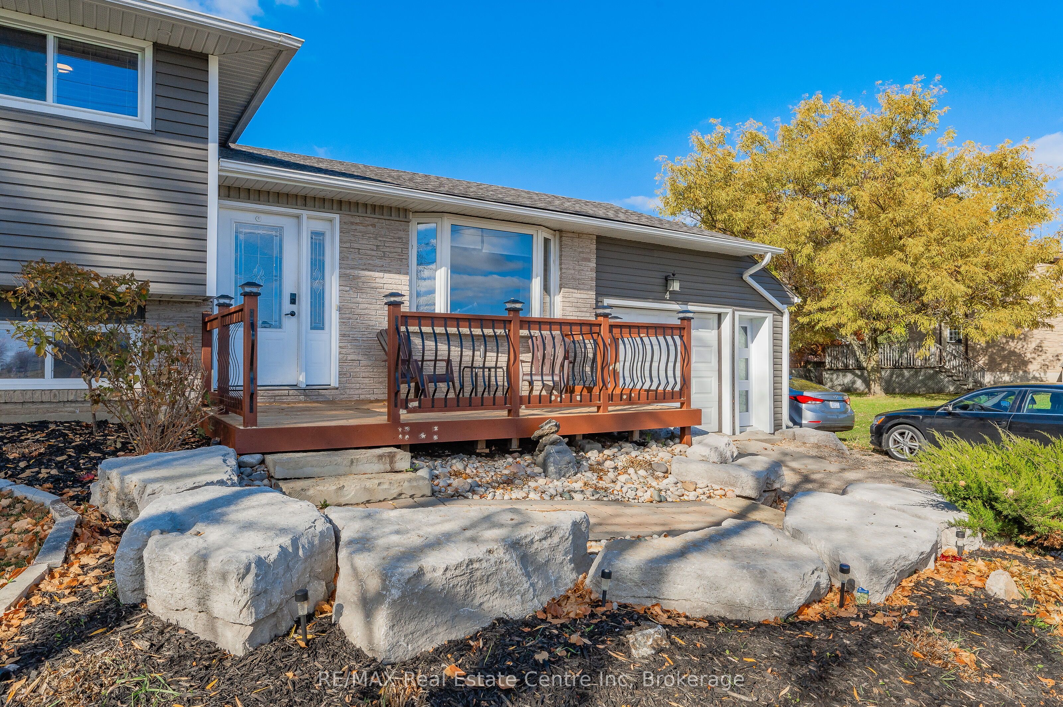
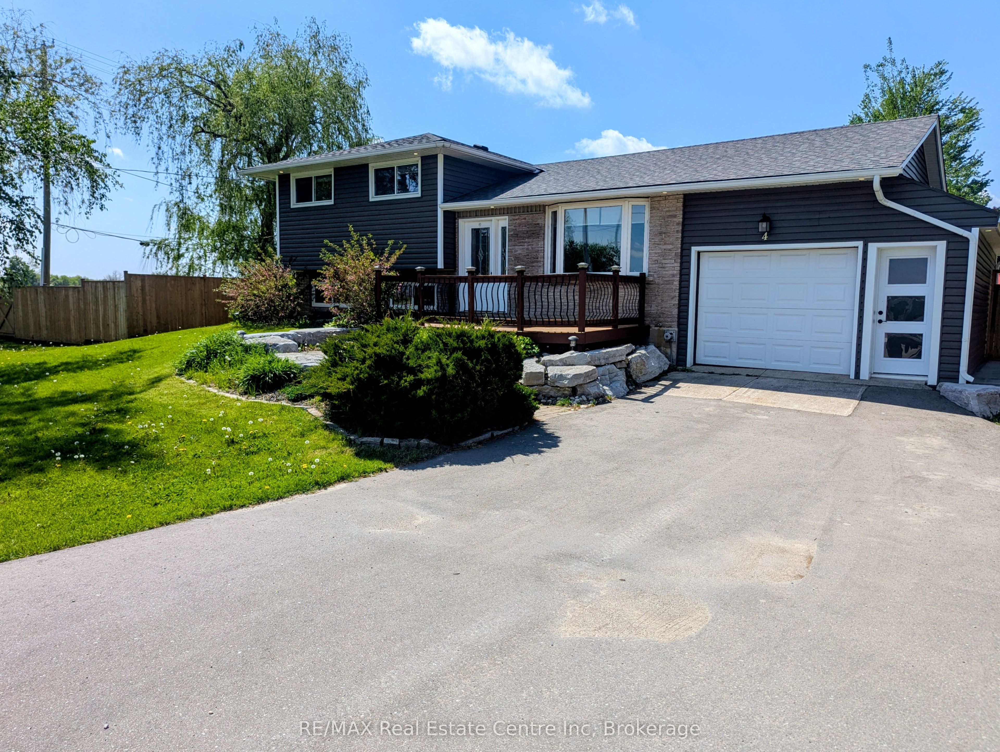
NEW PRICE!!!!! You asked for it and we heard you loud and clear! $25,000.00 in brand new carpet, brand new flooring, new trim and completely freshened decor from ceiling to floor and now a $45,000.00 price reduction. This home is TURNKEY READY for you to move in and do nothing but love your new home! Welcome to the beautiful Town of Elora! It is with great pleasure we bring to market this four bedroom, two bathroom 4/5 level side-split with over 3000 sqft of amazing living space. The open concept kitchen to dining room featuring a fully functional granite island, new hard wearing laminate floors and new carpet throughout and space enough for 12 around the harvest table with ease. Walk up from basement or down from the kitchen to the bonus family room to increase for that perfect party space or easily converted back to a nice big garage! Could you imagine storing the Harley's in the family room! Three generous sized bedrooms plus bath on the upper level and a fourth bedroom on the lower level has plenty of room for everyone to have their own space. The lower family room floods with natural light through the bank of bay windows, just add your fireplace to make those cozy up movie nights perfect. Let's talk about the basement rec room specifically built for that perfect pool shot or serving friends at the live edge bar during the leaf game. Built right niche is just perfect area for your featured collections display. If outside living is high on the wish list, have we got the space for you! Fully fenced yard with rockery patio crowned with plenty of space for that all year round pit master barbecuing or enjoy star gazing while the day's stresses melt away. Amazing new shed built on concrete piers just keep the bonuses coming. All this on a huge lot at the gateway to Elora. Make the prettiest town in Ontario your new home!
Property Information
Building Details
Features & Amenities
Financials & Fees
Location
Similar Properties
View More
Source: Toronto Regional Real Estate Board (TRREB), via PropTx Innovations Inc.
The data relating to real estate on this website comes in part from the MLS® data feed of PropTx Innovations Inc. The information is deemed reliable but is not guaranteed accurate by PropTx.
The information provided herein must only be used by consumers that have a bona fide interest in the purchase, sale or lease of real estate and may not be used for any commercial purpose or any other purpose.
© 2026 PropTx Innovations Inc. All rights reserved. MLS®, REALTOR® and the associated logos are owned or controlled by The Canadian Real Estate Association (CREA).