2315 Styles Side Road
About This Home
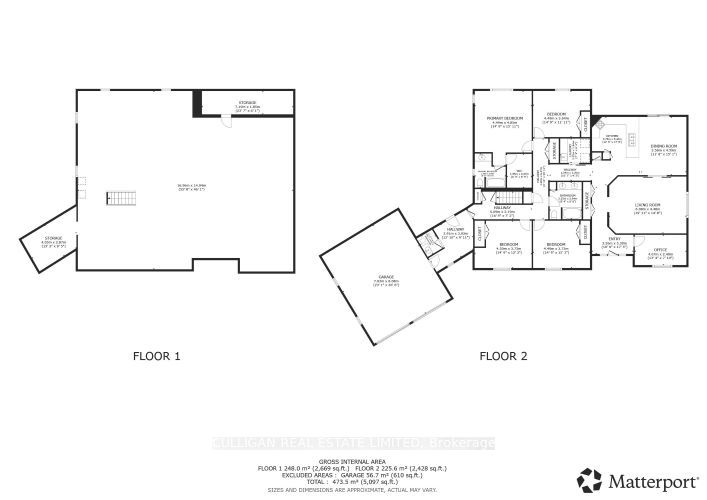
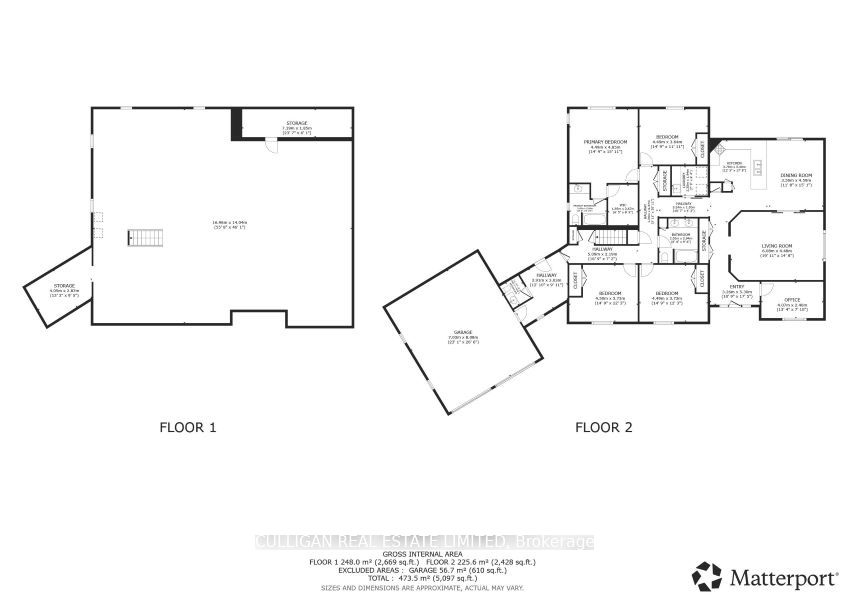
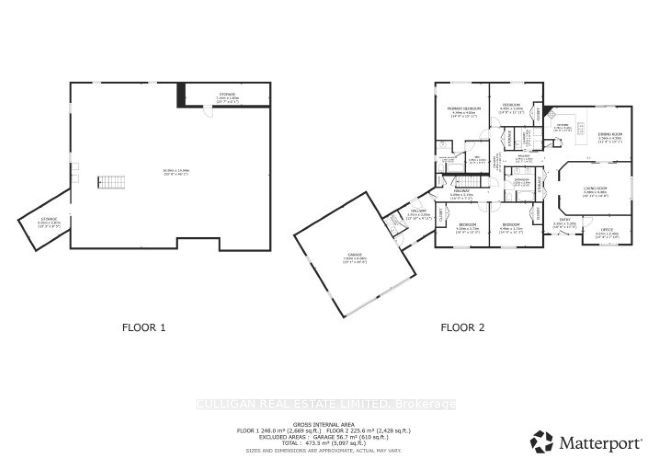
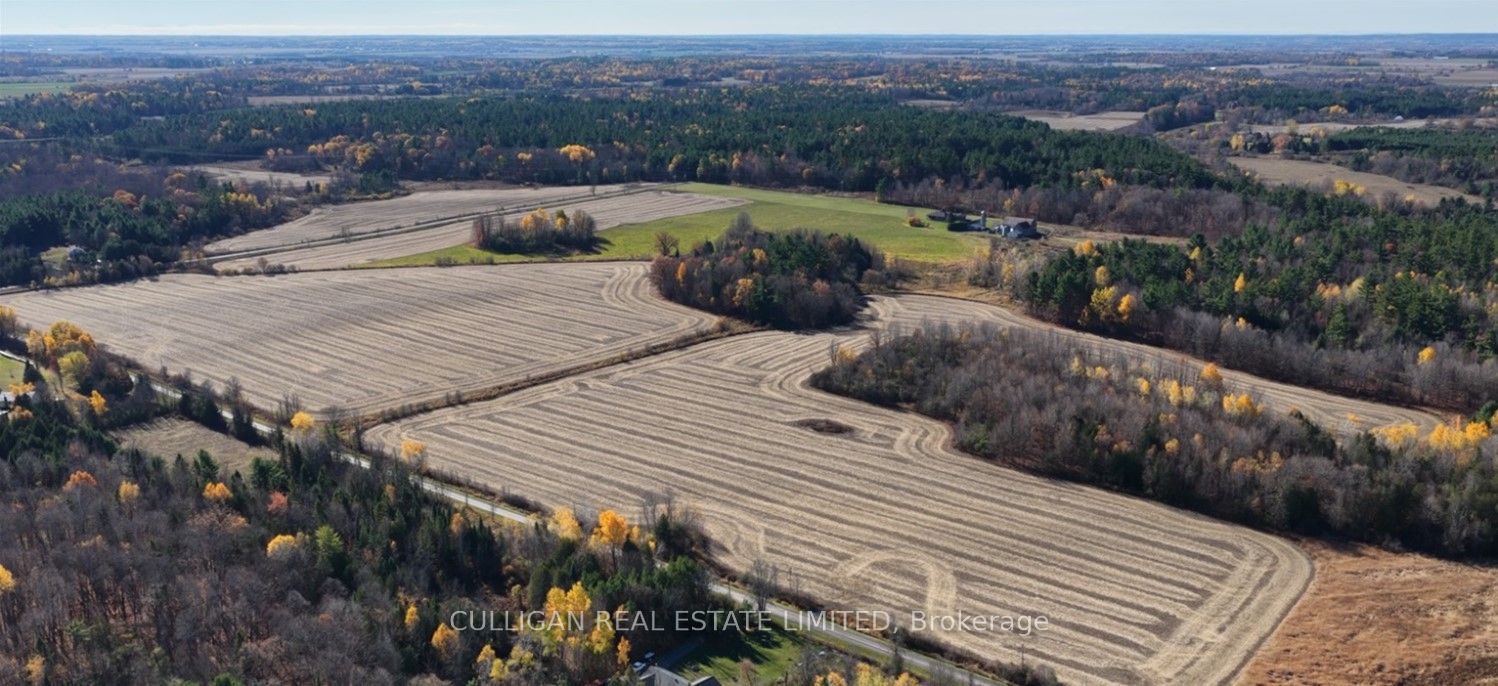
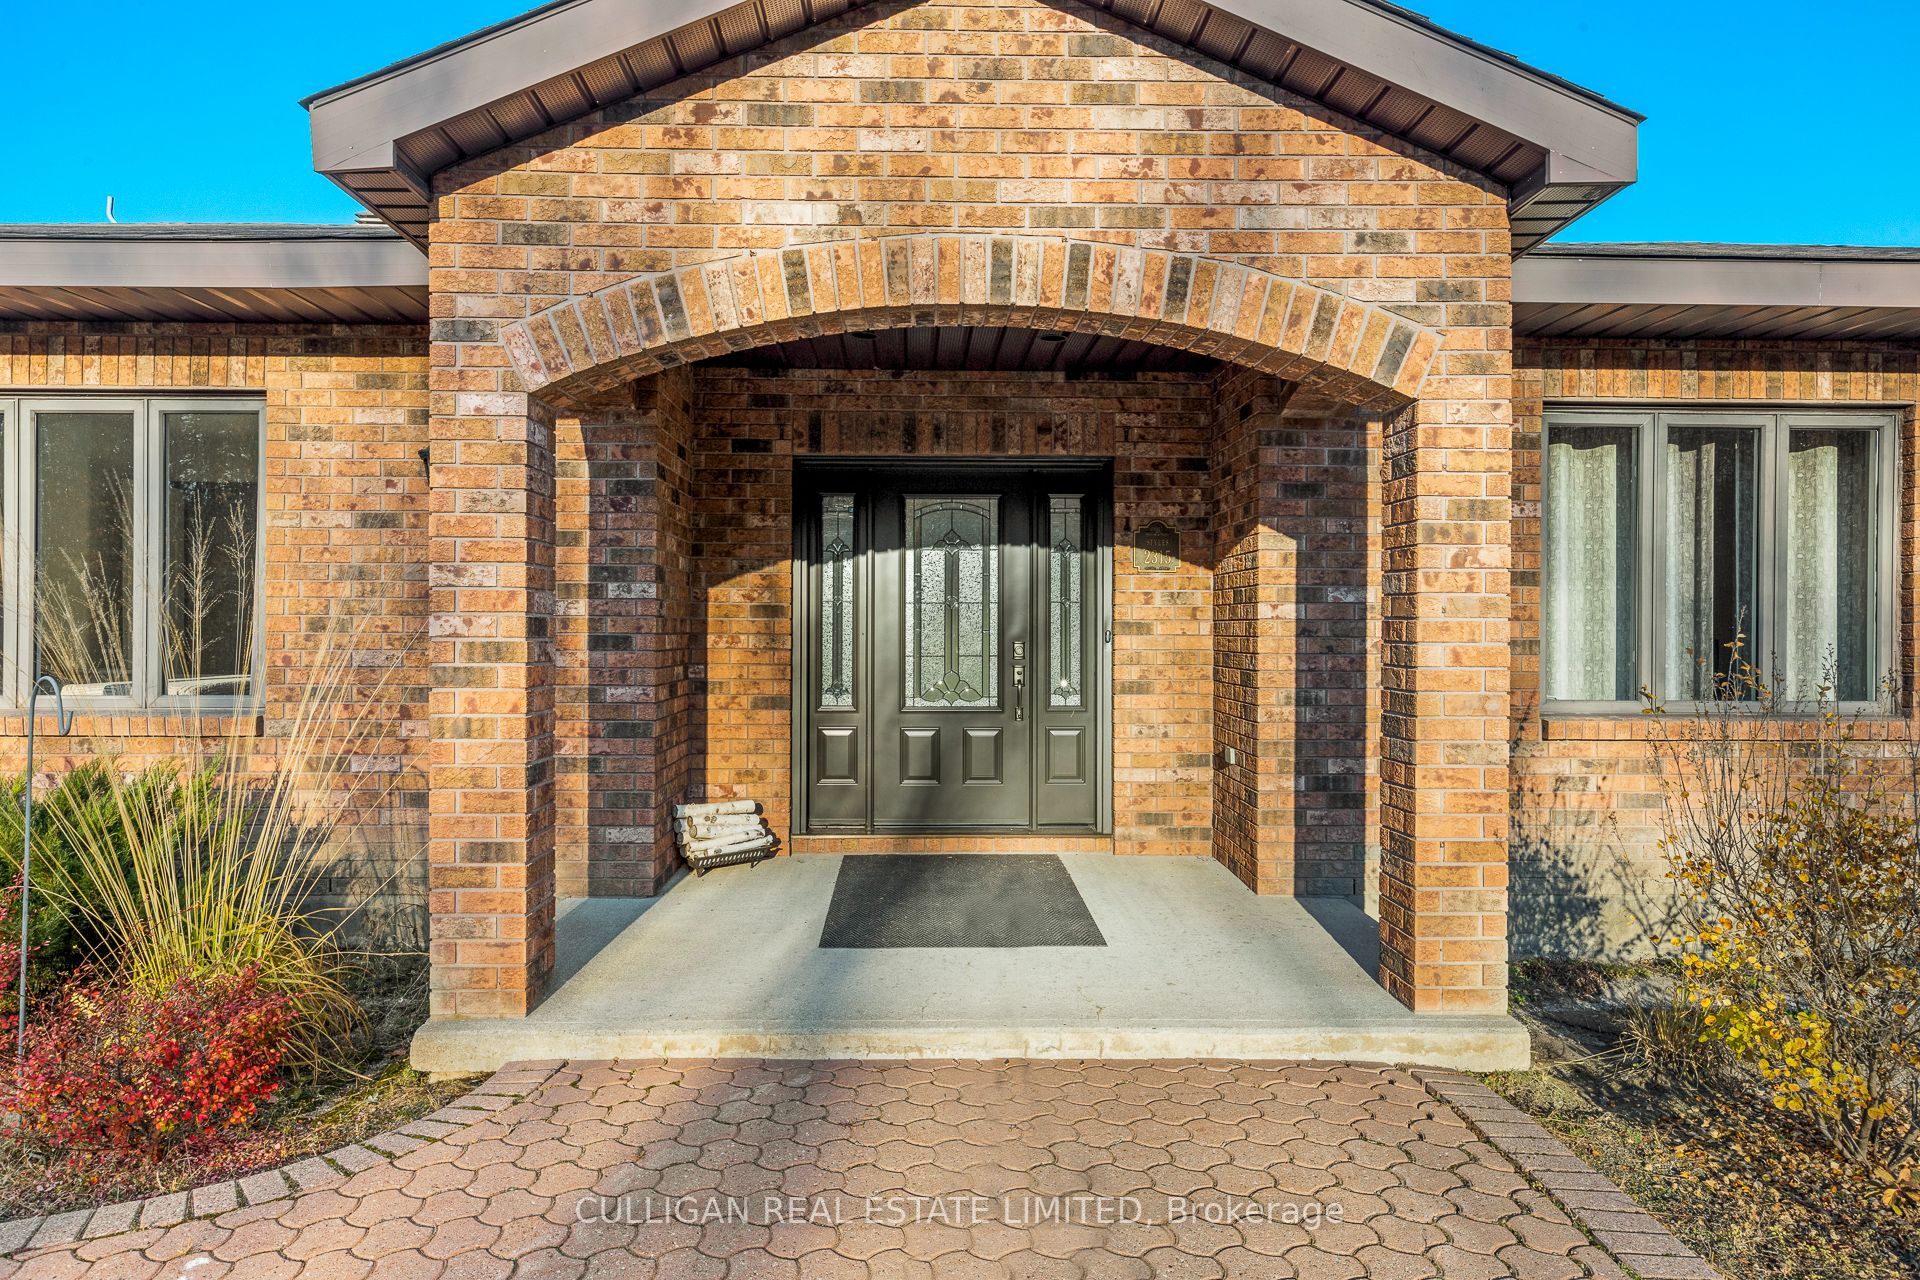
Welcome Home! The Styles family welcomes you to this multigeneration property. 200+ acres with Gatineau Hills visible from the end of the driveway. Minutes to Kanata, 9 minutes to the Ottawa River, 40 minutes to skiing, or motorsport park. It has it all! Captivating tranquil setting, stunning all-brick custom designed 4-bedroom 2650 sqft ranch style bungalow with attached 2 car garage and outbuildings, set on 200 acres with the Carp River at the edge of the property. Name your hobby pursuit, equine discipline or outdoor sport, this is your destination. The front 100 acres boasts this beautiful home, with full basement and walk-out potential. Growing or extended family, clubhouse or home-based business there is plenty of room to plan the future. New roof in 2019 and new geothermal heat pump installed 2023. The near century old bank barn is open 2 floors, with majestic handmade staircase to the mow floor, perfect for wedding venue, group retreat, other type of business. Every board and beam here was grown and crafted from the homestead. Outside on the front 100 acres there is 78 acres of tile drained productive farmland. This oasis was a working dairy, but could easily be a horse farm with paddocks and cross-country course or western pleasure. The back 100 acres is a beautiful combination of tiled field, trails, and mixed mature forest with clear access to carp river. With road frontage on 2 sides. the properties have separate titles and no severances taken. 200 acres of unlimited potential.
Property Information
Building Details
Features & Amenities
Financials & Fees
Inclusions & Exclusions
All built in Appliances- Fridge, oven, range; window treatments
Washer, dryer, pool table, bedroom furniture, dining room table, chairs
Location
Similar Properties
View More
Source: Toronto Regional Real Estate Board (TRREB), via PropTx Innovations Inc.
The data relating to real estate on this website comes in part from the MLS® data feed of PropTx Innovations Inc. The information is deemed reliable but is not guaranteed accurate by PropTx.
The information provided herein must only be used by consumers that have a bona fide interest in the purchase, sale or lease of real estate and may not be used for any commercial purpose or any other purpose.
© 2026 PropTx Innovations Inc. All rights reserved. MLS®, REALTOR® and the associated logos are owned or controlled by The Canadian Real Estate Association (CREA).