5169 Bridge Street
About This Home
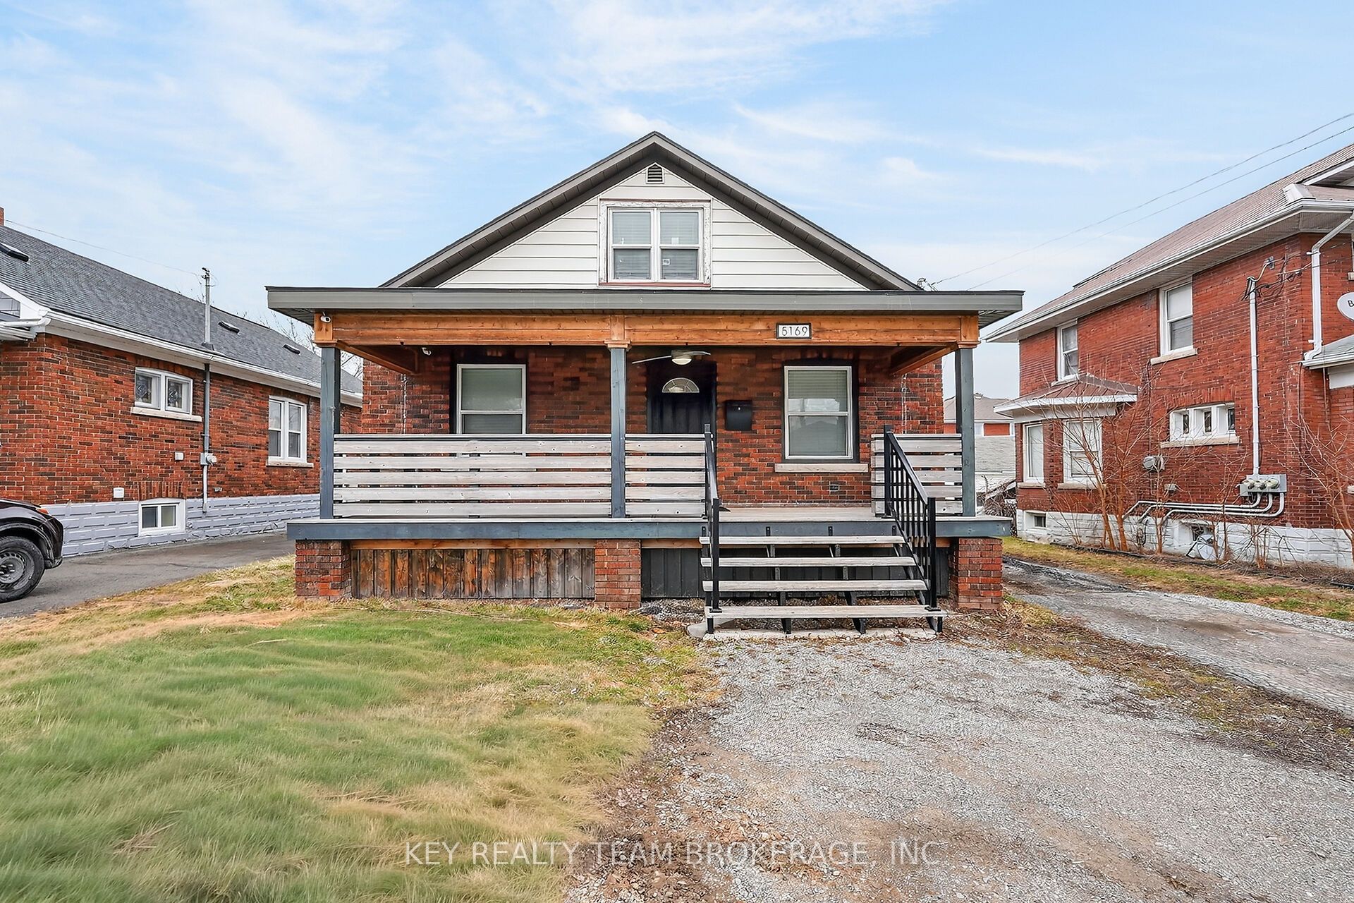
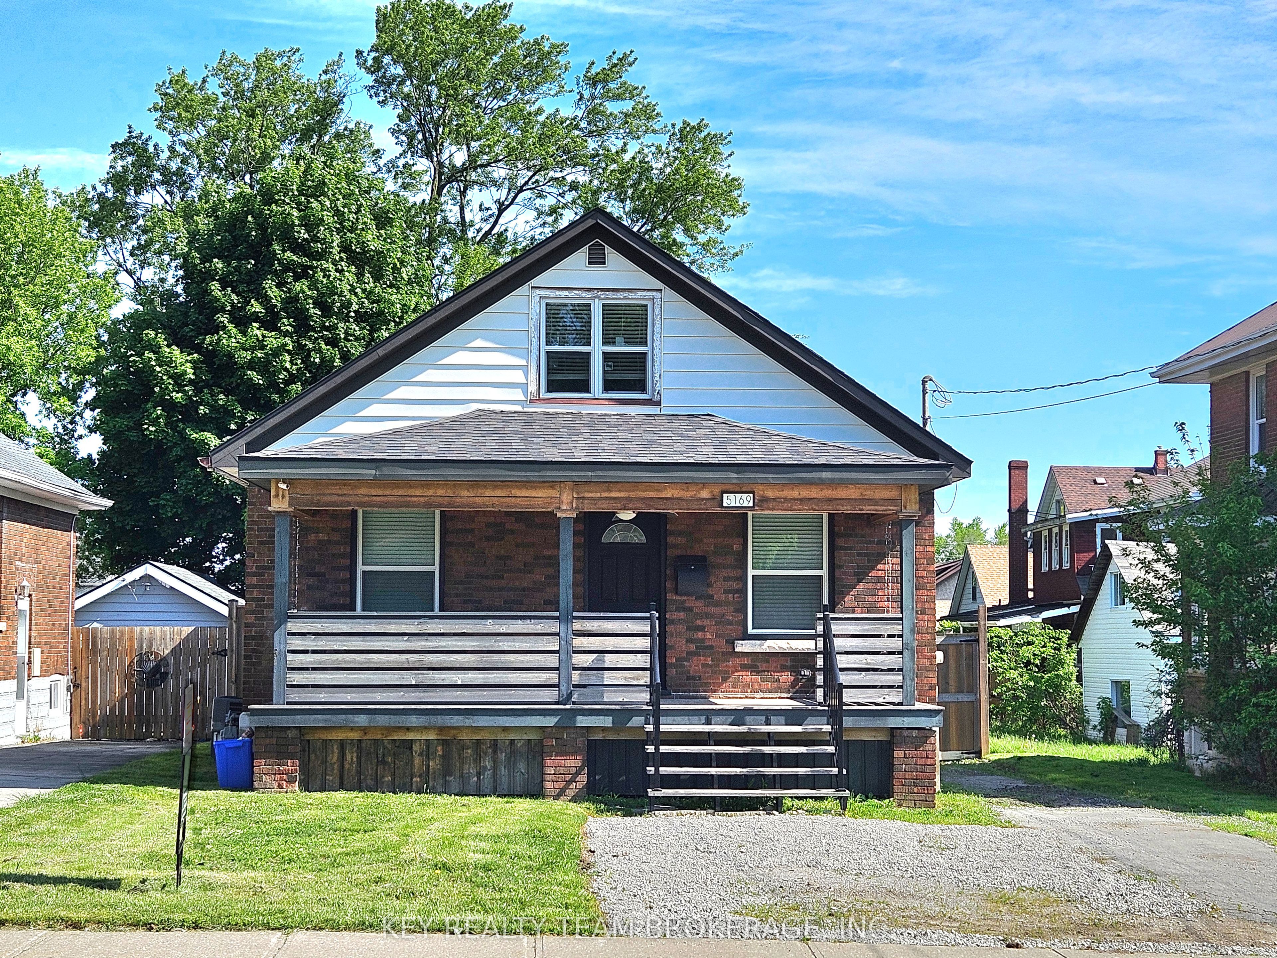
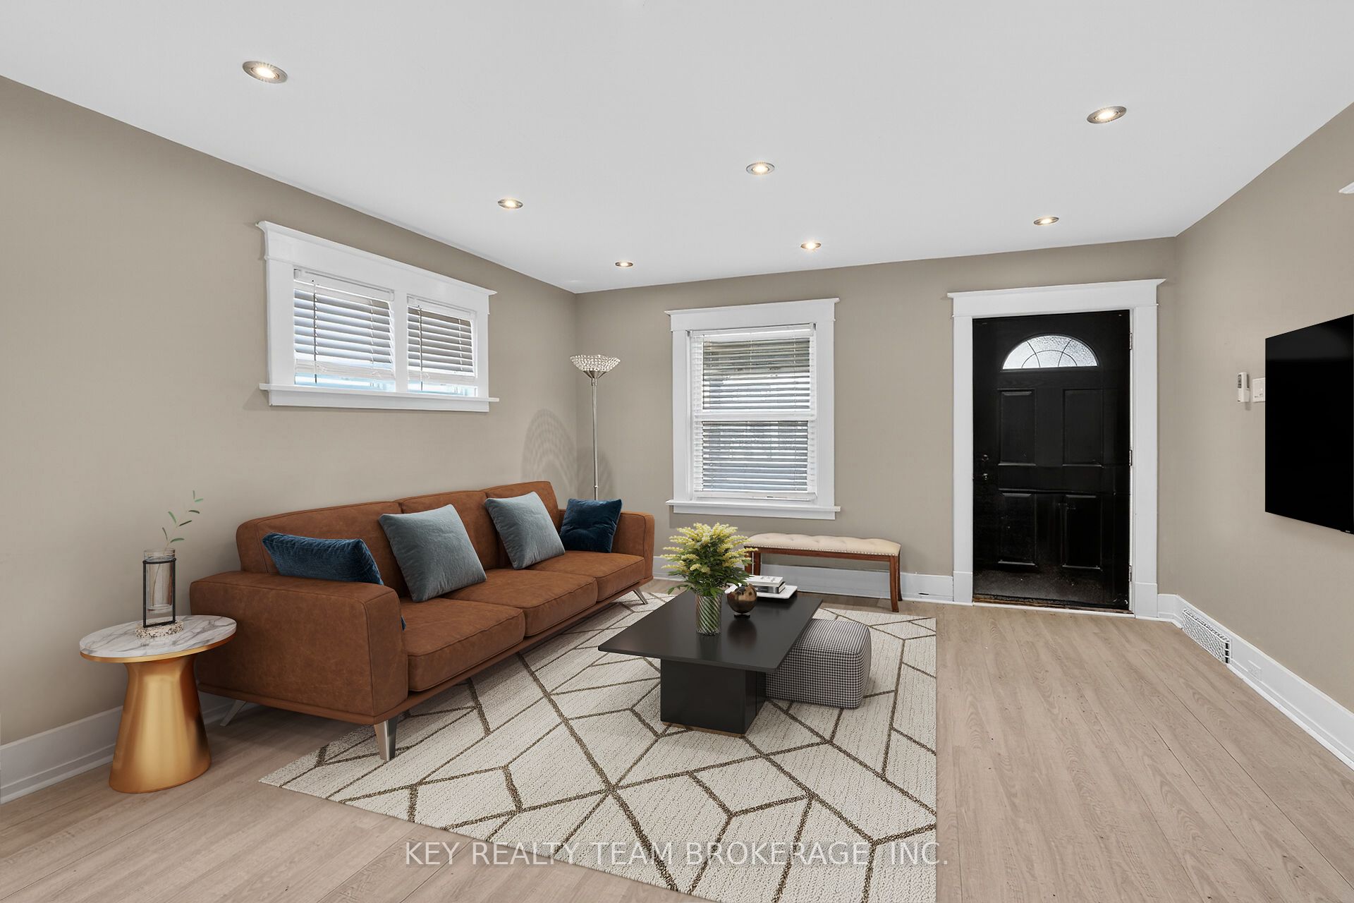
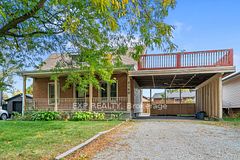
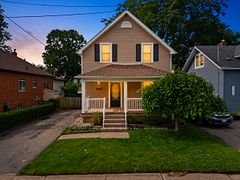
WELCOME TO 5169 BRIDGE ST., NIAGARA FALLS. DON'T MISS OUT ON THIS NICELY UPDATED 4 BDRM, 2 BATH HOME WITH A FENCED PRIVATE YARD LOCATED CLOSE TO GO TRAIN & BUS TERMINAL, NFALLS TOURIST DISTRICT AS WELL AS SHOPS & RESTAURANTS IN CHARMING OLD DOWNTOWN. CLOSE TO CASINO & ENTERTAINMENT. NEAR PUBLIC TRANSIT, SCHOOLS, PARKS, HOSPITAL & QUICK HIGHWAY ACCESS. MAIN FLOOR BOASTS SPACIOUS OPEN CONCEPT LIV RM/DIN RM, UPDATED KITCHEN & 4PC BATHRM, PLUS 3 MAIN FLOOR BDRMS. UPPER-LEVEL FEATURES LARGE PRIMARY BDRM SUITE W/BUILT IN CLOSETS AND CABINETS, PLUS 4PC ENSUITE BATHRM. FULL BASEMENT OFFERS LAUNDRY HOOKUPS, SUMP PUMP AND LOADS OF ROOM FOR STORAGE OR FUTURE FINISHING. BACKYARD INCLUDES LARGE PATIO IDEAL FOR ENTERTAINING FRIENDS AND FAMILY, AMPLE PLAY SPACE FOR KIDS AND A GARAGE IN NEED OF SOME RENOVATION/REPAIRS. MANY UPDATES THROUGHOUT SINCE 2017 INCLUDING ROOF SHINGLES IN 2019. GREAT OPPORTUNITY TO OWN A MOVE IN READY HOME IN A GREAT LOCATION WITH A FLEXIBLE LAYOUT THAT CAN FUNCTION LIKE A BUNGALOW OR A 1.5 STOREY.
Property Information
Building Details
Features & Amenities
Financials & Fees
Inclusions & Exclusions
microwave and dishwasher and fridge
Location
Similar Properties
View More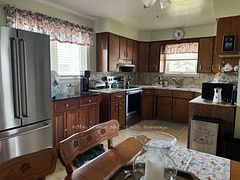
Source: Toronto Regional Real Estate Board (TRREB), via PropTx Innovations Inc.
The data relating to real estate on this website comes in part from the MLS® data feed of PropTx Innovations Inc. The information is deemed reliable but is not guaranteed accurate by PropTx.
The information provided herein must only be used by consumers that have a bona fide interest in the purchase, sale or lease of real estate and may not be used for any commercial purpose or any other purpose.
© 2026 PropTx Innovations Inc. All rights reserved. MLS®, REALTOR® and the associated logos are owned or controlled by The Canadian Real Estate Association (CREA).