6294 Culp Street
About This Home
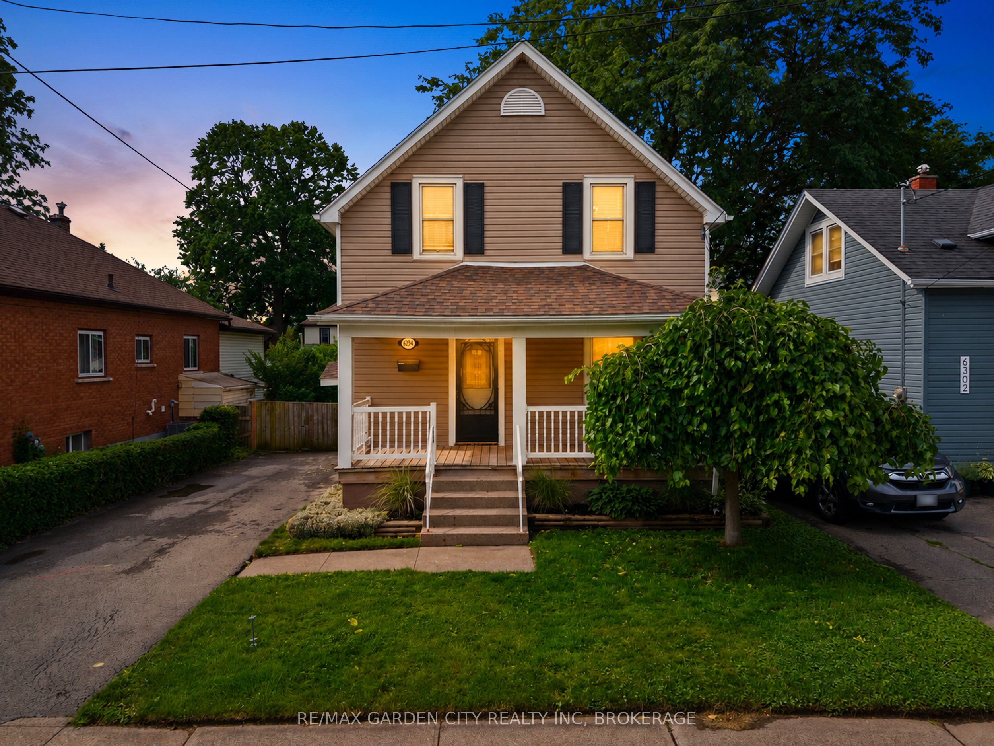
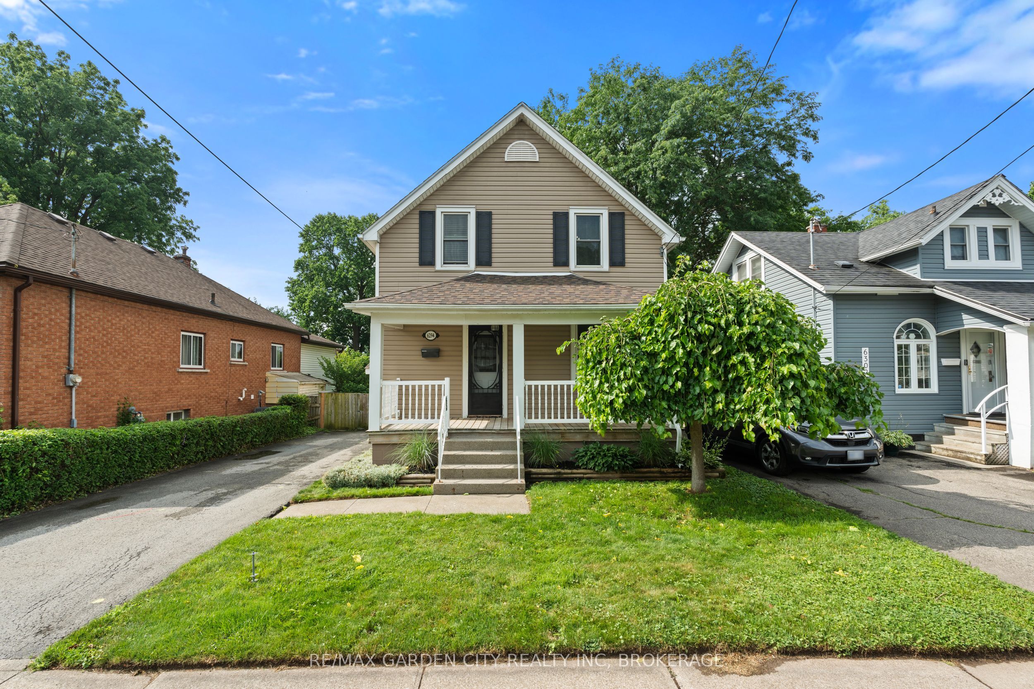
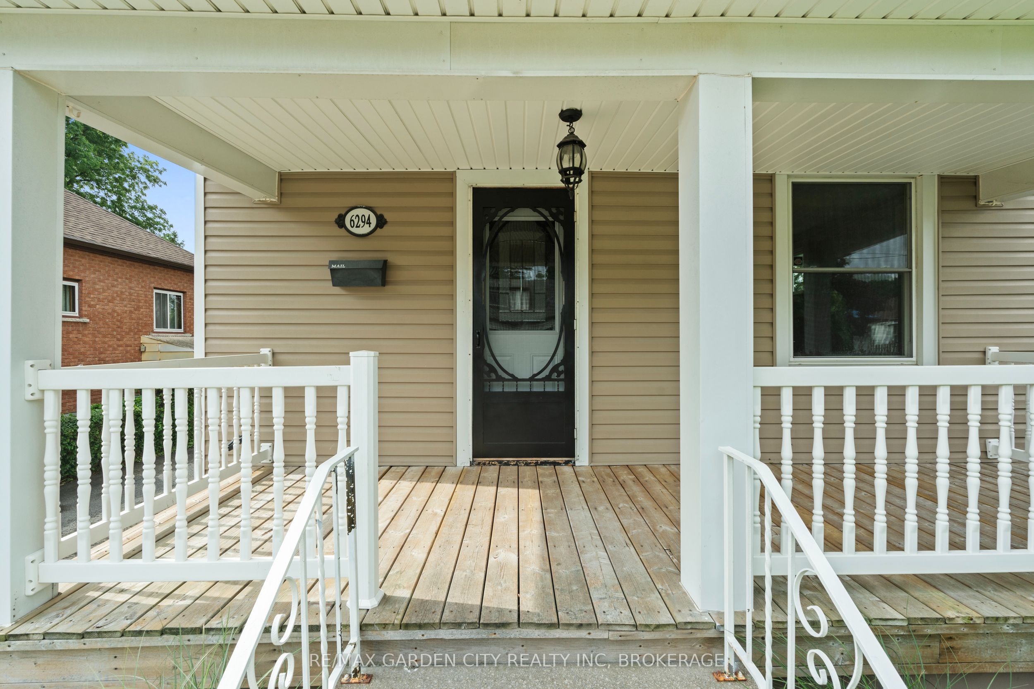
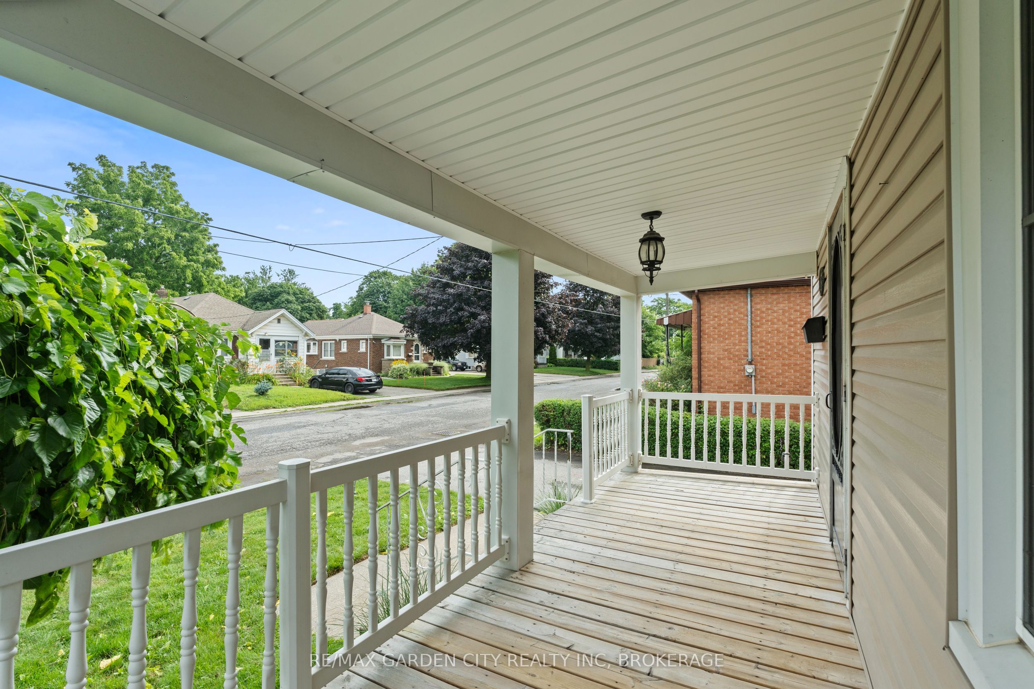
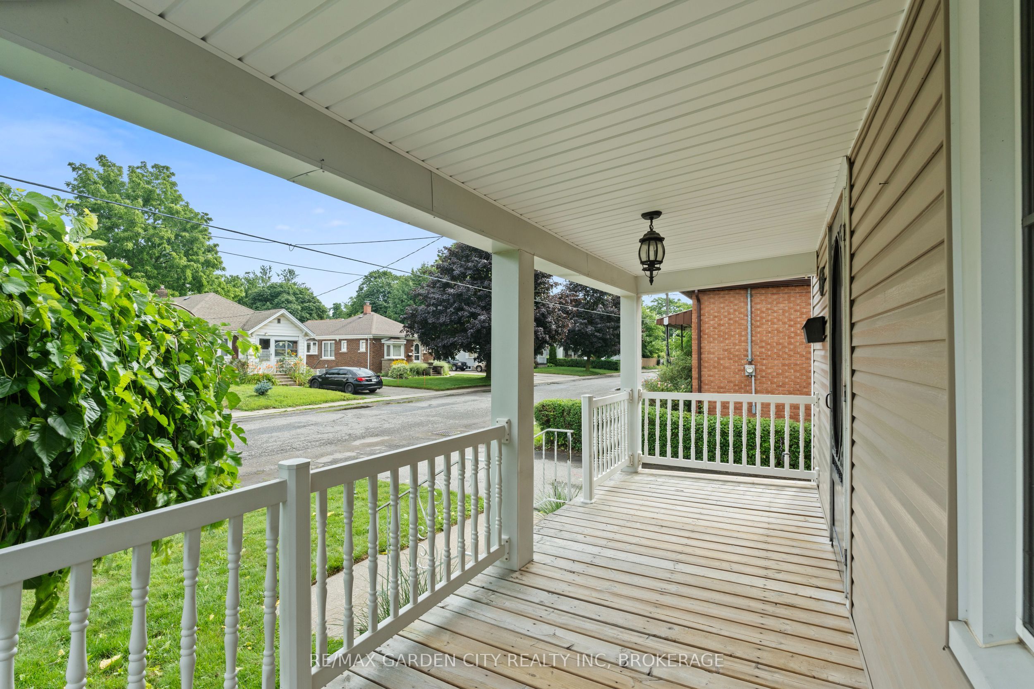
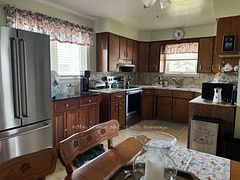
Welcome to 6294 Culp Street, where timeless character meets thoughtful modern updates. This charming two-storey home is perfect for first-time buyers, growing families, or anyone looking for extra indoor and outdoor living space in a mature Niagara Falls neighbourhood. From the inviting covered front porch to the classic trim and modern finishes throughout, this home offers the perfect blend of warmth, character, and everyday functionality.The main floor features spacious living and dining areas, a beautifully renovated kitchen, premium vinyl flooring, fresh paint, and sliding patio doors leading to an oversized rear deck and expansive backyard-perfect for entertaining, relaxing, or letting the kids play. Upstairs, you'll find three generously sized bedrooms, newly carpeted stairs, and an updated four-piece bathroom with a double vanity and additional storage.The lower level offers excellent flexibility with a bonus space ideal for a home office, playroom, gym, or extra storage, along with a dedicated laundry area and room for future finishing. Backed by a professionally installed WaterGuard drainage system with a transferable warranty, this home also features a newer roof, updated hot water tank, freshly painted foundation, and a beautifully maintained exterior. Move-in ready with room to make it your own, 6294 Culp Street is ready to welcome its next owners.
Property Information
Building Details
Features & Amenities
Financials & Fees
Inclusions & Exclusions
Inclusions: All existing appliances, electrical light fixtures, and window coverings.
Location
Similar Properties
View More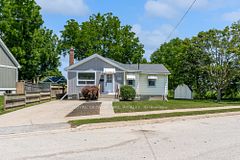
Source: Toronto Regional Real Estate Board (TRREB), via PropTx Innovations Inc.
The data relating to real estate on this website comes in part from the MLS® data feed of PropTx Innovations Inc. The information is deemed reliable but is not guaranteed accurate by PropTx.
The information provided herein must only be used by consumers that have a bona fide interest in the purchase, sale or lease of real estate and may not be used for any commercial purpose or any other purpose.
© 2026 PropTx Innovations Inc. All rights reserved. MLS®, REALTOR® and the associated logos are owned or controlled by The Canadian Real Estate Association (CREA).