263 Georgina Street
About This Home
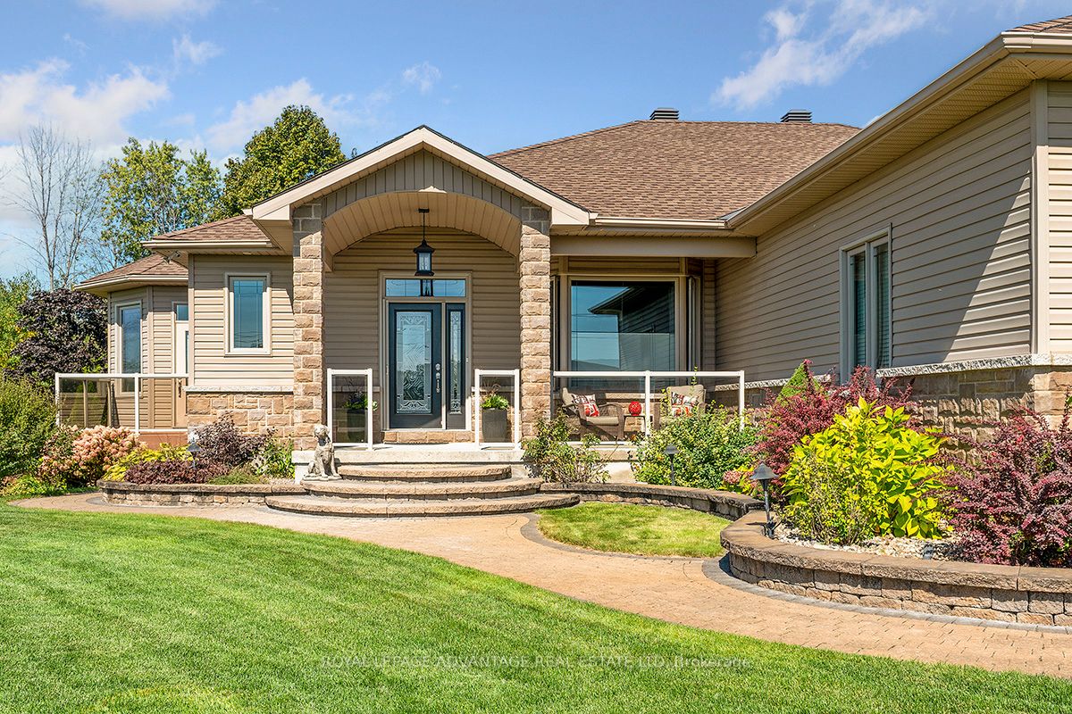
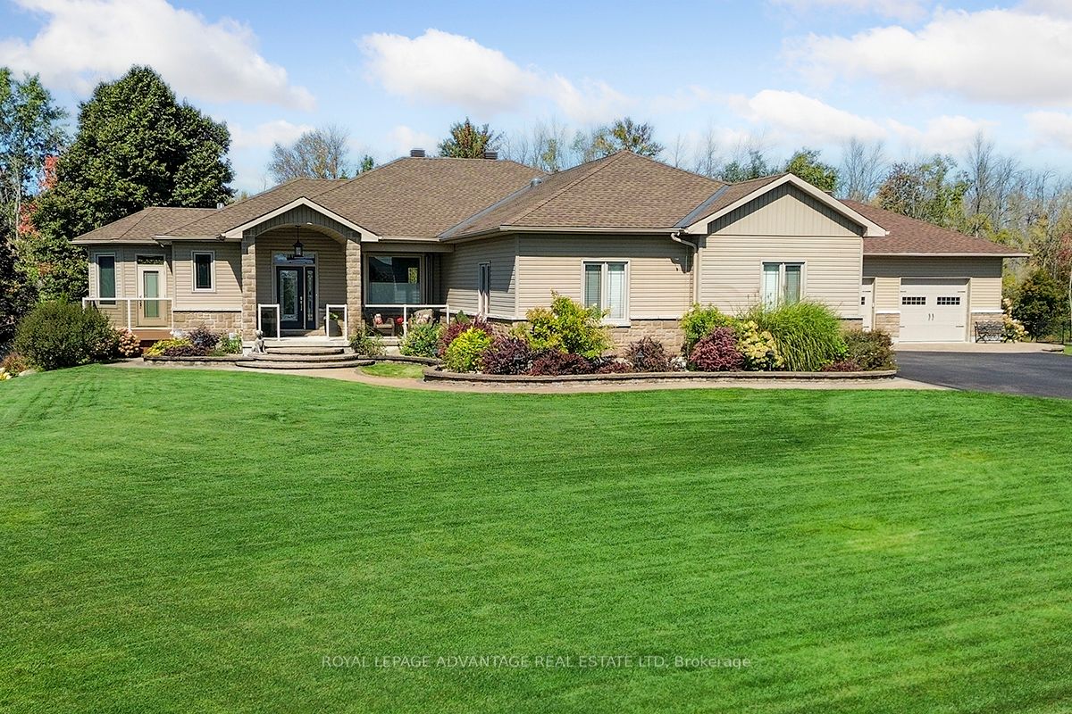
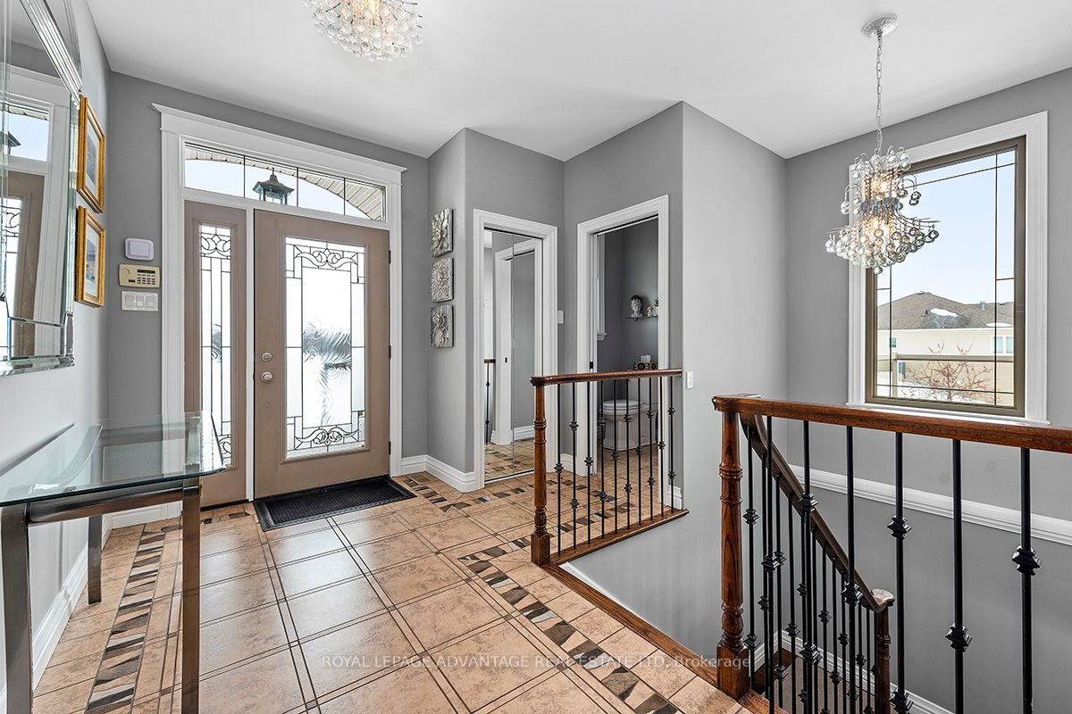
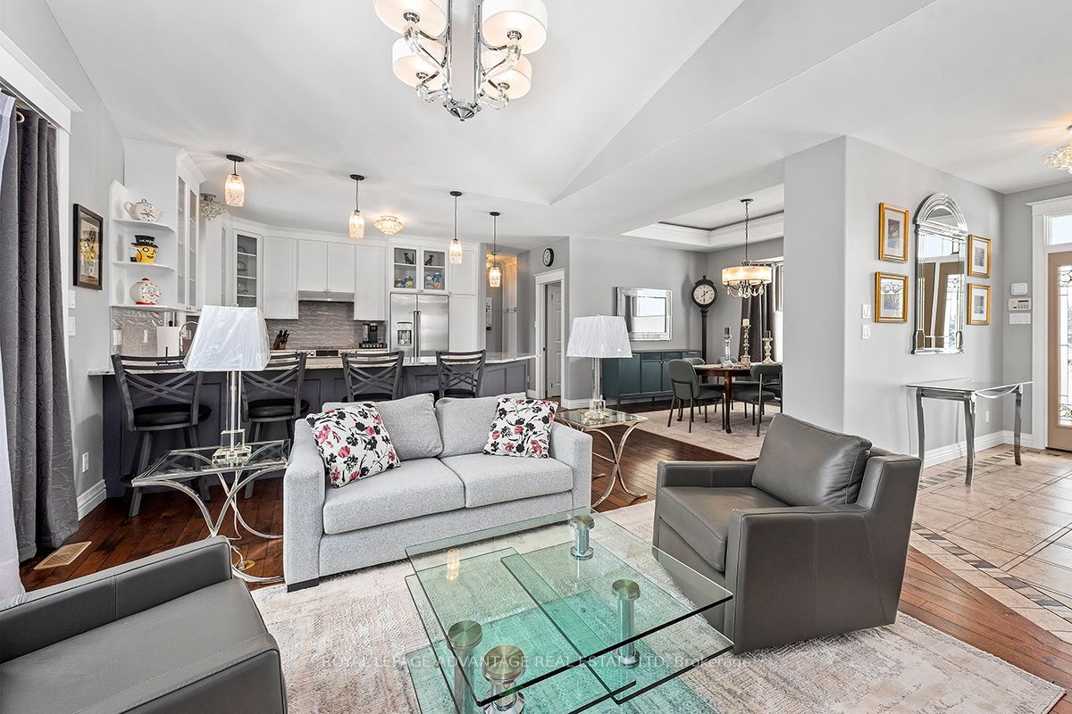
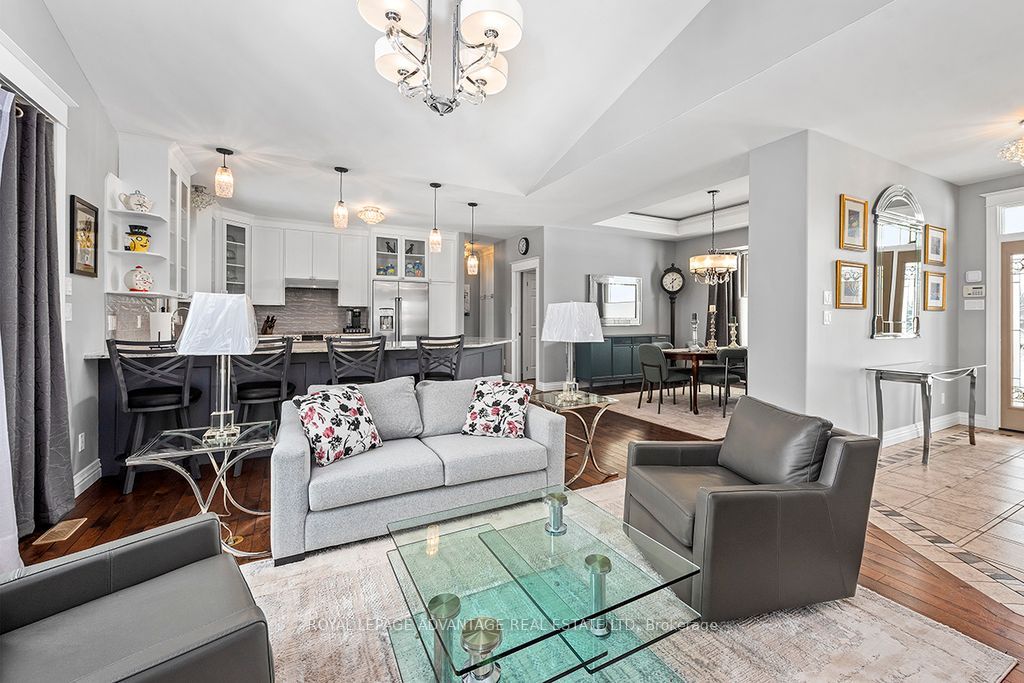
This spectacular home has been professionally maintained and renovated throughout. Attached large, 30 ft X 29ft with 9 ft doors, two car heated garage plus a detached large 30 ft x 25 ft with 10 ft doors heated two car garage ( a car collector's dream). The inside of this home is a bright and spacious, open concept living room, dining area, kitchen with eat at counter seating for 4. Media room with two sided natural gas fireplace. New kitchen cabinets plus granite counter tops, all new top of the line brand name appliances including induction cook top w/double ovens. Plumbed in for dishwasher in kitchen where microwave sits. Primary bedroom, with walk in closet and a sumptuous 3pc ensuite with large glassed in shower area. Laundry room with access to the attached heated garage. Sun room with vaulted ceiling and BBQ area. Lower level consists of large family room with built in bookshelves and electric fire place, sliding glass door walkout to the 5 hole putting green and Interlocking covered patio with the convenience of electric screens for bug free enjoyment. Hot tub electric hook up under deck. Family room is also equipped as a home theatre complete with projector and a 90 inch screen and surround sound , as well as a small bar area, plumbed for sink and a fridge with freezer space. Second bedroom with bay window, good size closet space, and a 4Pc bath. Spacious private backyard surrounded by black wrought iron steel fencing, inground sprinkler system and two utility sheds. The lot is a generous size at 1.696 acres. The detached dream garage has radiant floor heating Glycol heated by hot water on demand, ceiling fans, hard plastic walls/ceiling and excellent lighting. This move in ready home is just minutes from Heritage Perth in a quiet friendly, executive neighborhood . Welcome home to Sheridan Estates!
Property Information
Building Details
Features & Amenities
Financials & Fees
Inclusions & Exclusions
2 Fridge, Electric Range , Washer, Dryer, Cent Vac, Microwave, All Blinds, Curtains, Light Fixtures, Theatre projector, 90 inch screen and controls, surround sound system, Kohler Generator
Dining Room Fixture, Kitchen counter chairs,
Location
Similar Properties
View More
Source: Toronto Regional Real Estate Board (TRREB), via PropTx Innovations Inc.
The data relating to real estate on this website comes in part from the MLS® data feed of PropTx Innovations Inc. The information is deemed reliable but is not guaranteed accurate by PropTx.
The information provided herein must only be used by consumers that have a bona fide interest in the purchase, sale or lease of real estate and may not be used for any commercial purpose or any other purpose.
© 2026 PropTx Innovations Inc. All rights reserved. MLS®, REALTOR® and the associated logos are owned or controlled by The Canadian Real Estate Association (CREA).