227 Georgina Street
About This Home
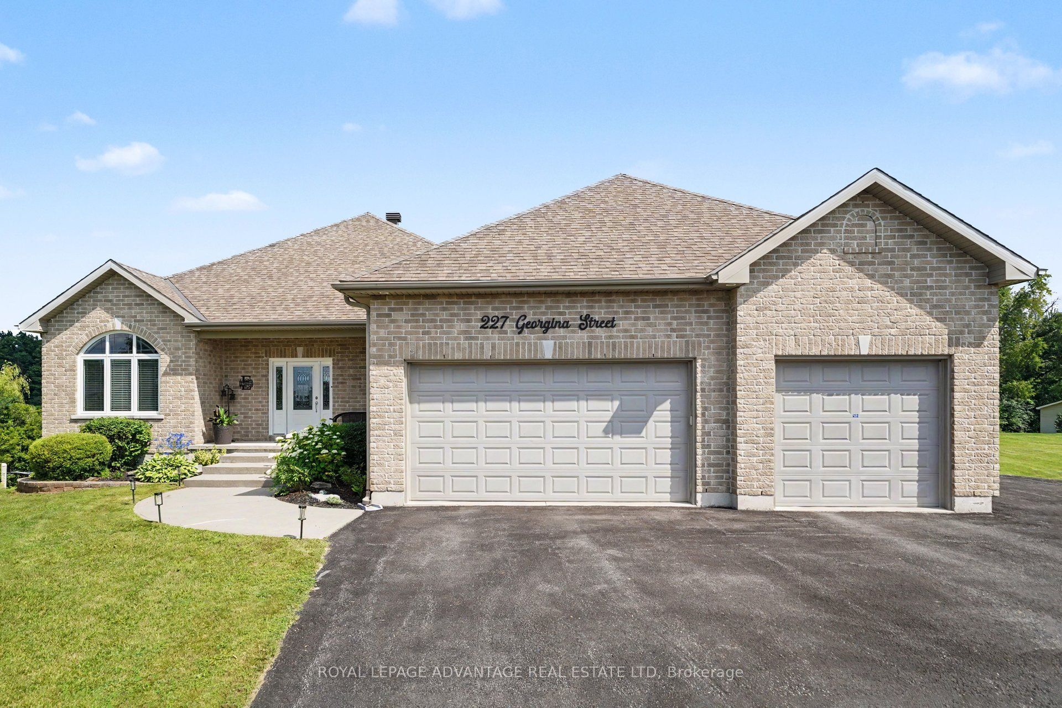
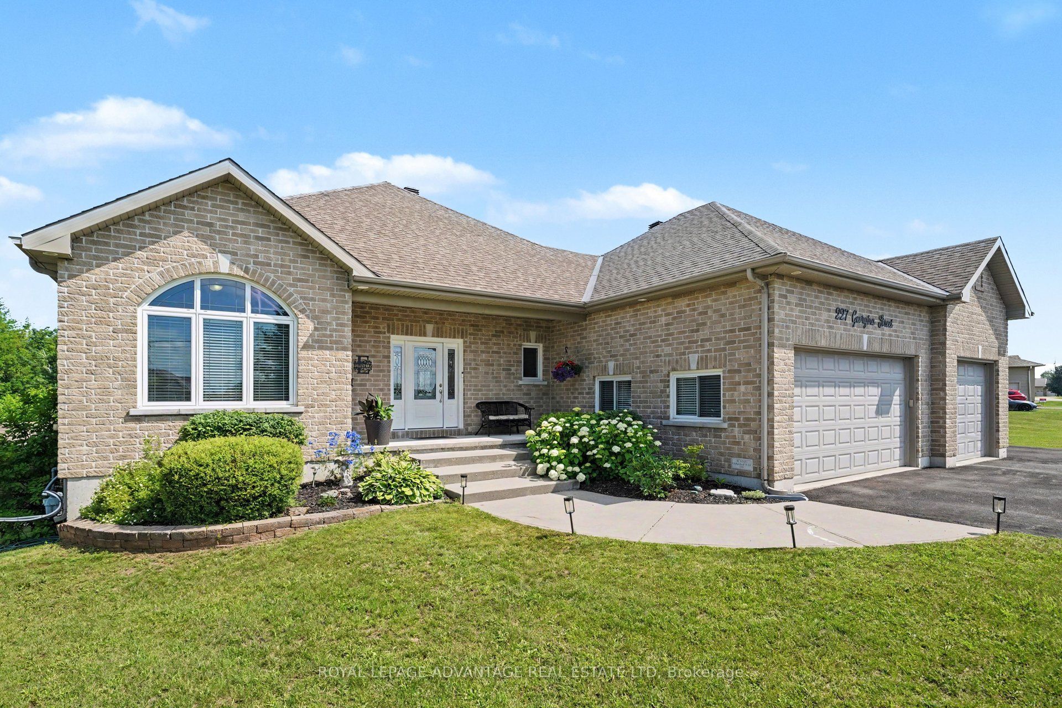
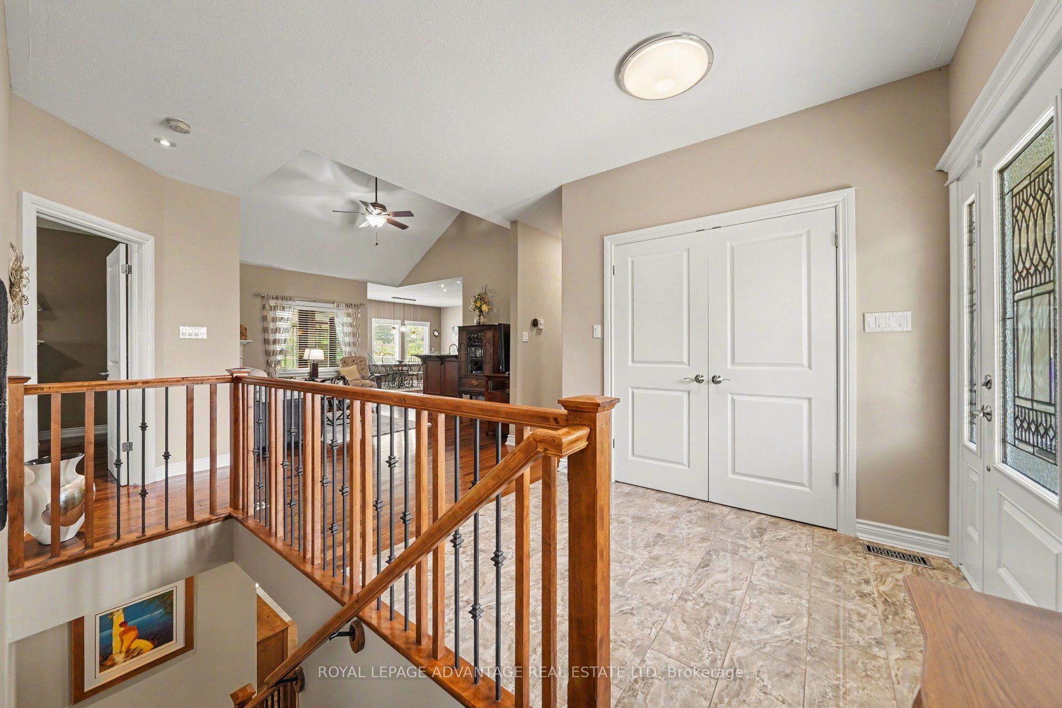
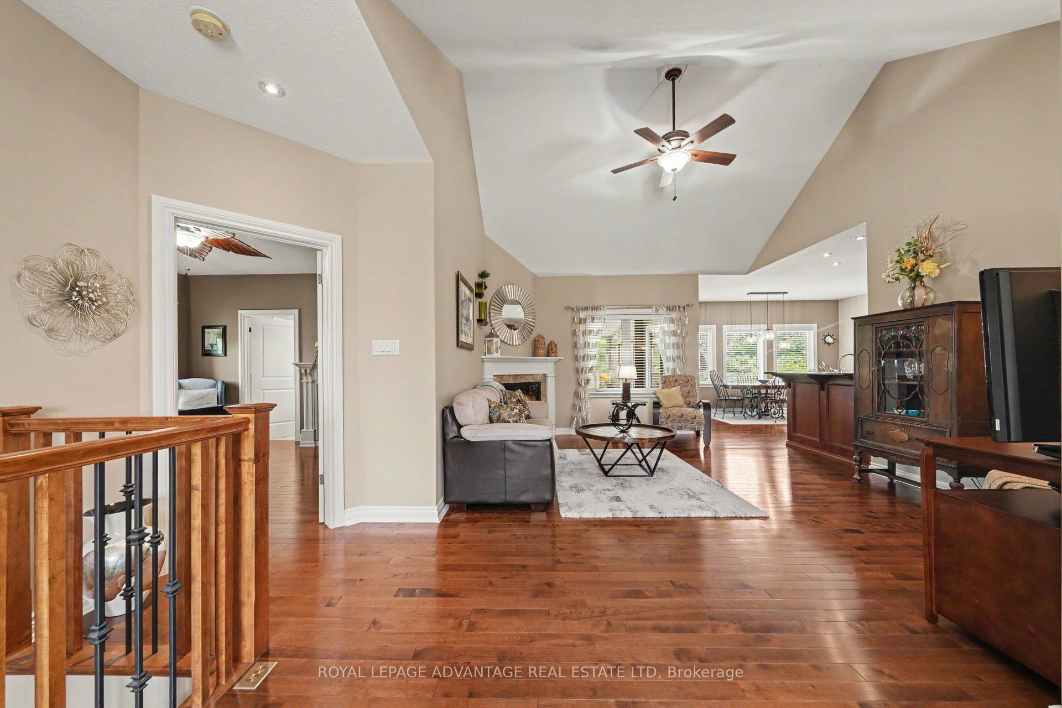
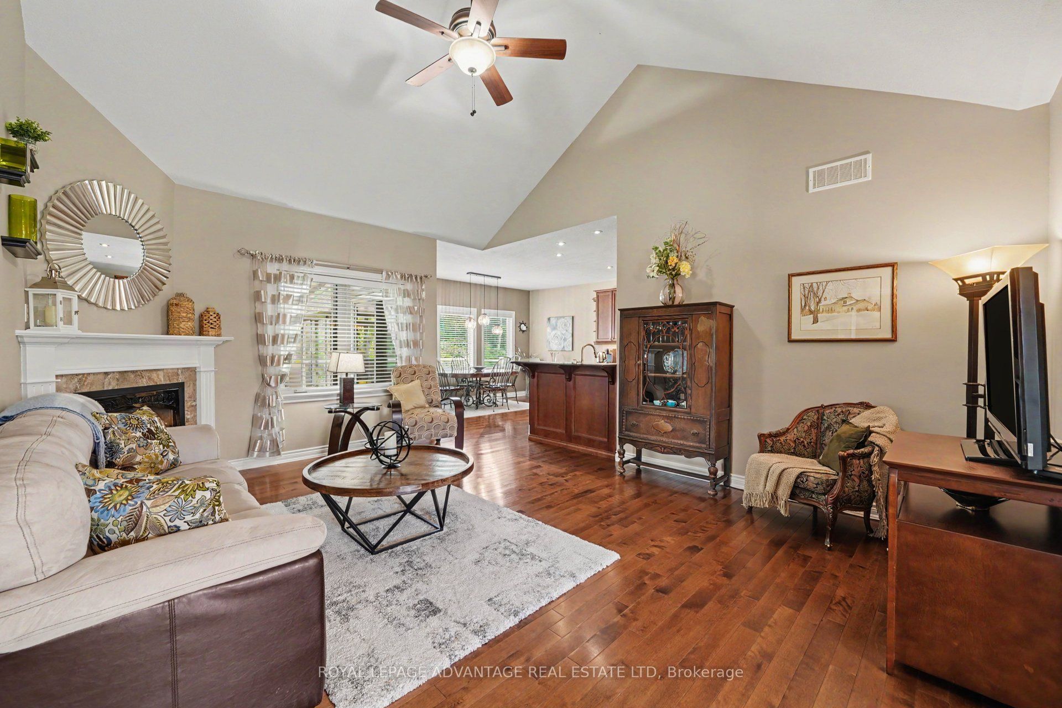
Welcome to Sheridan Estates, a sought-after community offering executive homes, and a wonderful neighbourhood atmosphere. Set on a private 2.4-acre lot with additional frontage providing a generous buffer from neighbouring properties, this exceptional home offers the perfect blend of luxury, comfort, and privacy. From the moment you step inside, you will appreciate the bright open-concept design, soaring vaulted ceilings, and beautiful hardwood flooring throughout the main level. The well-appointed kitchen features an abundance of cabinetry, stainless steel appliances, and a spacious walk-in pantry, flowing seamlessly into the dining and living areas. The inviting living room is anchored by a cozy gas fireplace, while patio doors off the dining area lead to a charming three-season sunroom-perfect for relaxing on warm summer evenings after enjoying your saltwater in-ground pool. The main-floor primary suite is a true retreat with his-and-her closets and a luxurious ensuite featuring a separate shower and soaker tub. A second bedroom, currently used as a home office, a convenient 2-piece bath, and main-floor laundry complete the level. The laundry room provides direct access to the triple attached garage and impressive heated workshop with sink-a dream setup for hobbyists in the family. The fully finished walkout lower level is designed for entertaining with a spacious family room, wet bar complete with fridge and dishwasher, two additional bedrooms, and a 4-piece bathroom. Plus and abundance of storage areas. Step out to an inviting outdoor living space featuring a heated saltwater in-ground pool and a private, tree-lined setting-this is where summer memories are made. Additional highlights include a whole-home Generac generator, whole-home surge protection installed in 2025, and an RV hookup beside the garage for those who love to travel. This outstanding property truly checks every box and is a pleasure to show. It will not disappoint!
Property Information
Building Details
Features & Amenities
Financials & Fees
Inclusions & Exclusions
All light fixtures, fridge, stove, dishwasher, microwave, washer and dryer. Blinds and rods. All bathroom mirrors. Fridge and dishwasher in basement. Pool and pool equipment including pool heater, central vac and equipment, alarm system equipment only, 2 electric garage door openers and remotes. shed. Electric fireplace on wall in basement. Generac
All drapes, electric fireplace in the primary bedroom.
Location
Similar Properties
View More
Source: Toronto Regional Real Estate Board (TRREB), via PropTx Innovations Inc.
The data relating to real estate on this website comes in part from the MLS® data feed of PropTx Innovations Inc. The information is deemed reliable but is not guaranteed accurate by PropTx.
The information provided herein must only be used by consumers that have a bona fide interest in the purchase, sale or lease of real estate and may not be used for any commercial purpose or any other purpose.
© 2026 PropTx Innovations Inc. All rights reserved. MLS®, REALTOR® and the associated logos are owned or controlled by The Canadian Real Estate Association (CREA).