21 Birchwood Drive
About This Home
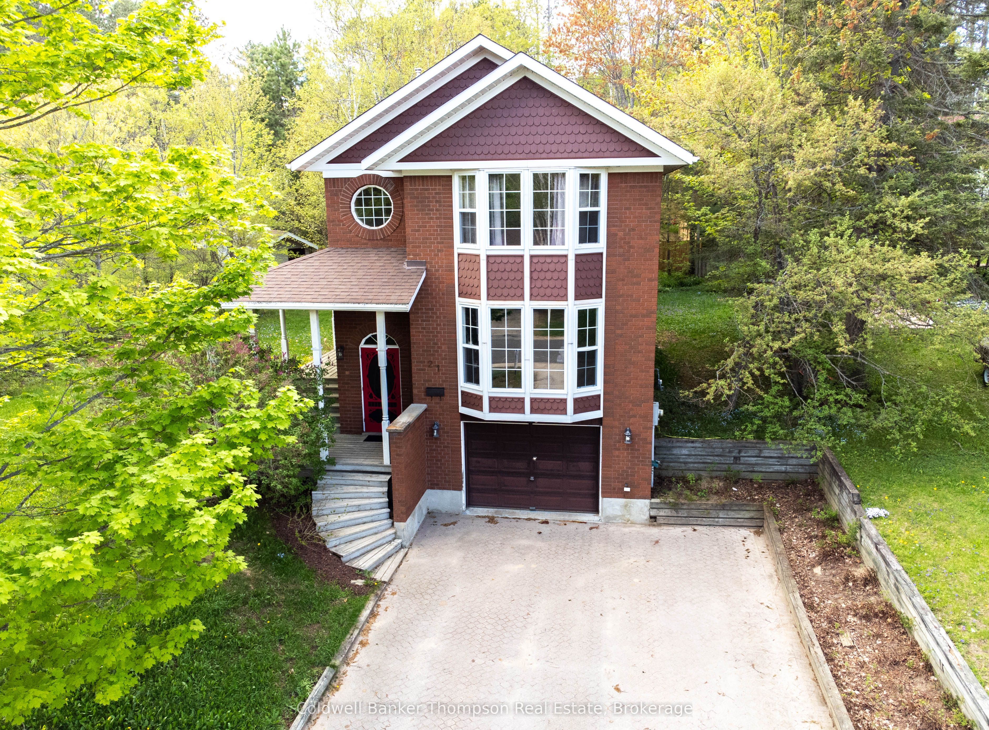
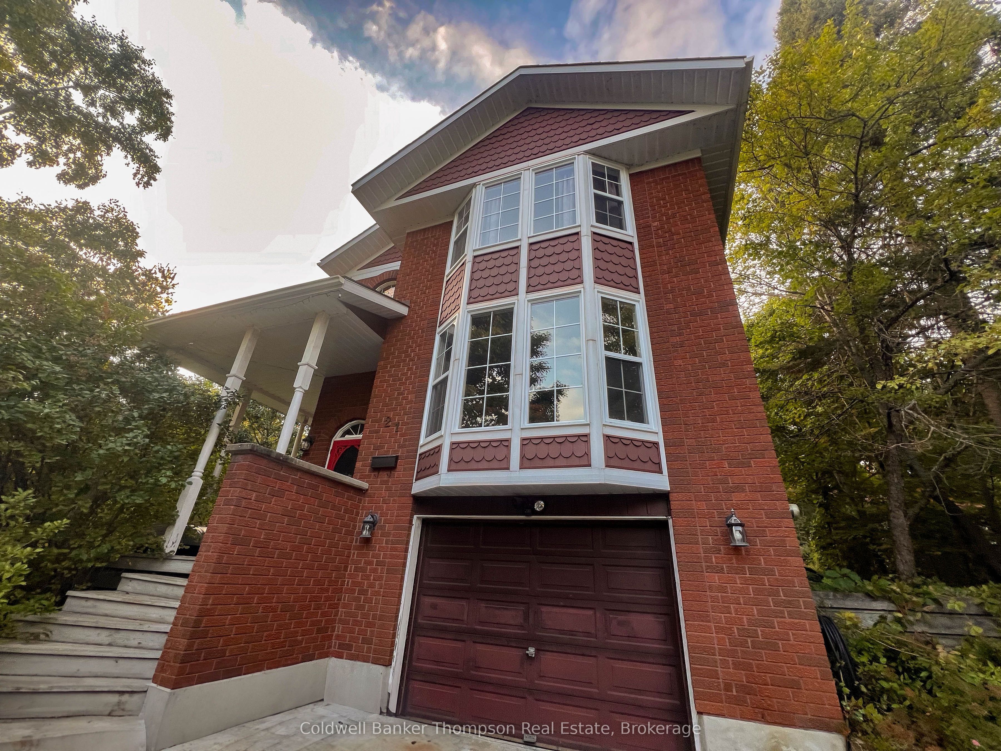
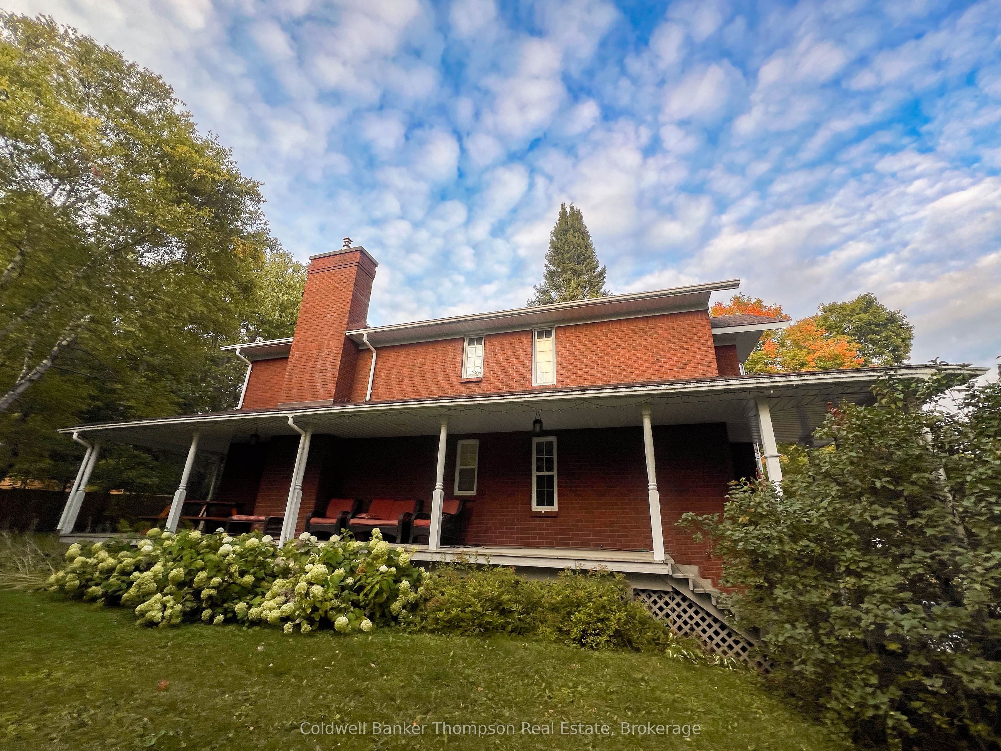
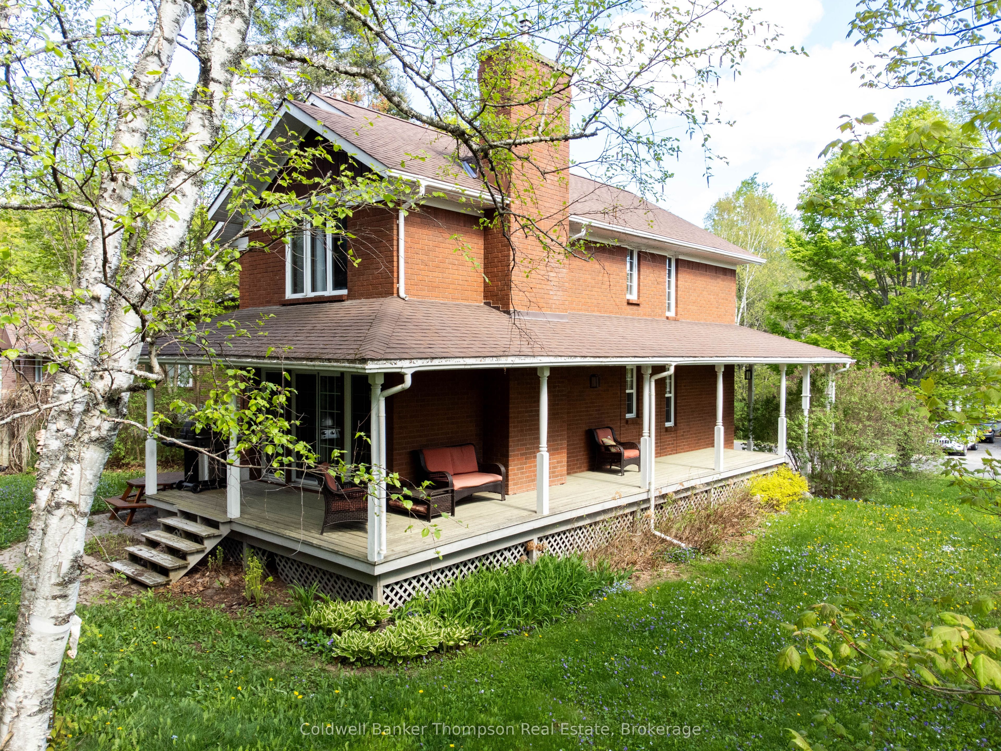
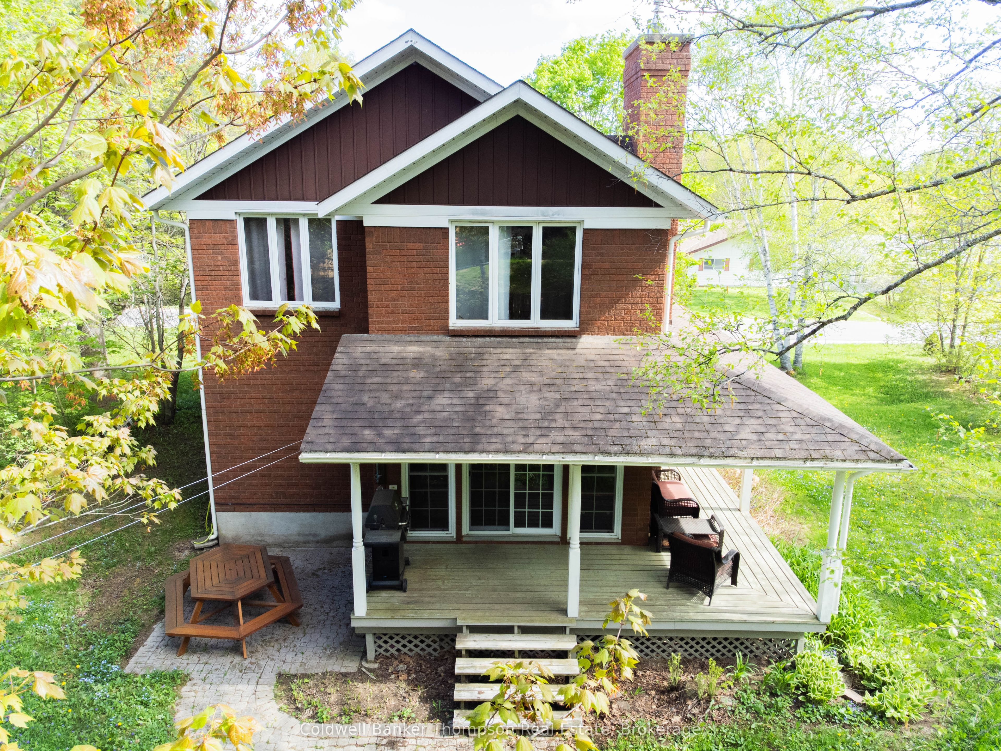
Victorian style, custom built, brick home for the growing family. This home boasts hardwood flooring, handcrafted oak staircase and accents. The main floor consists of eat-in kitchen, living room / dining combo and 2 piece bathroom. The kitchen is certainly cozy with it's fireplace surrounded by the custom breakfast island and table. The kitchen has been totally renovated with new cupboards, countertop, sink, tile floor and backsplash. From the kitchen there is access the wrap around, covered veranda. Lots of natural light in the living room with it's large, south facing windows. On the 2nd floor you will find 2 regular bedrooms, a 3 piece bathroom with soaker tub, and the spacious, primary bedroom with it's own 4 piece ensuite and walk-in closet. The lower level of this home has a recroom with gas fireplace, 4th bedroom and 2 piece bathroom. Magnificent curb appeal with the interlocking driveway leading to the attached garage. This home has a drilled well for domestic water, central vac, both fireplaces are natural gas fired, connected to municipal sewers, year round municipal road and fibre internet available. Great family home in the Village of Sundridge with easy access to Lake Bernard and Hwy 11.
Property Information
Building Details
Features & Amenities
Financials & Fees
Inclusions & Exclusions
Fridge, Stove, Dishwasher, Microwave
Location
Similar Properties
View More
Source: Toronto Regional Real Estate Board (TRREB), via PropTx Innovations Inc.
The data relating to real estate on this website comes in part from the MLS® data feed of PropTx Innovations Inc. The information is deemed reliable but is not guaranteed accurate by PropTx.
The information provided herein must only be used by consumers that have a bona fide interest in the purchase, sale or lease of real estate and may not be used for any commercial purpose or any other purpose.
© 2026 PropTx Innovations Inc. All rights reserved. MLS®, REALTOR® and the associated logos are owned or controlled by The Canadian Real Estate Association (CREA).