12 Robert Street
About This Home
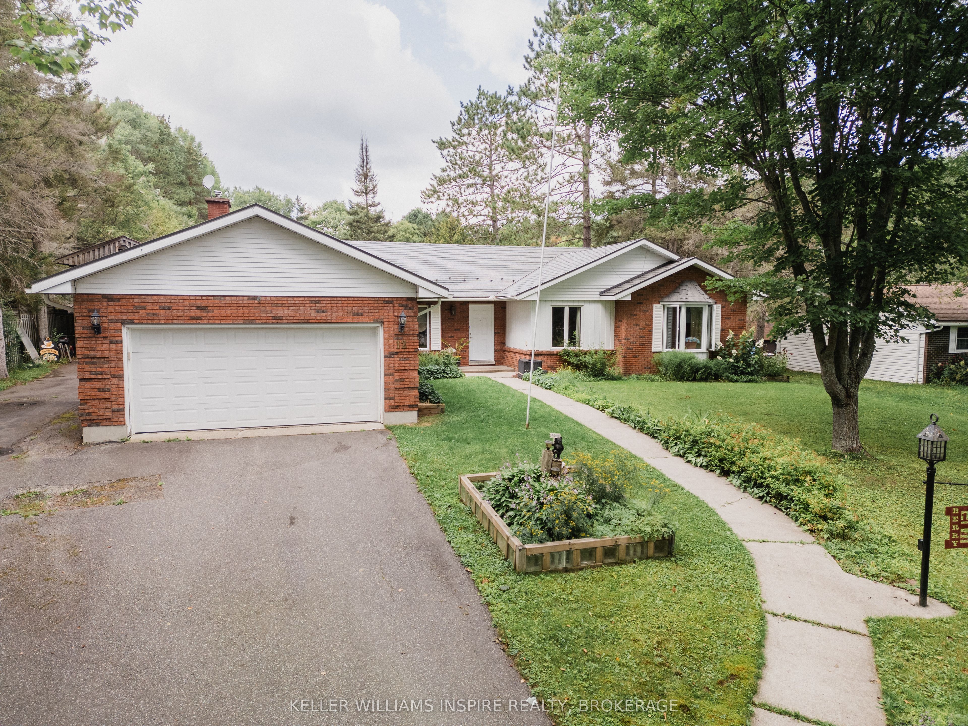
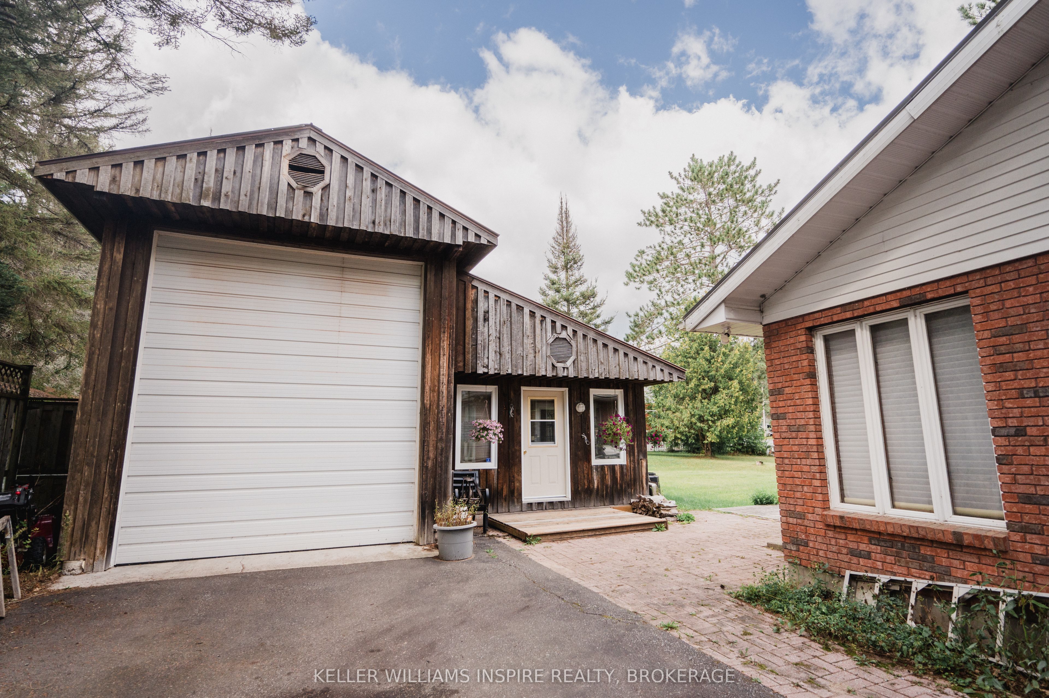
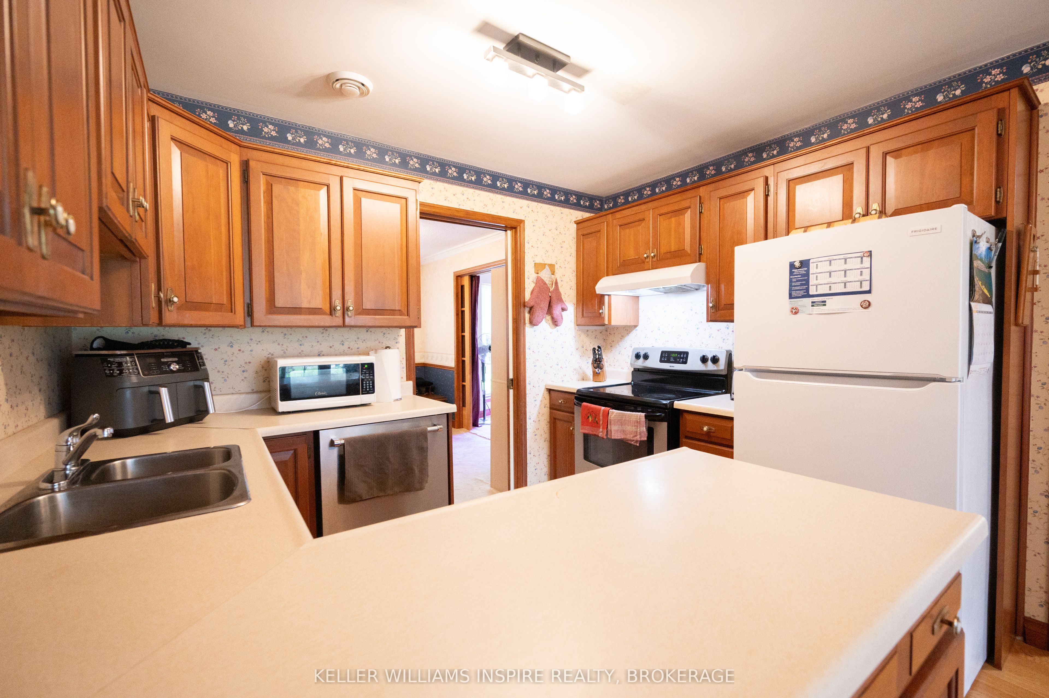
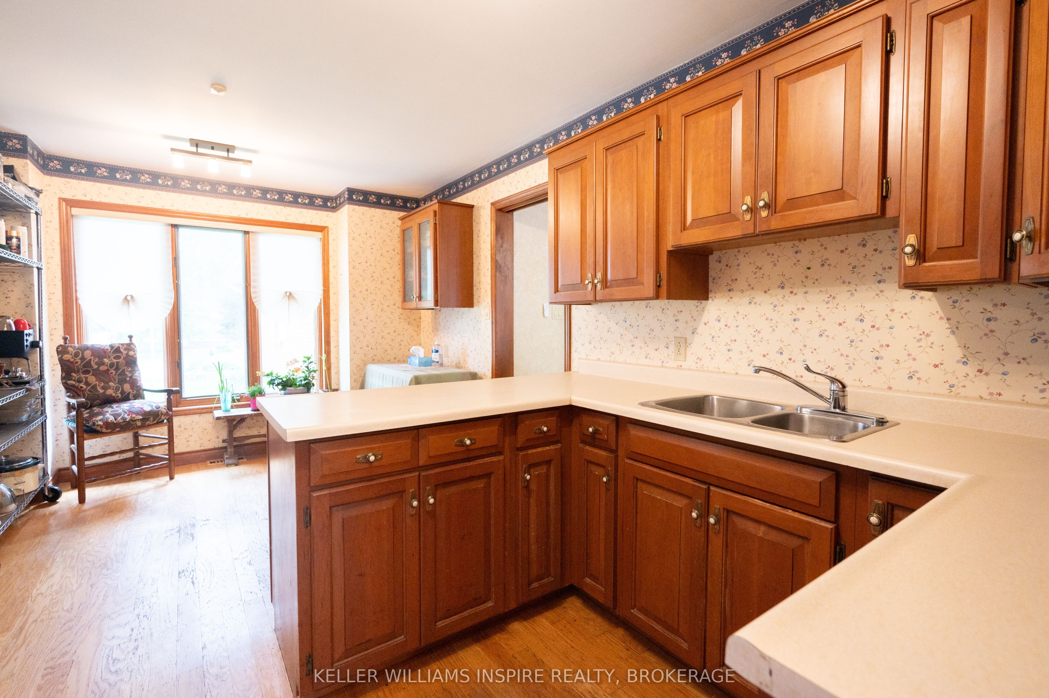
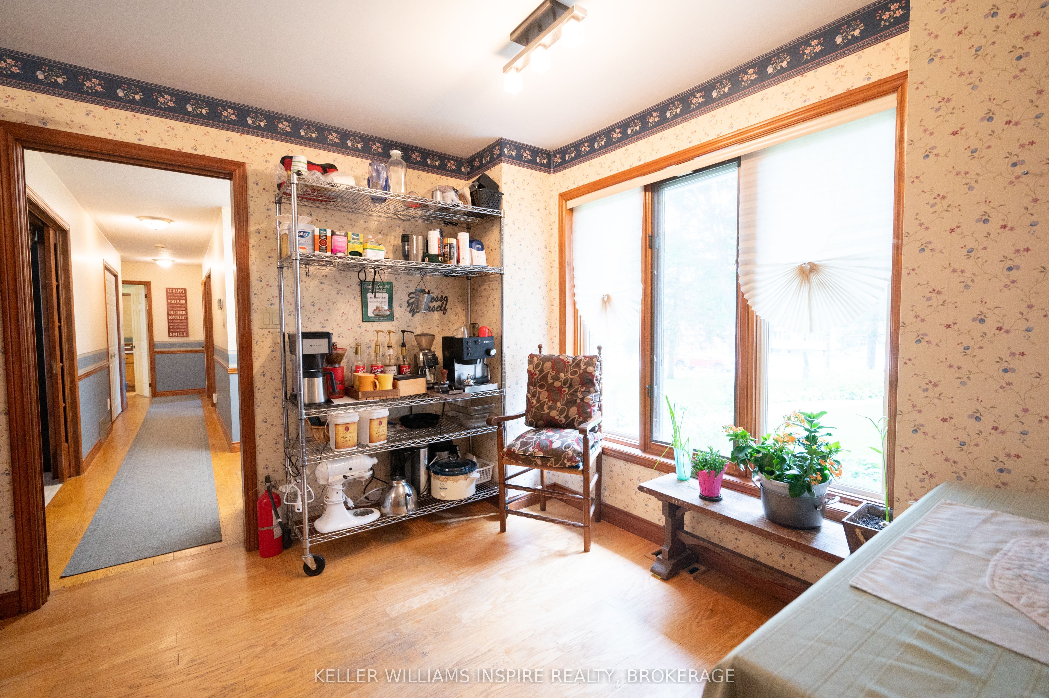
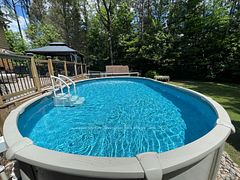
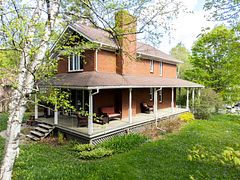
Home, heated studio, double garage and a massive shop-this is what you will find at 12 Robert Street in Sundridge! This spacious home offers 3 bedrooms, 2 full bathrooms and a powder room, providing plenty of space for the whole family. Love to entertain? The finished basement gives you even more room to gather with family and friends. If you are a craftsperson or need a bright workspace separate from the house, the heated studio has you covered through all four seasons. Mechanically inclined, need room for your toys or looking for indoor RV storage? The massive shop can accommodate a hoist and is fully wired with 220-amp service and a separate 110-volt breaker panel. Situated on just under half an acre, the property provides driveway parking for at least nine vehicles. Enter through the double garage, the front door or the sliding doors off the back deck. Located in Sundridge, you will be within walking distance of Lake Bernard and the arena, with a grocery store, bank, post office, library, pharmacy and elementary school nearby. This is more than a home-it is the space you have been looking for!
Property Information
Building Details
Features & Amenities
Financials & Fees
Inclusions & Exclusions
Fridge, Stove, Dishwasher, Washer, Dryer, Shelving in front room, pool table, hot tub - as is, indoor gardening station, attached bench and ladder in studio
ED lights in detched garage/workshop - will be replaced with regular bulbs, 3 cuttings from Hosta's and 1 from the rose bush.
Location
Similar Properties
View More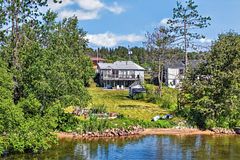
Source: Toronto Regional Real Estate Board (TRREB), via PropTx Innovations Inc.
The data relating to real estate on this website comes in part from the MLS® data feed of PropTx Innovations Inc. The information is deemed reliable but is not guaranteed accurate by PropTx.
The information provided herein must only be used by consumers that have a bona fide interest in the purchase, sale or lease of real estate and may not be used for any commercial purpose or any other purpose.
© 2026 PropTx Innovations Inc. All rights reserved. MLS®, REALTOR® and the associated logos are owned or controlled by The Canadian Real Estate Association (CREA).