15 Bayfield Mews Lane
About This Home
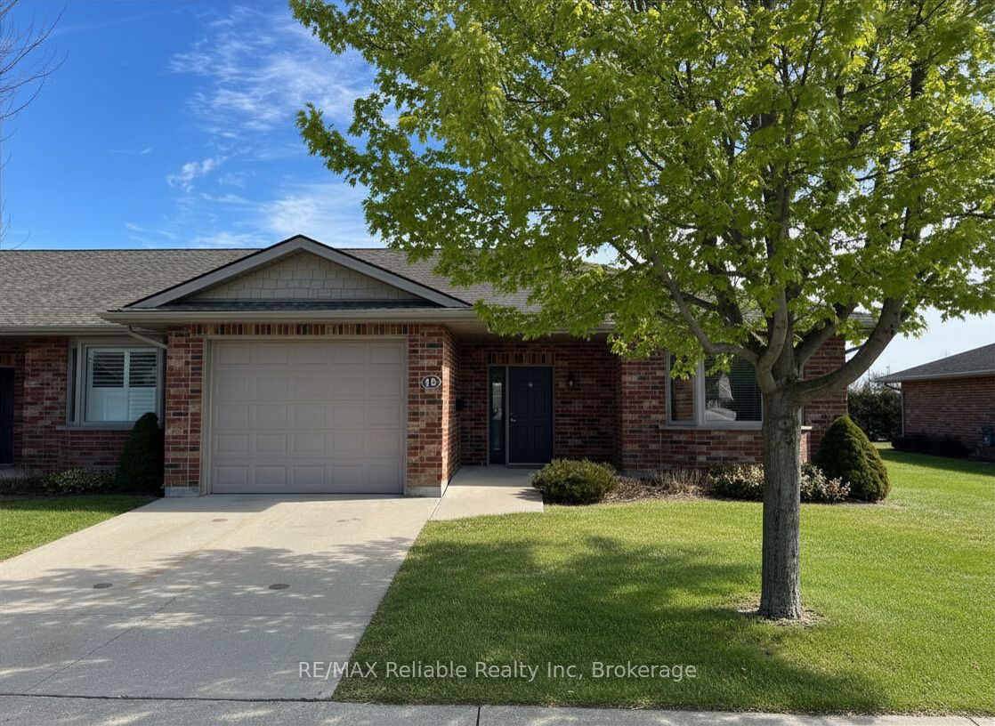
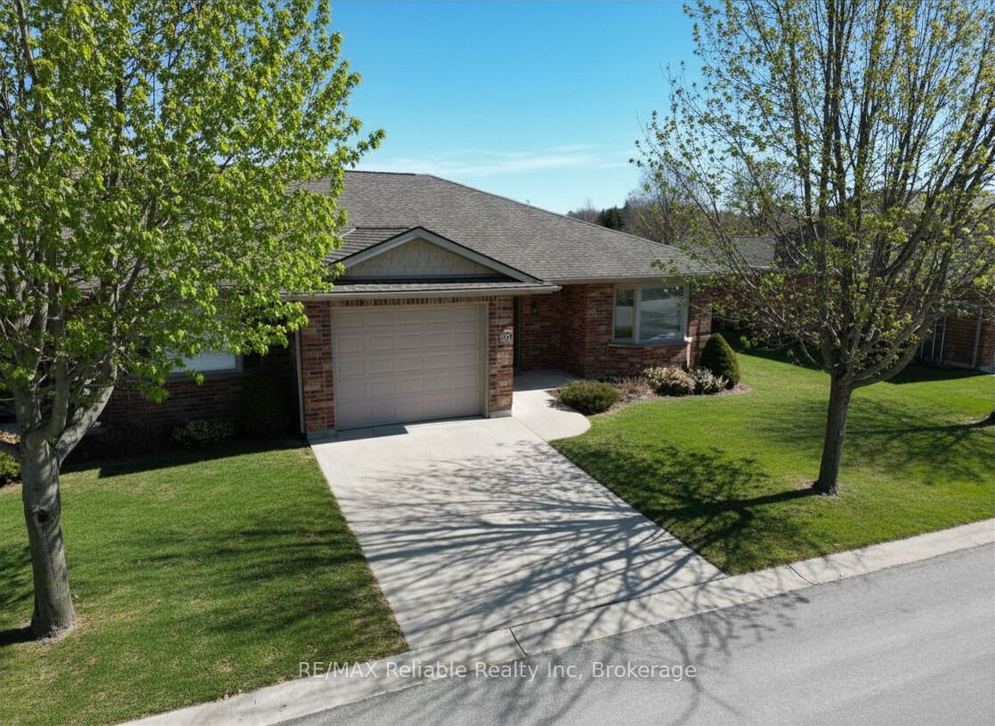
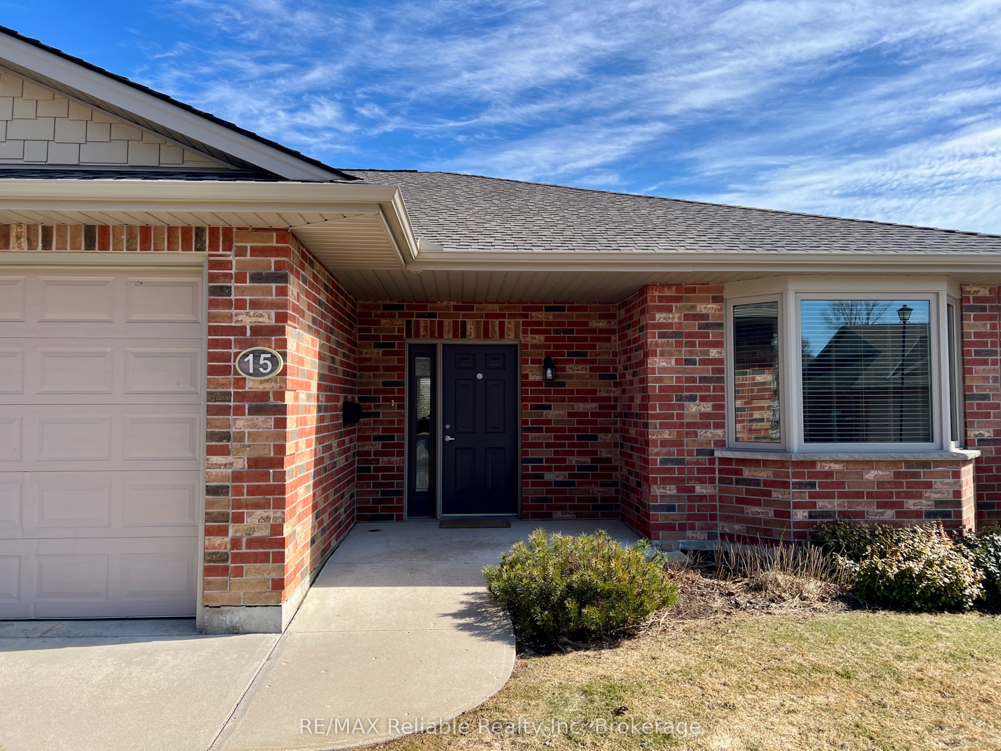
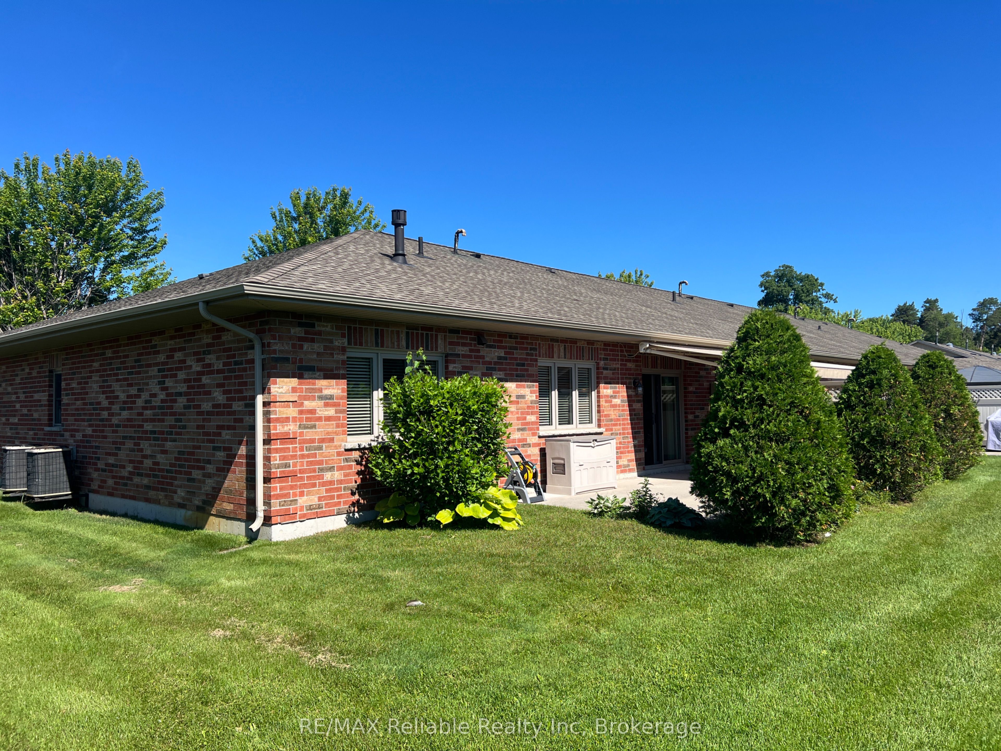
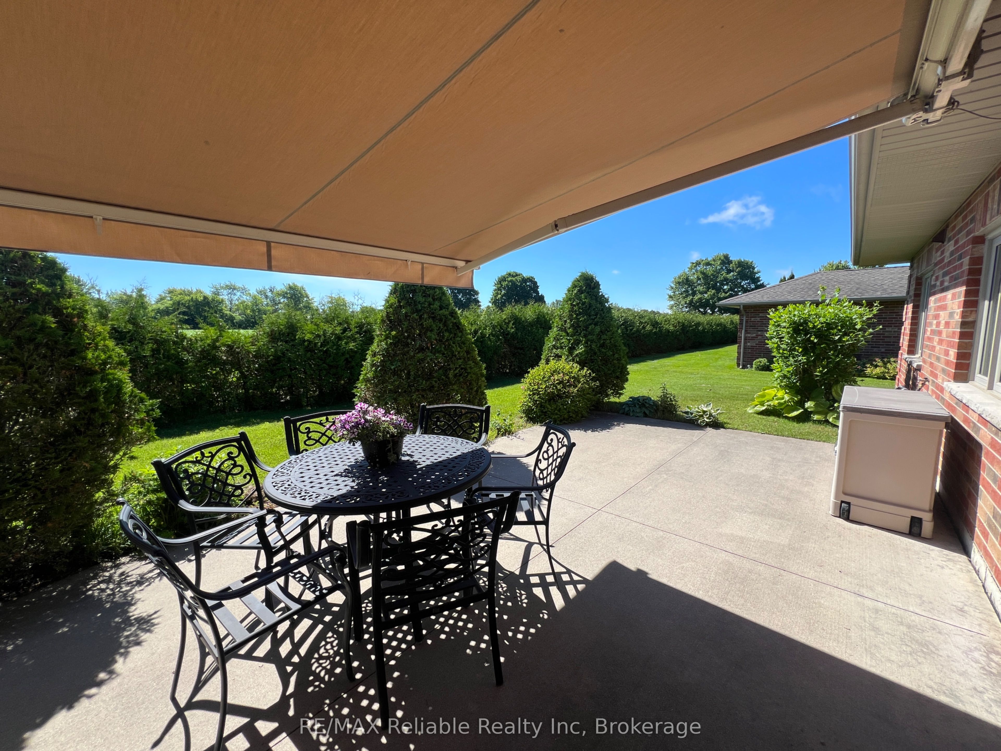
Unit 15 at Bayfield Mews offers easy, low maintenance retirement living on the edge of the charming village of Bayfield. This tastefully designed END UNIT home features 2 bedrooms and 1 bathroom with a bright, open-concept kitchen with peninsula, living room, and dining area. Patio doors lead to an extra large concrete patio that backs onto peaceful open fields, creating a private outdoor space to relax and unwind. Enjoy year-round comfort with in-floor heating, central air conditioning, and a natural gas fireplace. The attached single-car garage keeps your vehicle protected from the elements and adds convenient storage. Bayfield Mews is a welcoming 55+ community offering an active lifestyle with a clubhouse that hosts weekly events and social gatherings. The clubhouse includes a library, full kitchen, great room, meeting space, and patio, along with 6 acres of walking trails for residents to enjoy. The monthly occupancy fee of $630 covers exterior maintenance including snow removal, grass cutting, front flower bed care, and gutter cleaning. The Mews also covers major exterior components such as roof replacement, windows, exterior doors, and heating and cooling systems, along with full access to the clubhouse amenities. If you're looking for a carefree retirement lifestyle in Bayfield, this is the perfect place. Simply lock the door and travel with peace of mind knowing the Mews takes care of everything while you're away. Life Lease Occupancy fee $630/month, Hydro $70/month, Gas $70/month, Water/sewage $100/month, Property taxes $240/ month = TOTAL MONTHLY COSTS $1110.00
Property Information
Building Details
Features & Amenities
Financials & Fees
Inclusions & Exclusions
Refrigerator, chest freezer in garage, dishwasher, stove, washer, dryer, auto garage door remote, window coverings
Location
Similar Properties
View More
Source: Toronto Regional Real Estate Board (TRREB), via PropTx Innovations Inc.
The data relating to real estate on this website comes in part from the MLS® data feed of PropTx Innovations Inc. The information is deemed reliable but is not guaranteed accurate by PropTx.
The information provided herein must only be used by consumers that have a bona fide interest in the purchase, sale or lease of real estate and may not be used for any commercial purpose or any other purpose.
© 2026 PropTx Innovations Inc. All rights reserved. MLS®, REALTOR® and the associated logos are owned or controlled by The Canadian Real Estate Association (CREA).