19 CONVAY Crescent
About This Home
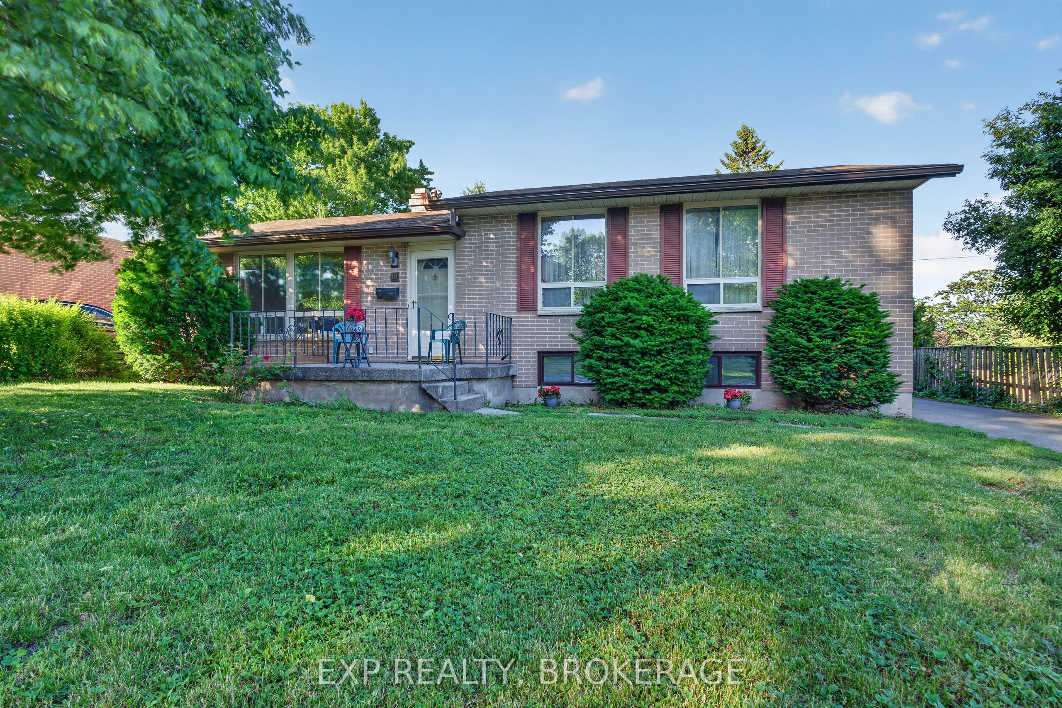
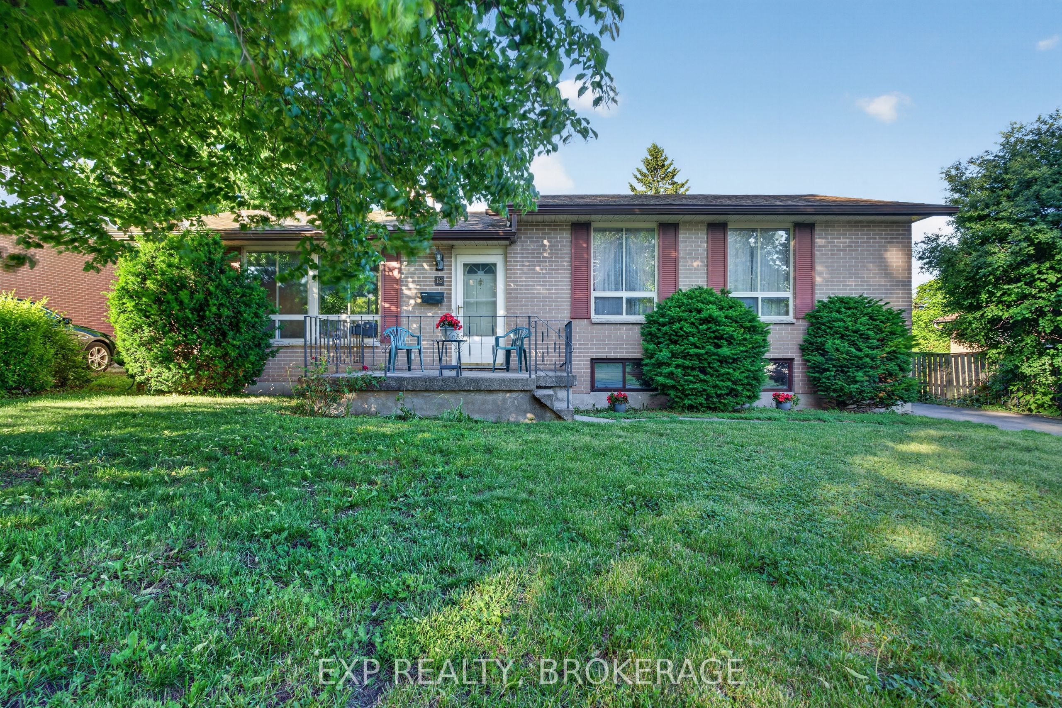
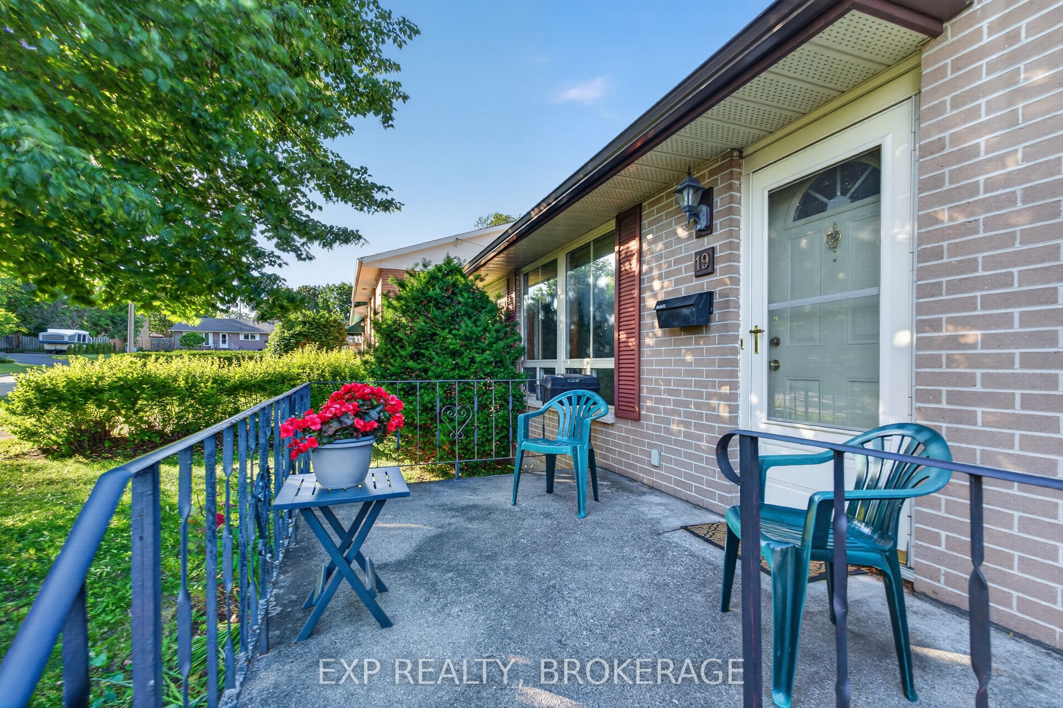
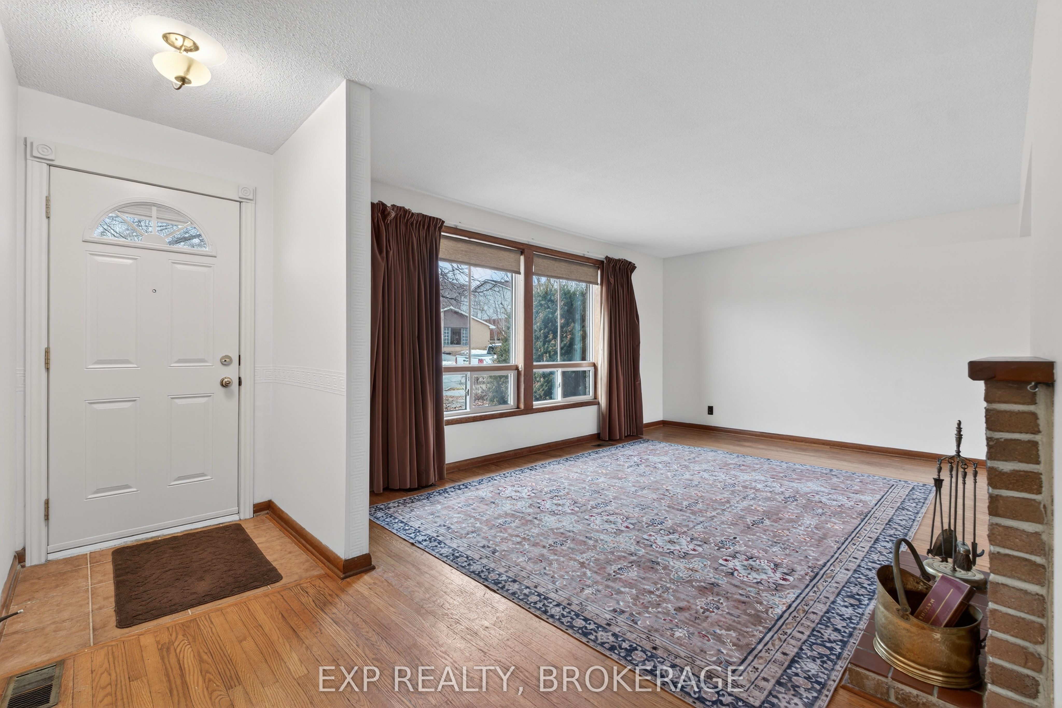
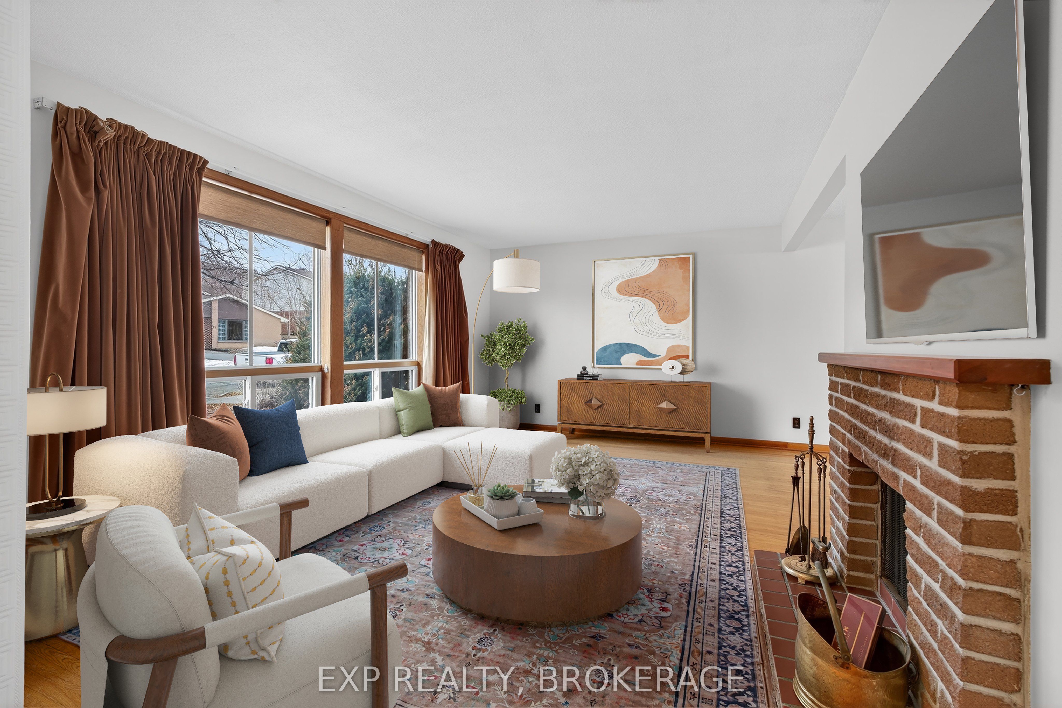
Welcome to 19 Convay Crescent in historic Brockville! This wonderful split-level home is perfectly situated in the heart of the city on a quiet, family-friendly crescent just minutes from Brockville Waterfront and the bustling North End shopping district, with all amenities close at hand. Offering 3 bedrooms on the upper level and an additional bedroom in the lower level, this home is ideal for a new or growing family. The basement also features a bathroom and a dedicated office area-perfect for working from home or creating a quiet study space. Enjoy the generous front and backyard framed by beautiful mature trees and shrubs. Whether you are relaxing in the enclosed 4-season sunroom overlooking the yard or unwinding outdoors in your favourite lounge chair, this property offers the perfect setting to enjoy the warmer months. The furnace and air conditioning unit were replaced in 2021. The shingles were replaced in 2016. This charming all-brick home is full of character and ready for your personal touch. Don't miss the opportunity to make it your own. Schedule your private showing today.
Property Information
Building Details
Features & Amenities
Financials & Fees
Inclusions & Exclusions
Refrigerator, stove, dishwasher, washer, dryer, and refrigerator in the basement.
Rose bush in the front garden.
Location
Similar Properties
View More
Source: Toronto Regional Real Estate Board (TRREB), via PropTx Innovations Inc.
The data relating to real estate on this website comes in part from the MLS® data feed of PropTx Innovations Inc. The information is deemed reliable but is not guaranteed accurate by PropTx.
The information provided herein must only be used by consumers that have a bona fide interest in the purchase, sale or lease of real estate and may not be used for any commercial purpose or any other purpose.
© 2026 PropTx Innovations Inc. All rights reserved. MLS®, REALTOR® and the associated logos are owned or controlled by The Canadian Real Estate Association (CREA).