47 Pearl Street
About This Home
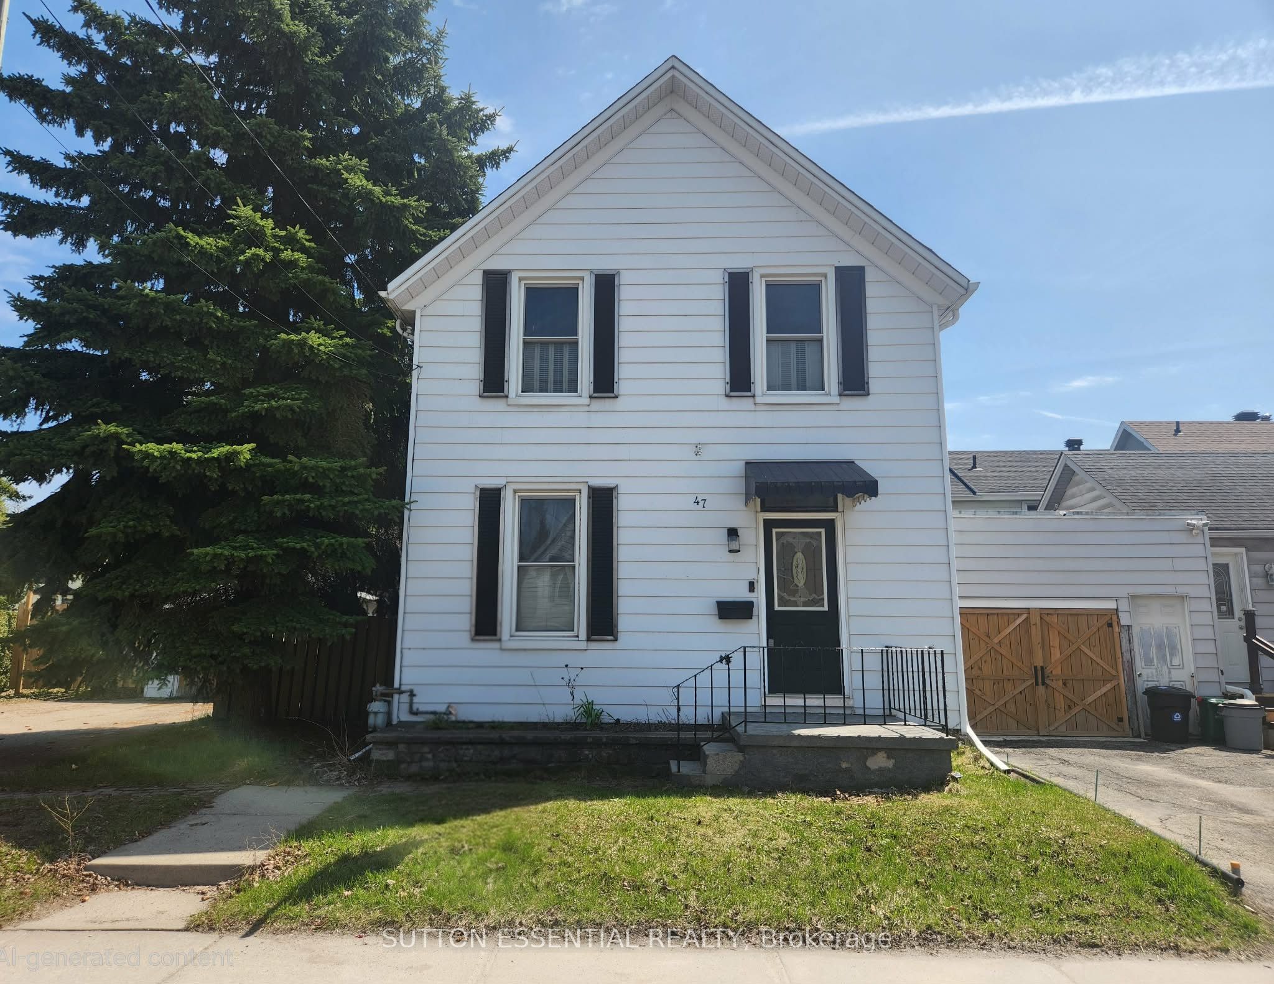
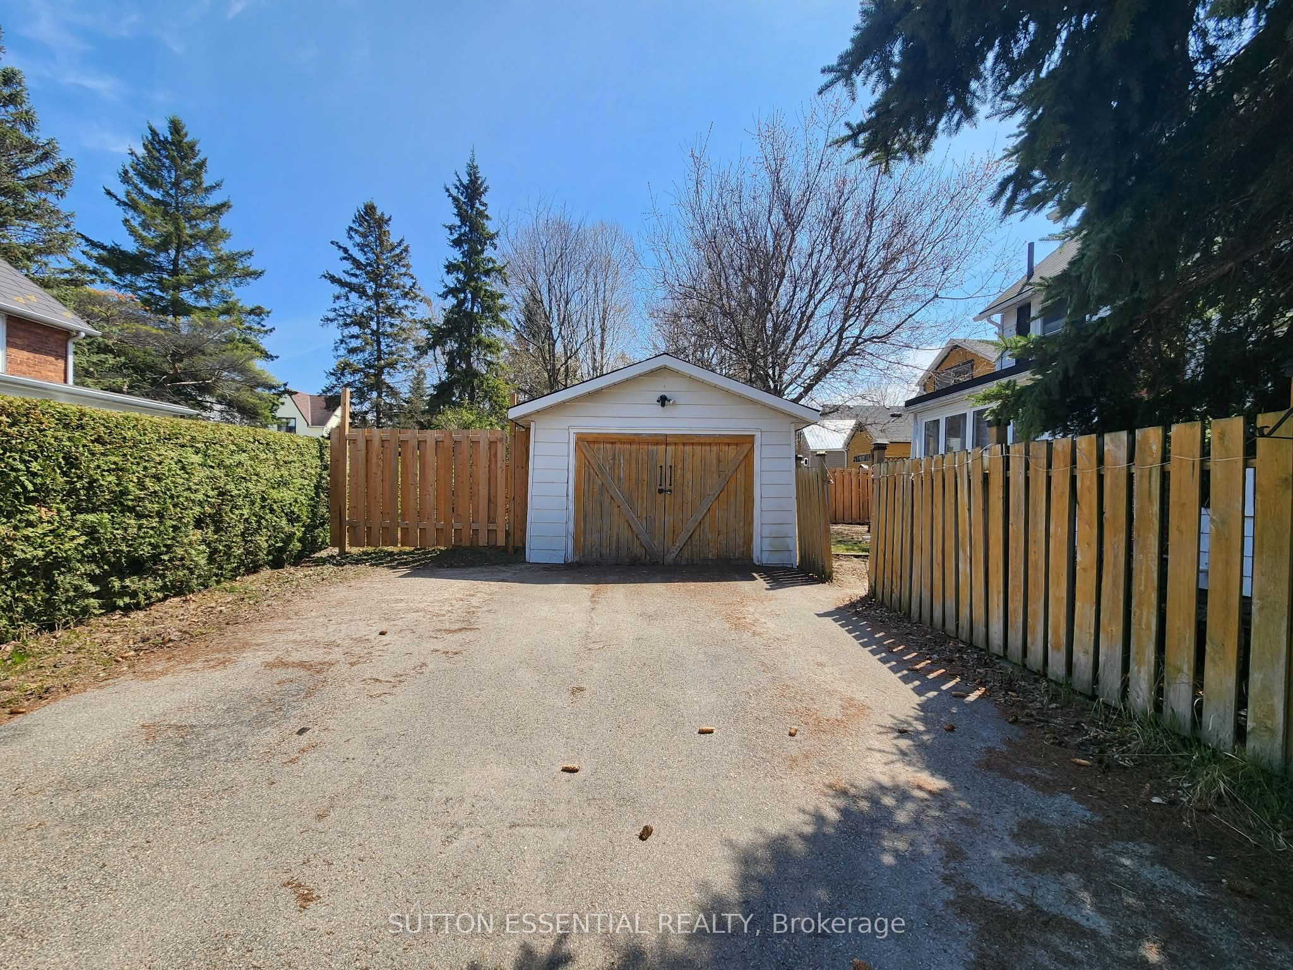
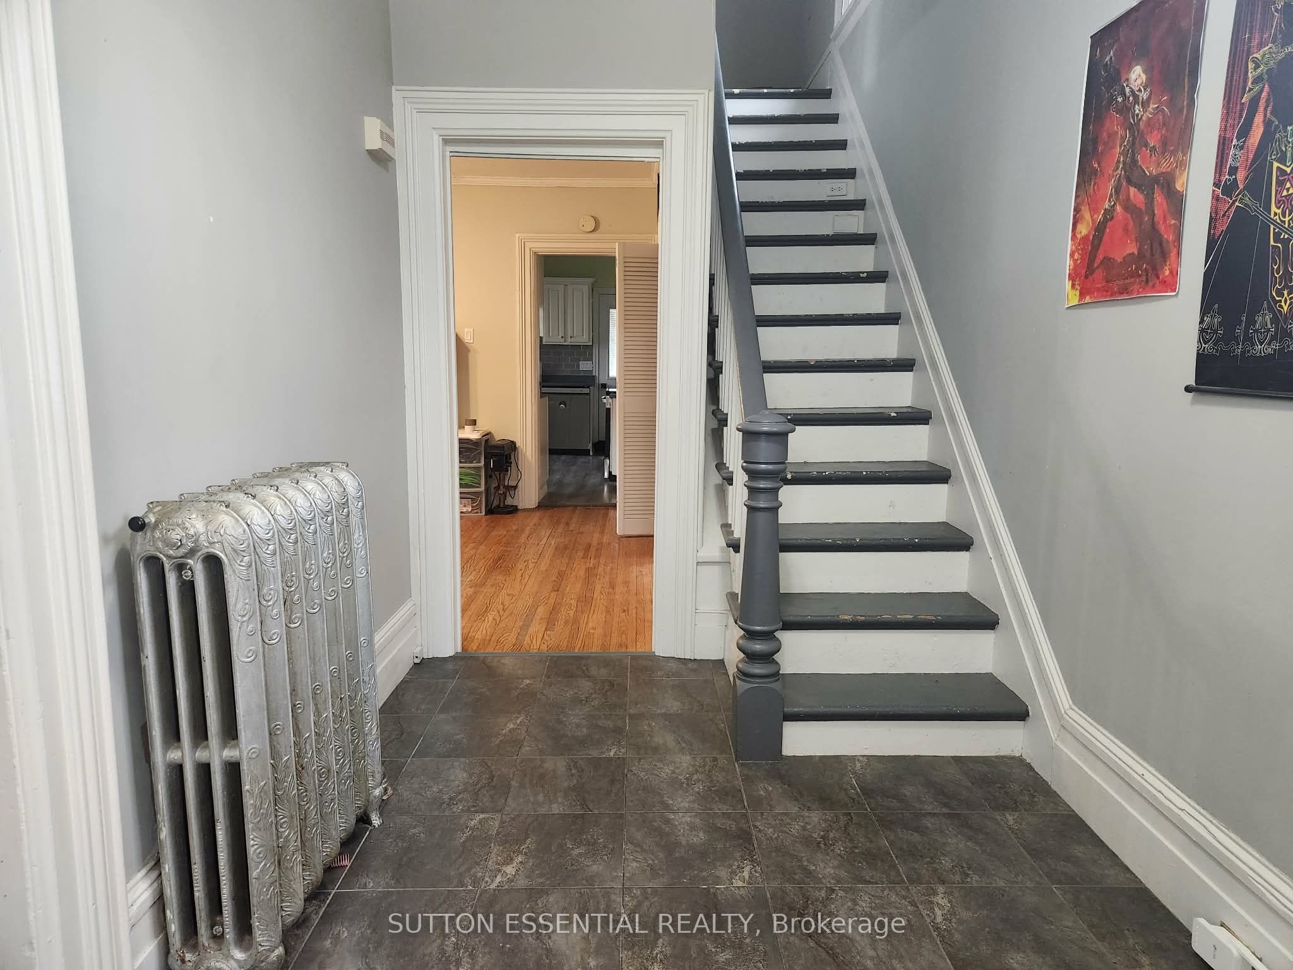
MOTIVATED SELLER! Here's your opportunity to enjoy affordable homeownership in the heart of downtown Brockville. This carpet-free home offers convenience and excellent value for first-time buyers, young families, or anyone looking to be close to everything the city has to offer. Step inside to a spacious foyer that opens into a bright and inviting living and dining area, accented by beautiful hardwood flooring. A convenient main-floor powder room and main-floor laundry add everyday practicality. The sun-filled kitchen is perfect for plant lovers and features updated appliances (2023-2024). Upstairs, you'll find three comfortable bedrooms plus a versatile bonus room currently used as an oversized walk-through closet. Whether you envision a home office, nursery, dressing room, or additional storage space, this flexible area can easily adapt to your lifestyle. The updated bathroom offers a fresh, modern feel, while spray foam insulation in the basement (2022) improves energy efficiency and year-round comfort. Additional features include central vacuum, an owned hot water tank, a fully fenced backyard, and a double-wide driveway leading to a detached garage. Ideally situated within walking distance of the hospital, downtown shopping, restaurants, schools, and the beautiful St. Lawrence River waterfront, this home delivers the perfect combination of location, functionality, and affordability. Don't miss this fantastic opportunity, book your private showing today and make this Brockville gem your new home before summer comes to an end!
Property Information
Building Details
Features & Amenities
Financials & Fees
Inclusions & Exclusions
Refrigerator, stove, dishwasher, washer and dryer, kitchen island
Location
Similar Properties
View More
Source: Toronto Regional Real Estate Board (TRREB), via PropTx Innovations Inc.
The data relating to real estate on this website comes in part from the MLS® data feed of PropTx Innovations Inc. The information is deemed reliable but is not guaranteed accurate by PropTx.
The information provided herein must only be used by consumers that have a bona fide interest in the purchase, sale or lease of real estate and may not be used for any commercial purpose or any other purpose.
© 2026 PropTx Innovations Inc. All rights reserved. MLS®, REALTOR® and the associated logos are owned or controlled by The Canadian Real Estate Association (CREA).