24 Gilson Point Place
About This Home
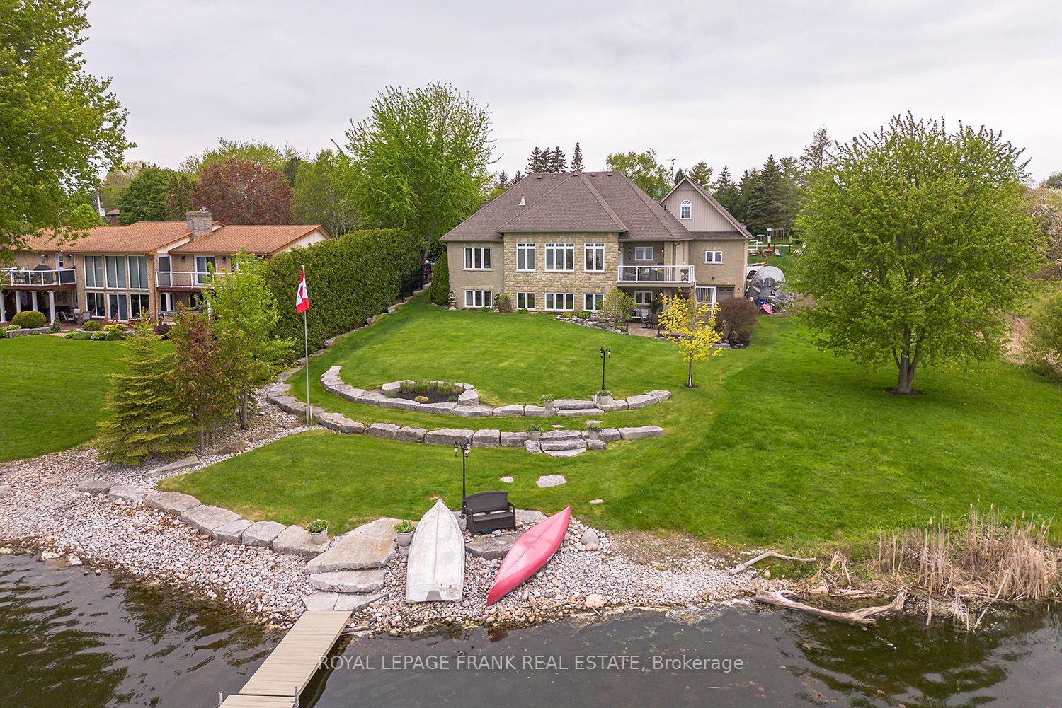
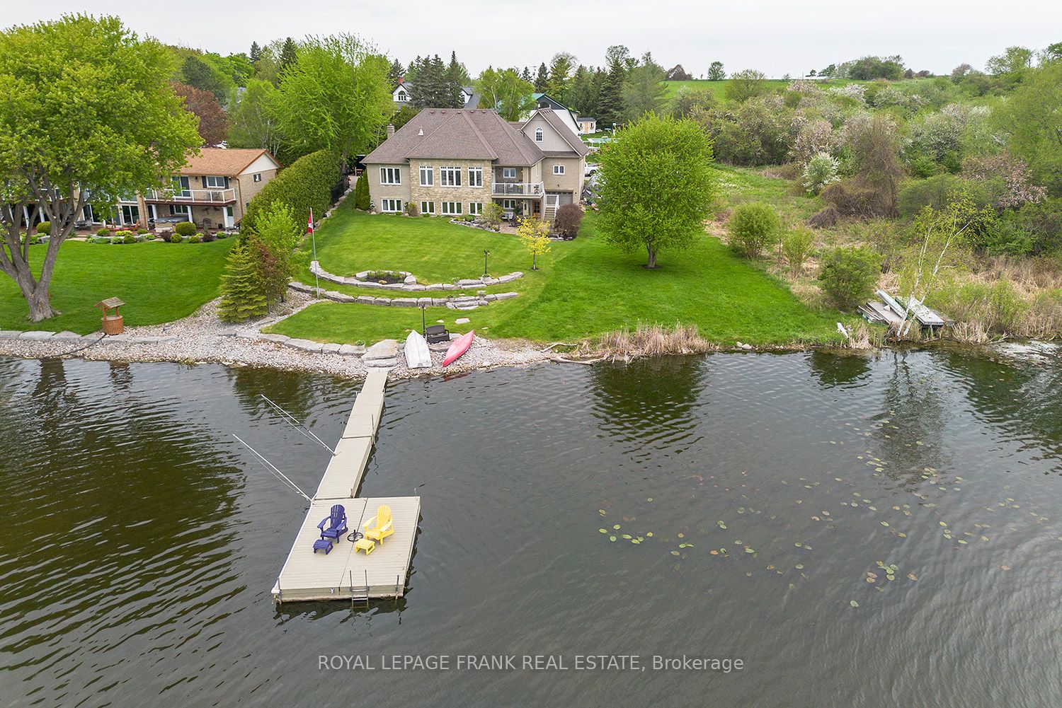
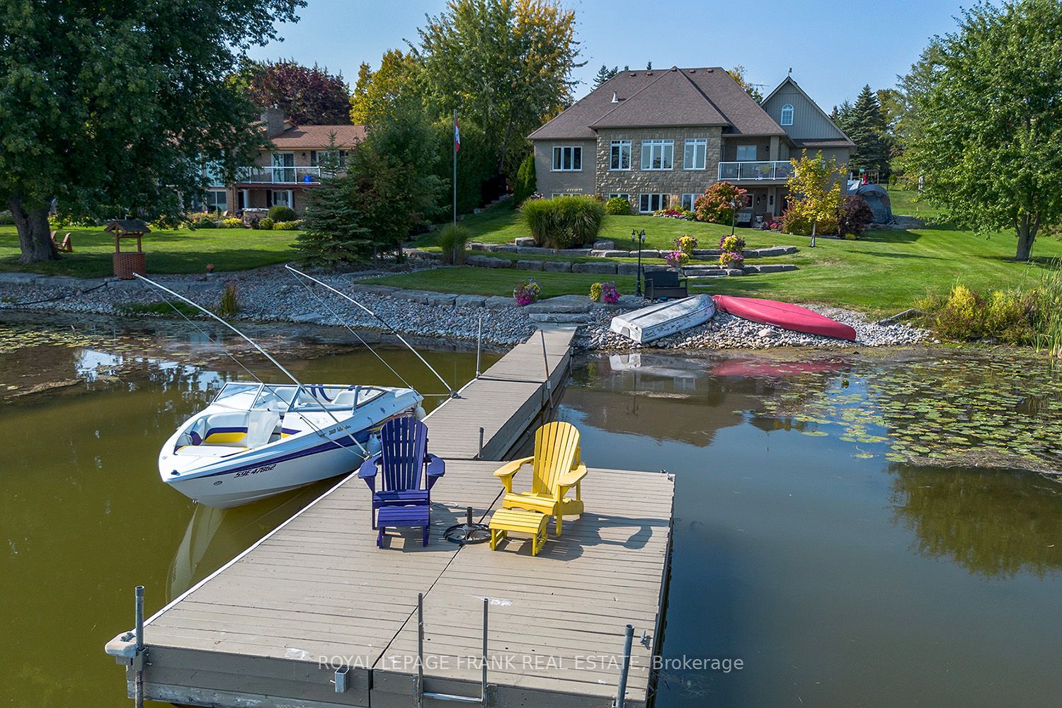
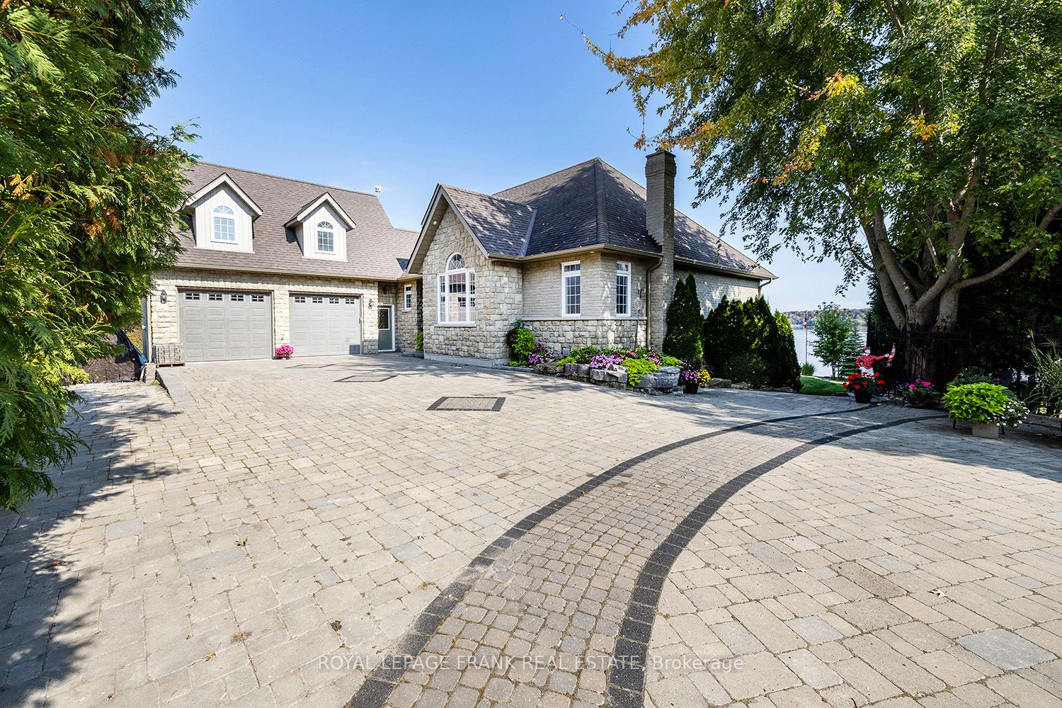
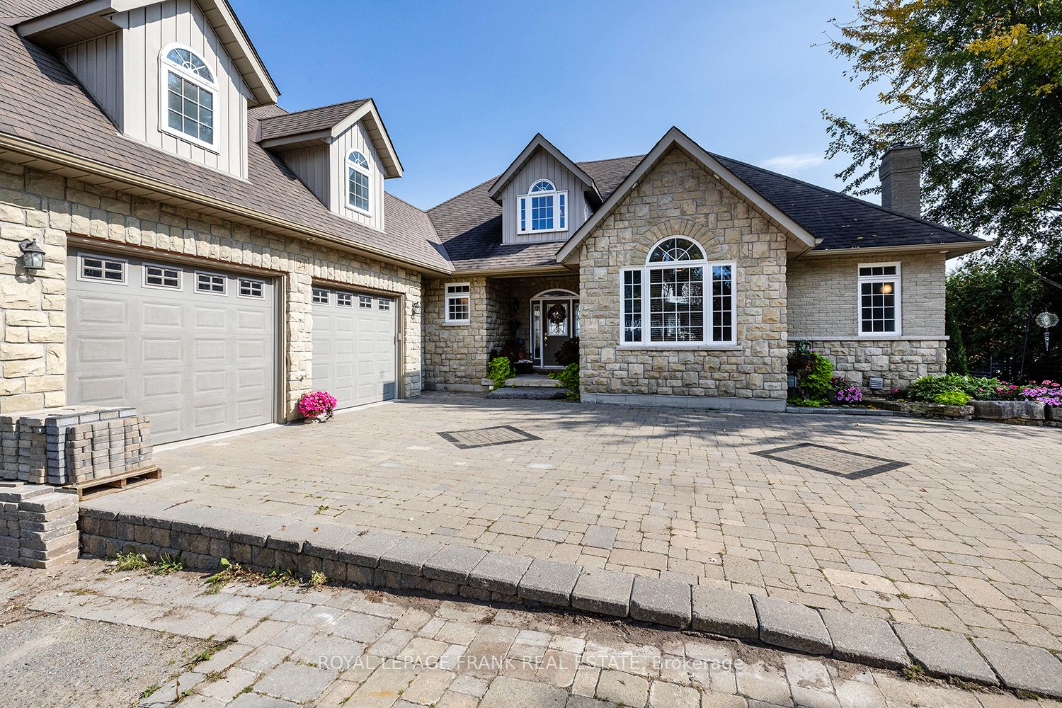
You CAN Have It All - Luxury Waterfront Living with Easy GTA Access! Opportunities like this on Lake Scugog are rare. This stunning custom-built waterfront home is ideally located just 15 minutes north of Port Perry & approx 50 minutes to the GTA, offering the perfect balance of luxury, privacy & convenience. From the moment you arrive, the impressive interlock driveway, wrought iron fencing, & armourstone landscaping create a striking first impression while drawing your eye to the spectacular panoramic lake views. Inside, sophisticated architectural details elevate the home, including coffered ceilings, hardwood floors, travertine stone fireplace & beautifully designed principal rooms that capture breathtaking water views. The chef-inspired kitchen is the heart of the home with custom wood cabinetry, granite countertops, stainless steel appliances & a breakfast bar ideal for everyday living & effortless entertaining. Bright open-concept living & dining areas are filled with natural light through expansive windows & enhanced by extensive pot lighting. Step through the garden doors to a lakeside deck-perfect for entertaining or enjoying peaceful mornings overlooking the water. This is the lifestyle buyers wait for. The primary suite offers a private retreat with his-and-her walk-in closets & a spa-inspired ensuite featuring a Jacuzzi tub & custom roll-in stone shower. The fully finished lower level adds exceptional versatility with a walkout to the lake, separate entrances, recreation room, second kitchen, two additional bedrooms & flexible space ideal for guests or multi-generational living. Car enthusiasts & hobbyists will appreciate the oversized upper & lower double garages with interior accesses & a large loft for additional storage. Rarely does a property offering this level of luxury, space & waterfront lifestyle become available so close to the GTA. Move quickly to secure your private lakefront retreat & be ready to enjoy the upcoming waterfront season!
Property Information
Building Details
Features & Amenities
Financials & Fees
Inclusions & Exclusions
Kitchen, S/S Fridge Freezer, Microwave, Cooktop & Range Hood, Built-in Oven, Dishwasher. Washer, Dryer. Basement - Fridge, Stove, Microwave. HWT. Pond with pump. Dock. Shore Power. In-ground Sprinkler System.
Chandelier in Main Bathroom, Garage Work Benches
Location
Similar Properties
View More
Source: Toronto Regional Real Estate Board (TRREB), via PropTx Innovations Inc.
The data relating to real estate on this website comes in part from the MLS® data feed of PropTx Innovations Inc. The information is deemed reliable but is not guaranteed accurate by PropTx.
The information provided herein must only be used by consumers that have a bona fide interest in the purchase, sale or lease of real estate and may not be used for any commercial purpose or any other purpose.
© 2026 PropTx Innovations Inc. All rights reserved. MLS®, REALTOR® and the associated logos are owned or controlled by The Canadian Real Estate Association (CREA).