1460 Kinsella Drive
About This Home
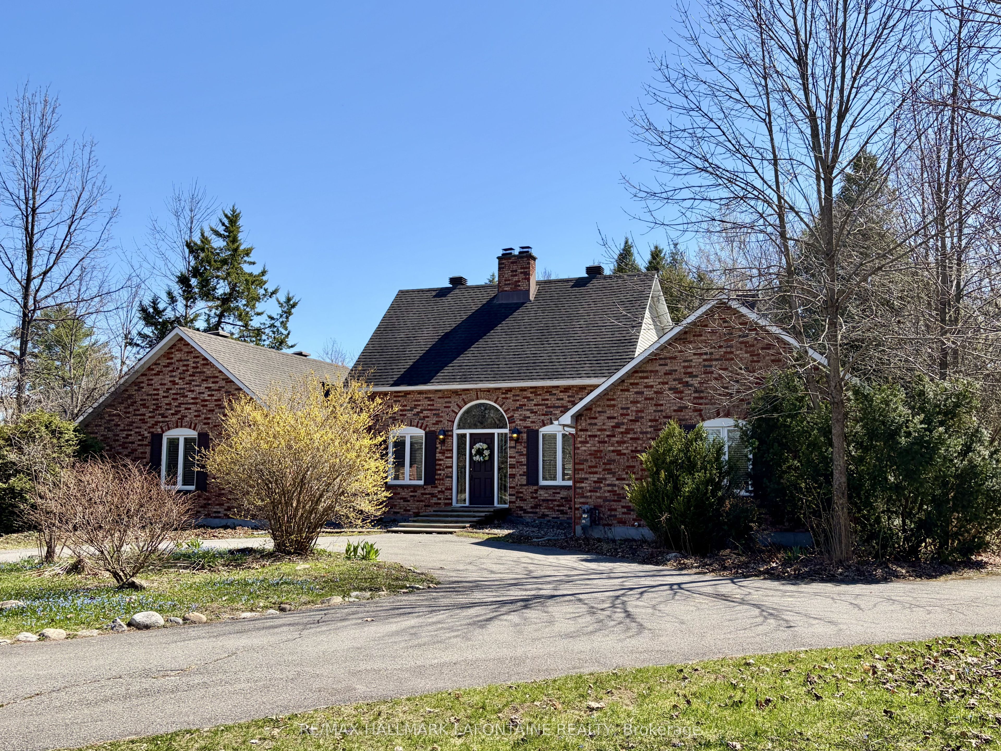
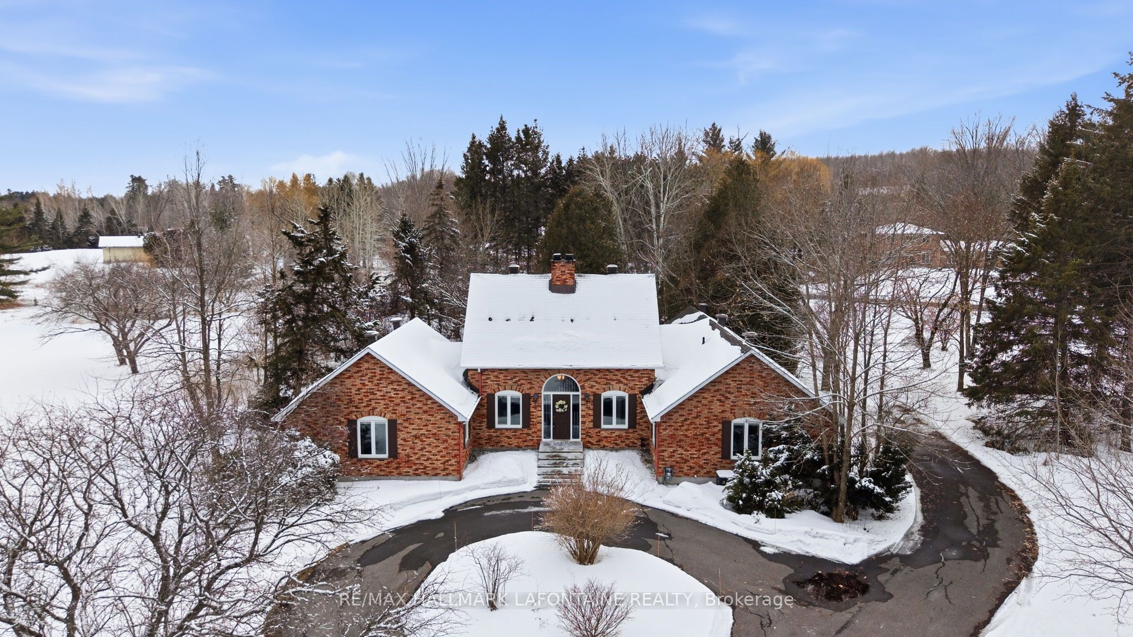
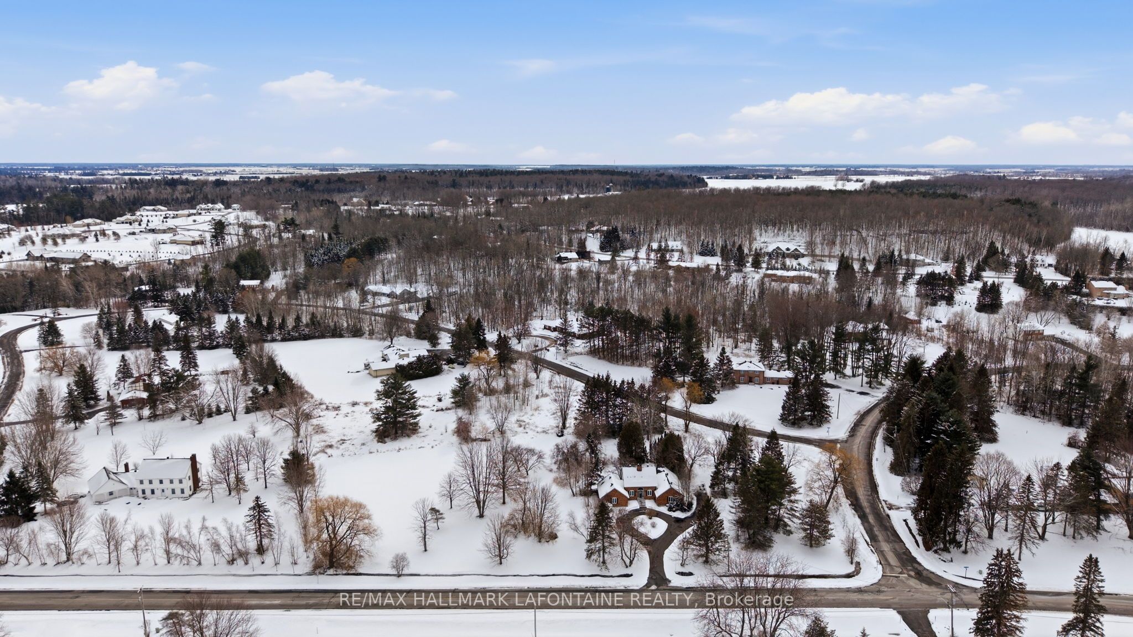
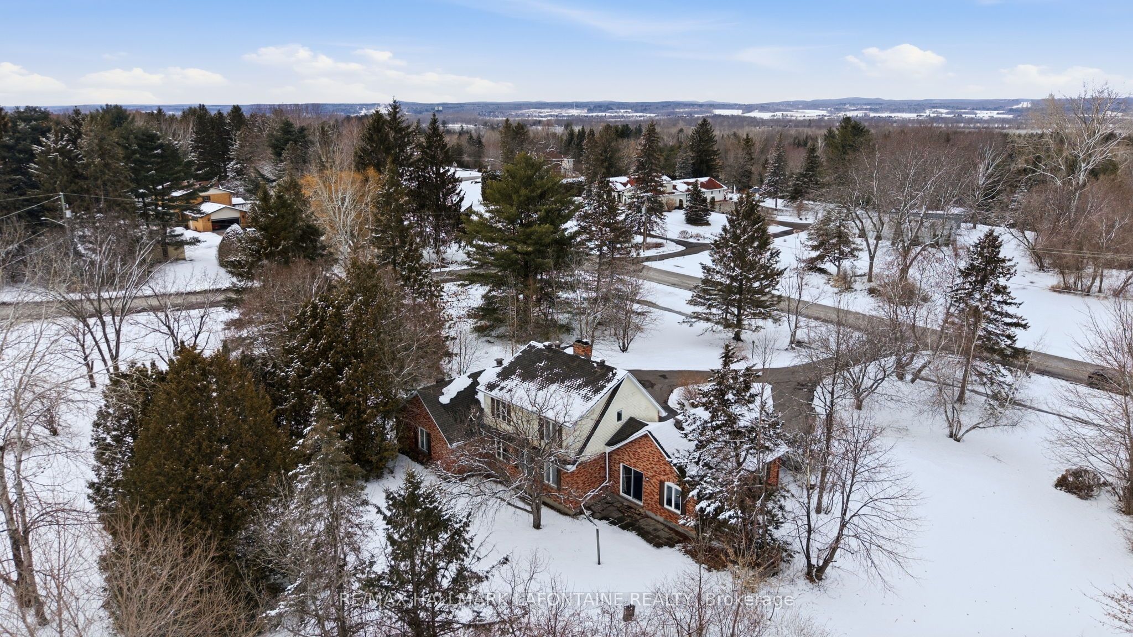
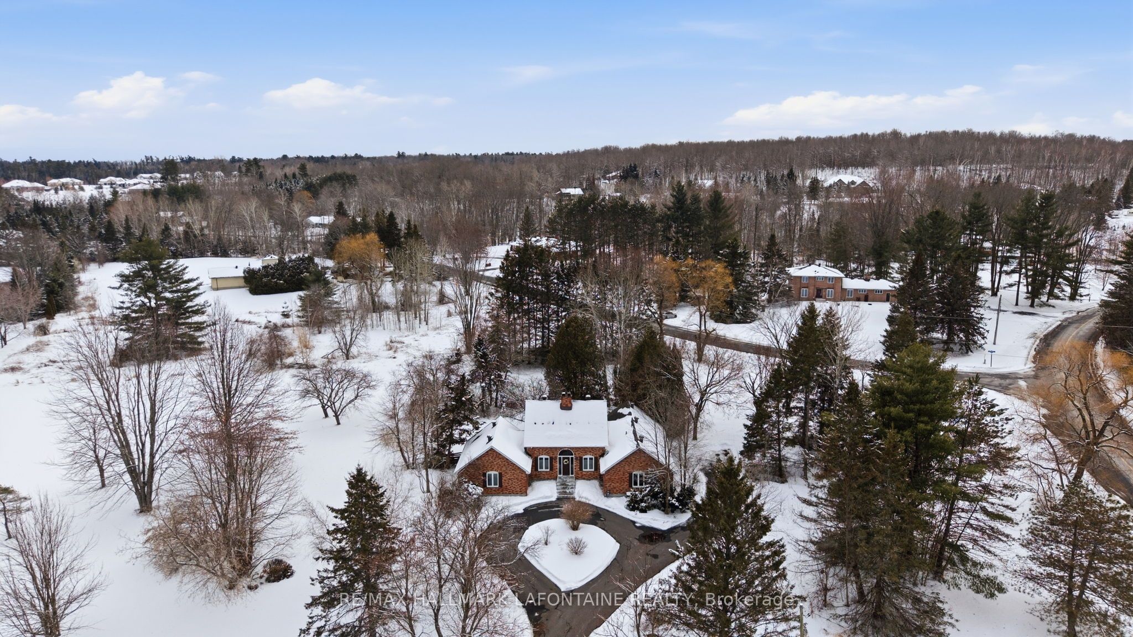
Rare Opportunity - 3.5 Acres in Prestigious Cumberland Estates for under 1 million dollars! Welcome to 1460 Kinsella Drive, where an elegant circular driveway sets the tone before you even step inside. This stunning 3-bedroom, 3-bathroom estate home sits on a rare 3.5-acre lot in one of the area's most sought-after communities, an extraordinary value. From the moment you open the front door, you're greeted by a dramatic floor-to-ceiling brick feature wall that rises to the upper level and curves gracefully into the living room, anchoring a classic wood-burning fireplace, the perfect spot to unwind.The heart of the home flows effortlessly from the living room into a bright, beautifully updated kitchen, generous eating area, formal dining room, and a sun-drenched family room, all bathed in natural light and designed for both everyday living and entertaining. The main-level primary suite offers true convenience and comfort, complete with a spacious walk-in closet and a private en-suite. Upstairs, two well-proportioned bedrooms, a full main bath, and an oversized walk-in linen closet provide ample space for family or guests. The basement features 2 large crawl spaces which provide an impressive amount of storage and a rec room which was previously used as training area for today's pro hockey players!! Properties of this size and caliber in Cumberland Estates rarely come to market at this price point. Call today to book your private showing.
Property Information
Building Details
Features & Amenities
Financials & Fees
Inclusions & Exclusions
All furniture, Stove, Dryer, Washer, Refrigerator, Dishwasher, Hood Fan
Personal belongings
Location
Similar Properties
View More
Source: Toronto Regional Real Estate Board (TRREB), via PropTx Innovations Inc.
The data relating to real estate on this website comes in part from the MLS® data feed of PropTx Innovations Inc. The information is deemed reliable but is not guaranteed accurate by PropTx.
The information provided herein must only be used by consumers that have a bona fide interest in the purchase, sale or lease of real estate and may not be used for any commercial purpose or any other purpose.
© 2026 PropTx Innovations Inc. All rights reserved. MLS®, REALTOR® and the associated logos are owned or controlled by The Canadian Real Estate Association (CREA).