109 Highview Drive
About This Home
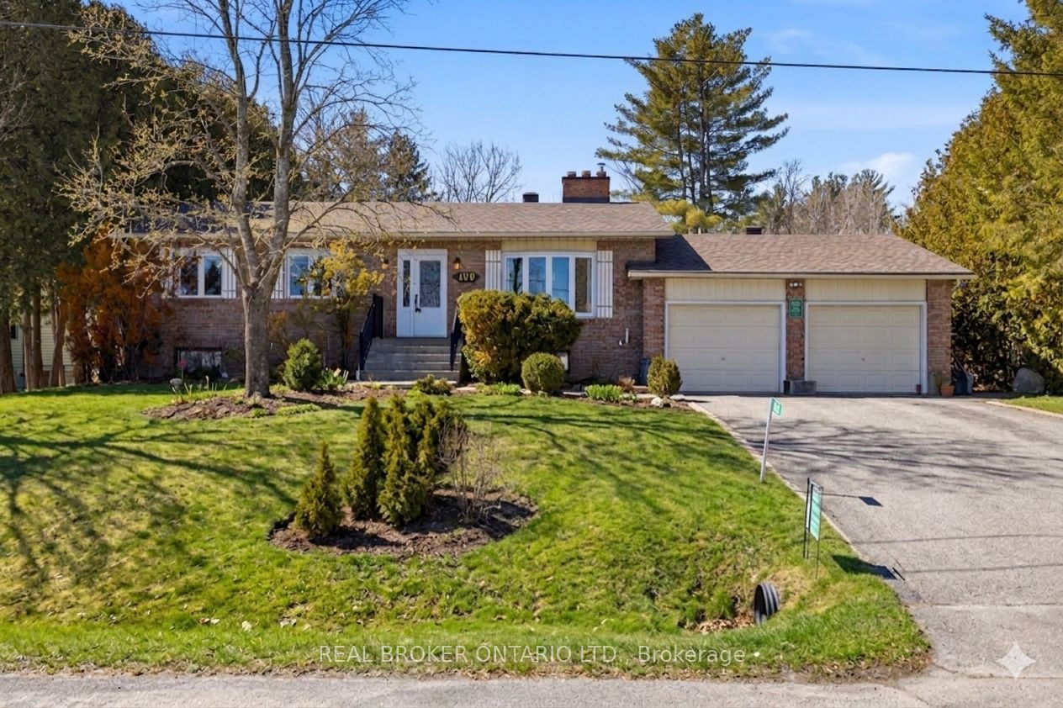
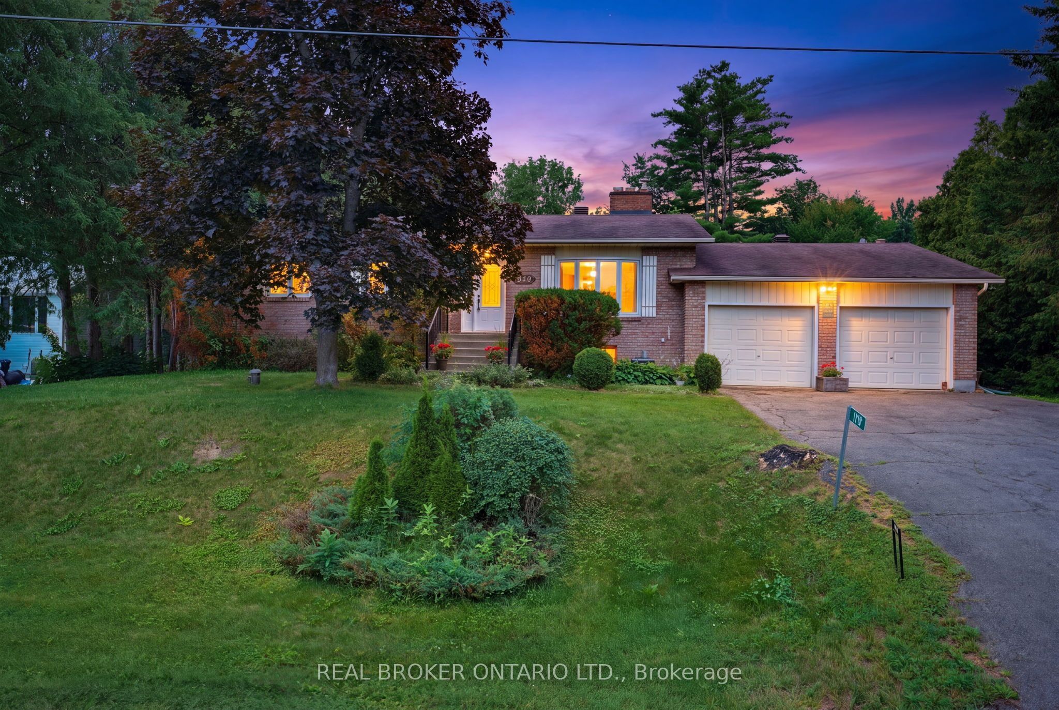
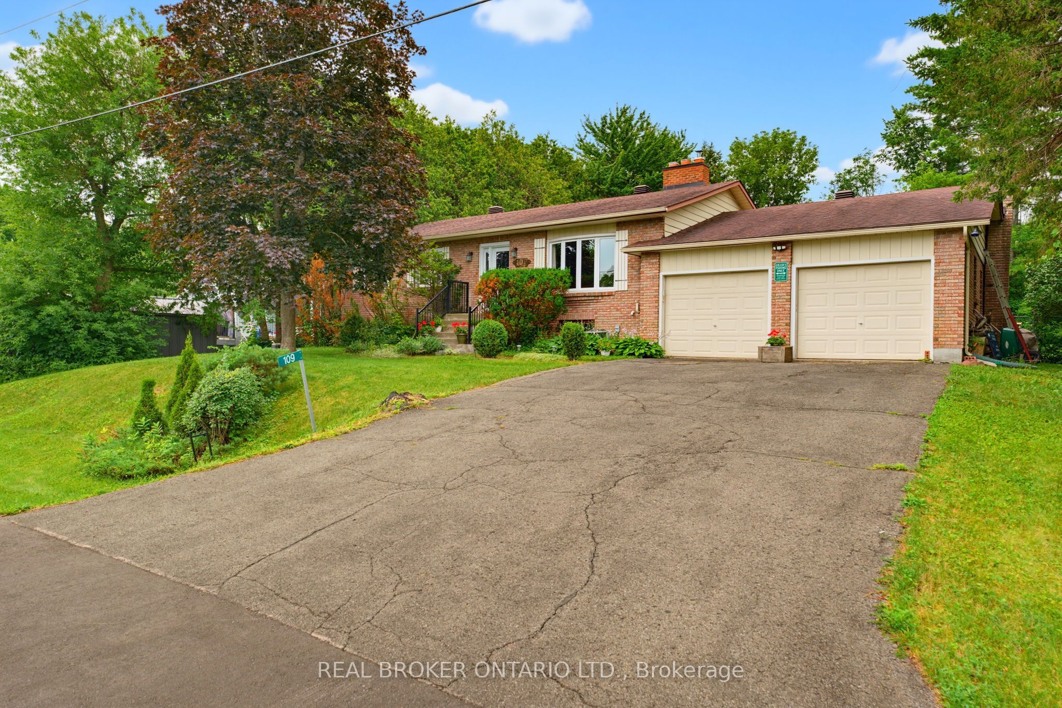
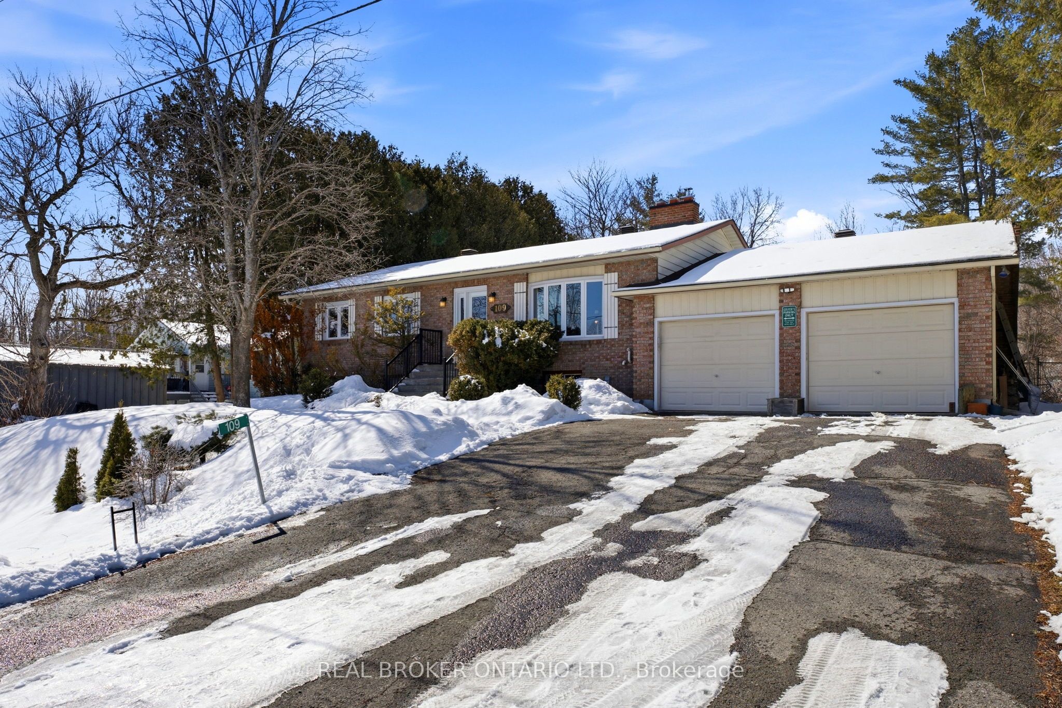
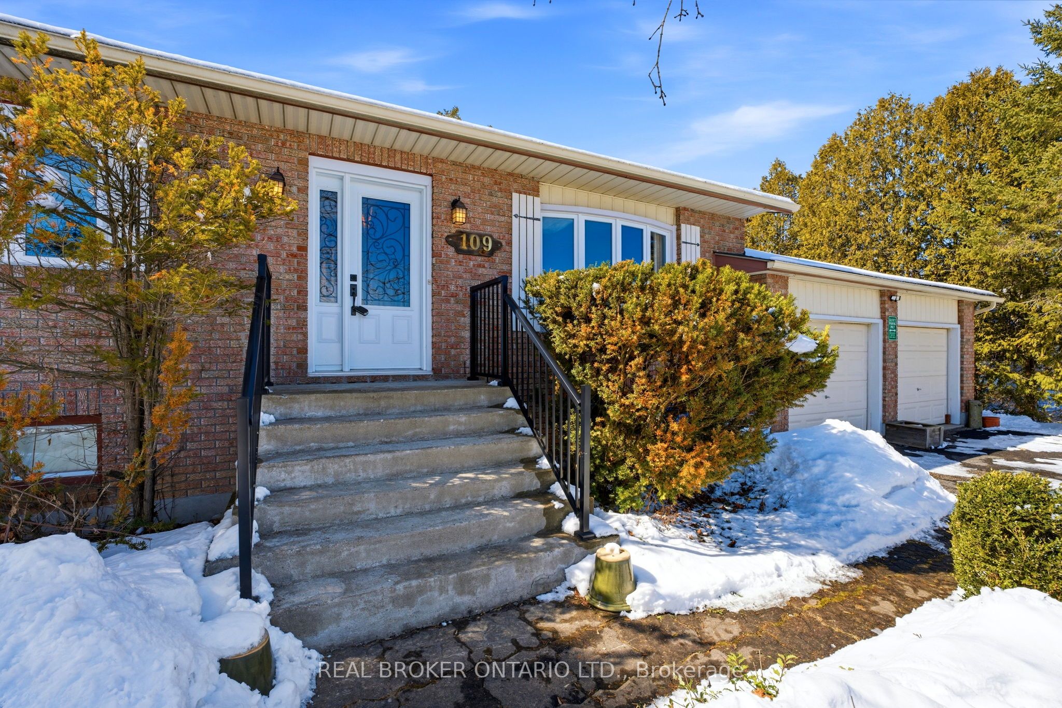
Your country escape awaits! Just 20 minutes to Kanata is this charming 3 bedroom sidesplit is perfectly perched to take in stunning sunny views of the Gatineau Hills. Nestled in the sought after, high and dry community of Buckhams Bay West, this is where lifestyle and comfort come together. Plus, on a cul-de-sac, so very quiet street. After a long day, you'll find yourself gravitating to the sunroom - your own little retreat - or unwinding in the beautifully maintained yard, gardens, or garage workspace. Set on an impressive, fully fenced, 100 x 300 ft lot, the outdoor space offers incredible privacy, sunshine, and room to truly enjoy. Inside, pride of ownership shines at every turn. This home has been meticulously maintained and thoughtfully updated over the years, including the furnace, kitchen, windows, appliances, and roof - giving you peace of mind from day one. With two cozy fireplaces, there's space for everyone to settle in and enjoy that perfect "home" feeling. A bonus sunken family room offers a space to hunker down and catch a movie. The bright, clean lower level features soaring ceilings - opening the door to endless possibilities for your dream recreation space, gym, or family hangout. And then there's the lifestyle. Living in "The Bay" means being minutes from beaches, boating, and snowmobiling trails - a community built around recreation, connection, and a slower, more relaxed pace of life. This isn't just a home - it's a feeling and lifestyle. And once you're here, you'll never want to leave.
Property Information
Building Details
Features & Amenities
Financials & Fees
Inclusions & Exclusions
Fridge, Stove, Dishwasher, Washer, Dryer, Over the range microwave, garage door opener w/ remotes, wood table and chairs in sunroom, snowblower, garden shed, garden tools, push mower + ride on mower, all window coverings, all light fixtures, bathroom mirrors, 2 bistro chairs. Some other furnishings may be negotiable. Just ask!
None
Location
Similar Properties
View More
Source: Toronto Regional Real Estate Board (TRREB), via PropTx Innovations Inc.
The data relating to real estate on this website comes in part from the MLS® data feed of PropTx Innovations Inc. The information is deemed reliable but is not guaranteed accurate by PropTx.
The information provided herein must only be used by consumers that have a bona fide interest in the purchase, sale or lease of real estate and may not be used for any commercial purpose or any other purpose.
© 2026 PropTx Innovations Inc. All rights reserved. MLS®, REALTOR® and the associated logos are owned or controlled by The Canadian Real Estate Association (CREA).