285 Fireside Drive
About This Home
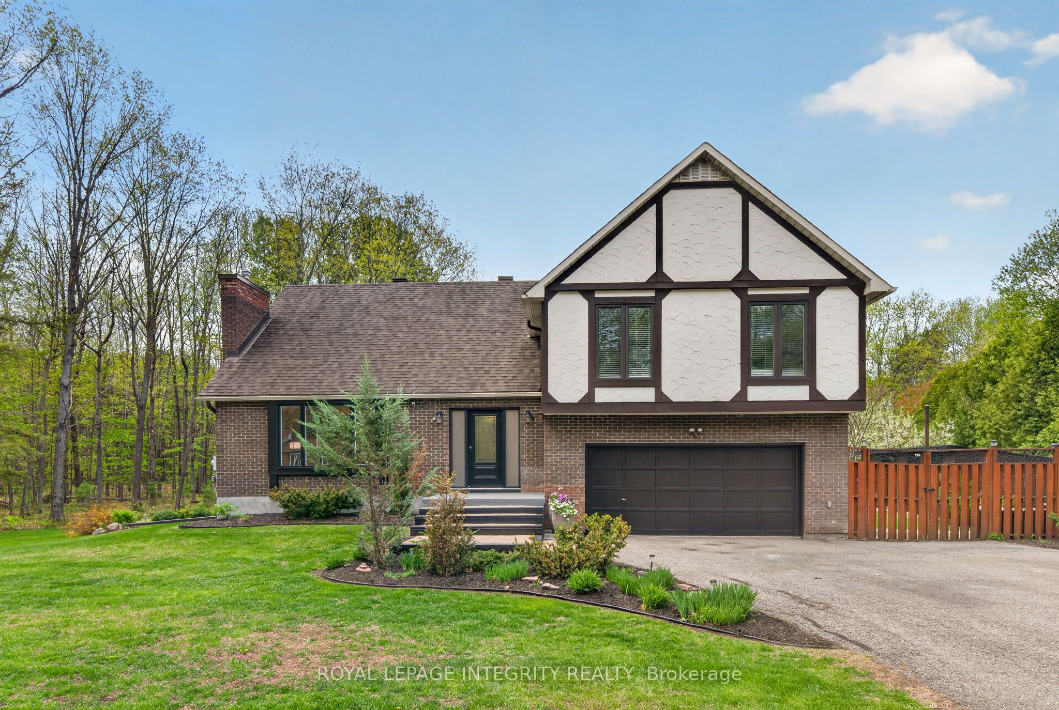
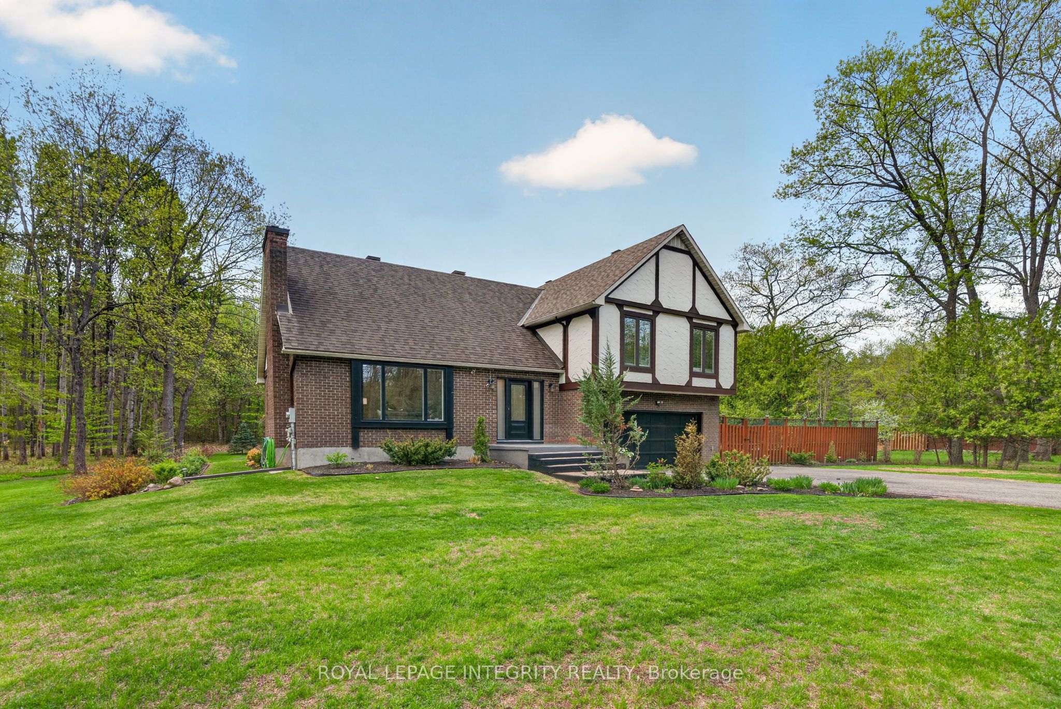
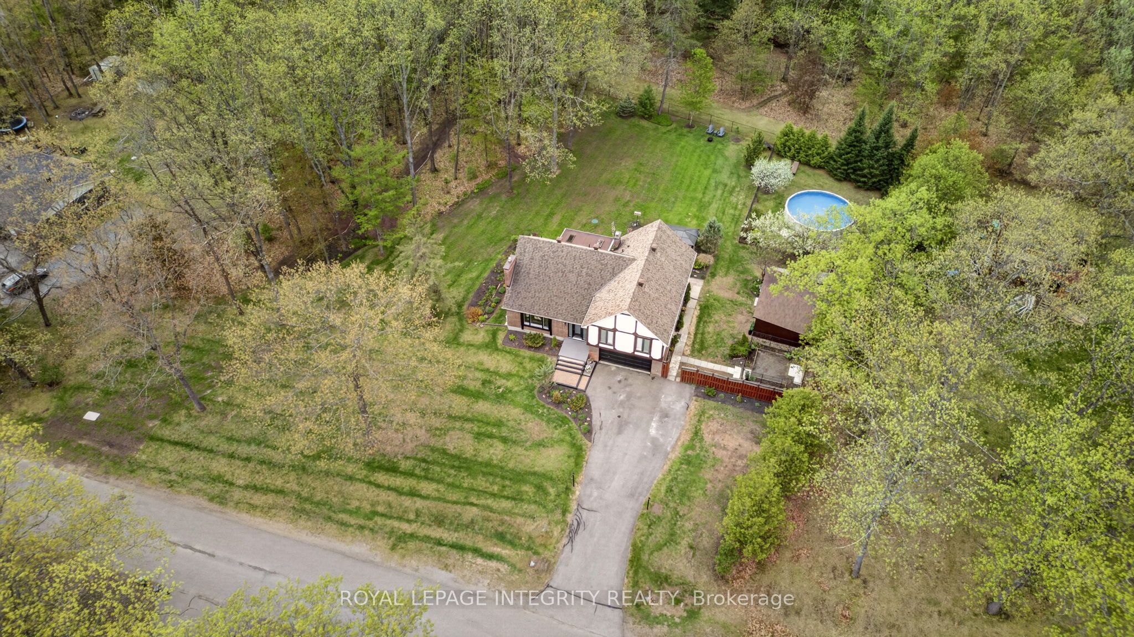
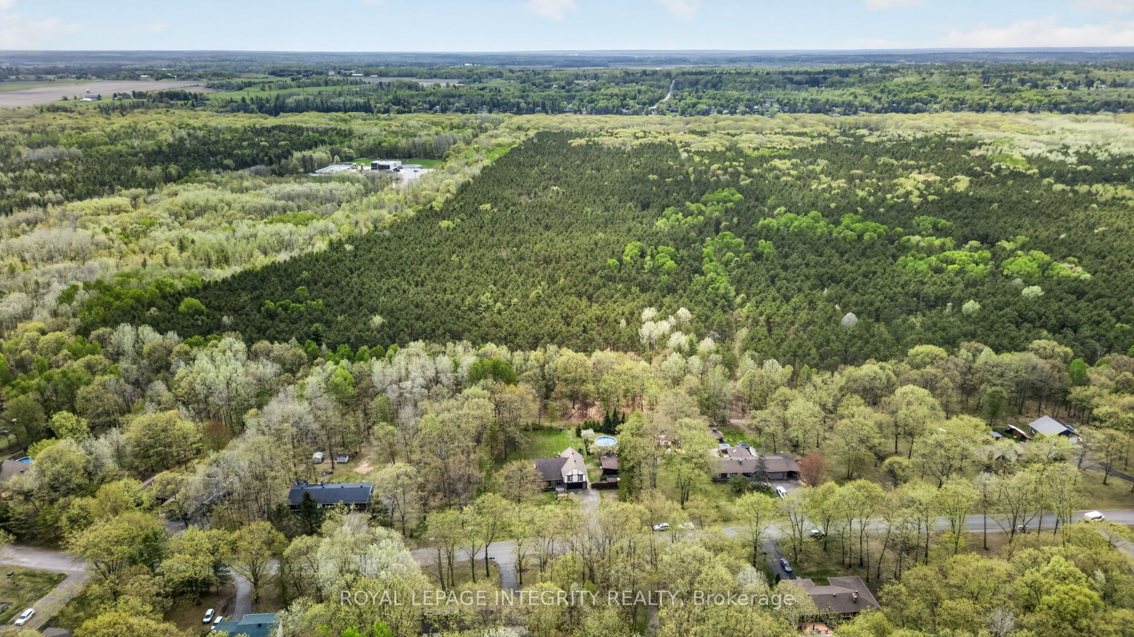
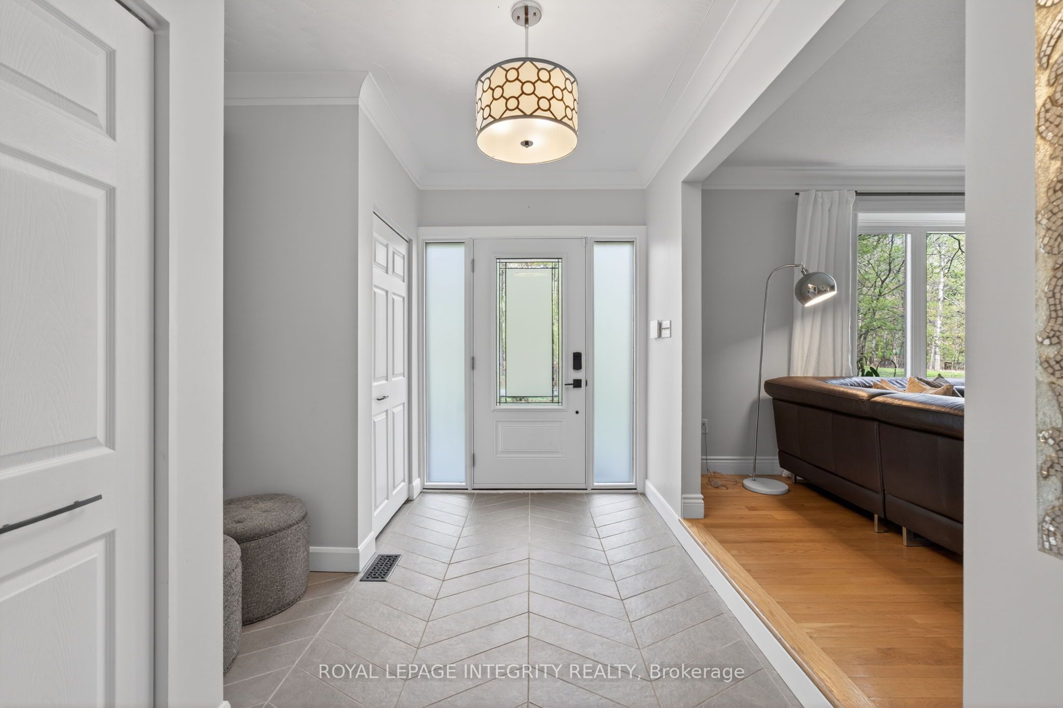
Welcome to 285 Fireside Drive, your own private retreat in the heart of Constance Bay, where nature, recreation, & community come together to create an exceptional lifestyle. Nestled on a stunning 1-acre lot backing directly onto the Torbolton Pine Forest, this property offers incredible privacy, peaceful surroundings & breathtaking backyard views right from the primary bedroom.Step inside to a bright & inviting main level filled with natural light, featuring a beautiful front living room with a cozy gas fireplace. The functional layout flows seamlessly from the dining area into the open-concept kitchen & onward to the stunning sunroom, the perfect place to enjoy your morning coffee while overlooking the serene backyard setting. Upstairs, you'll find 4 spacious bedrooms & 2 full bathrooms, offering comfort & functionality for the whole family. An additional family room with a second fireplace provides even more space for relaxing or entertaining, while the basement features a versatile bonus living area plus ample storage. Designed for year-round enjoyment, the backyard is truly a private oasis complete with mature fruit trees, private walking paths, a pool, hot tub & expansive outdoor space ideal for entertaining. Enjoy summer BBQs, bonfires, & evenings under star-filled skies with direct access to kilometres of walking & hiking trails through the Torbolton Pine Forest.Just a short walk away, Constance Bay Beach, local amenities, restaurants, & the Ottawa River offer endless opportunities for swimming, kayaking, boating, & sunset walks, all within a welcoming waterfront community that feels like an escape from the city while remaining close to Ottawa. This truly is a one-of-a-kind gem you won't want to miss!
Property Information
Building Details
Features & Amenities
Financials & Fees
Inclusions & Exclusions
Dishwasher, Dryer, Microwav, Refrigerato, Stove, Washer
Electrical outlets for equipment in Garage, as well as Garage lighting, shelves and wall mounted equipment
Location
Similar Properties
View More
Source: Toronto Regional Real Estate Board (TRREB), via PropTx Innovations Inc.
The data relating to real estate on this website comes in part from the MLS® data feed of PropTx Innovations Inc. The information is deemed reliable but is not guaranteed accurate by PropTx.
The information provided herein must only be used by consumers that have a bona fide interest in the purchase, sale or lease of real estate and may not be used for any commercial purpose or any other purpose.
© 2026 PropTx Innovations Inc. All rights reserved. MLS®, REALTOR® and the associated logos are owned or controlled by The Canadian Real Estate Association (CREA).