7056 Cook Road
About This Home
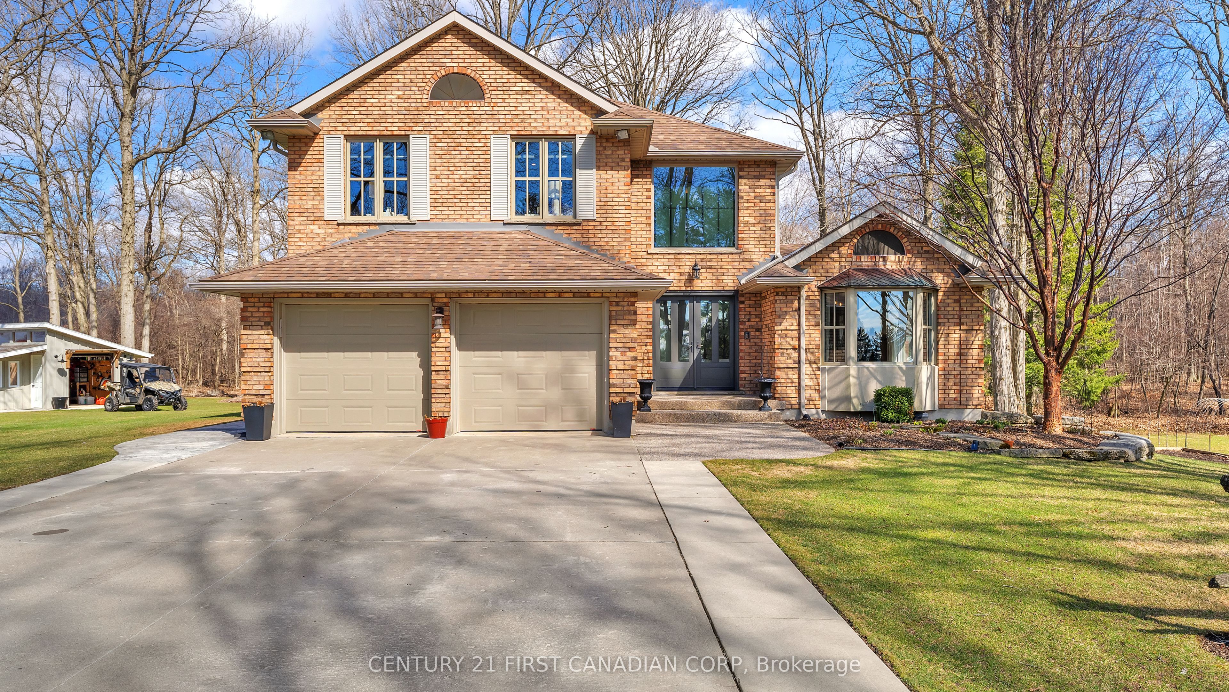
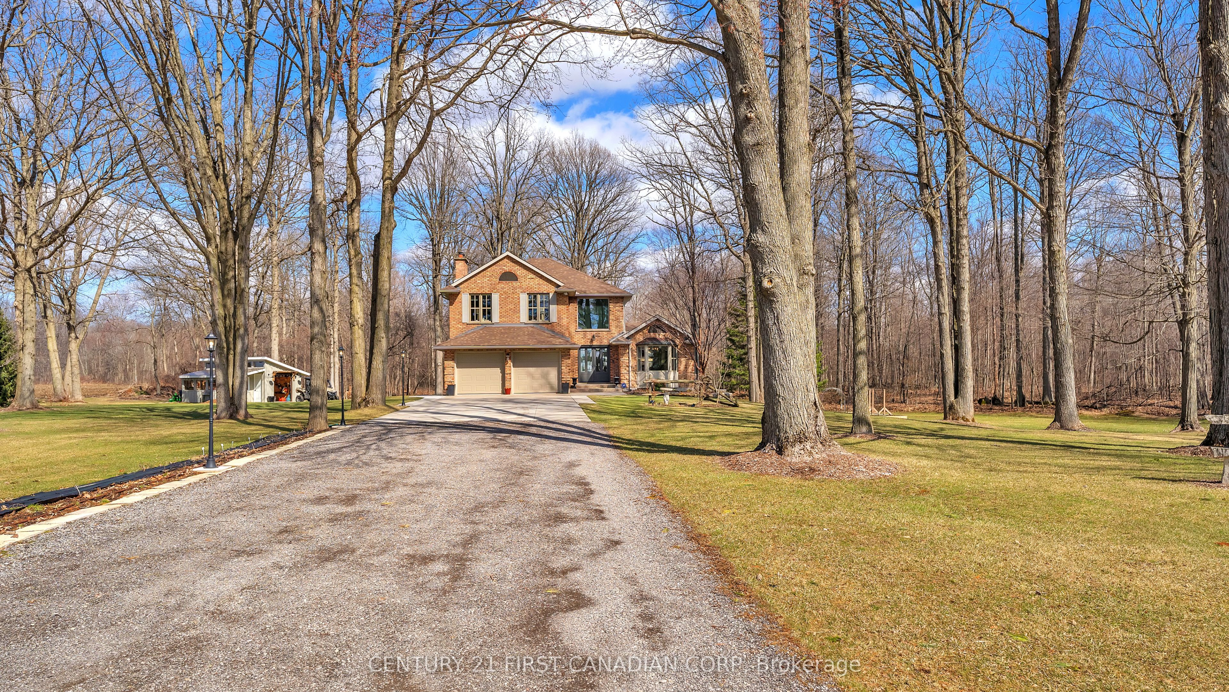
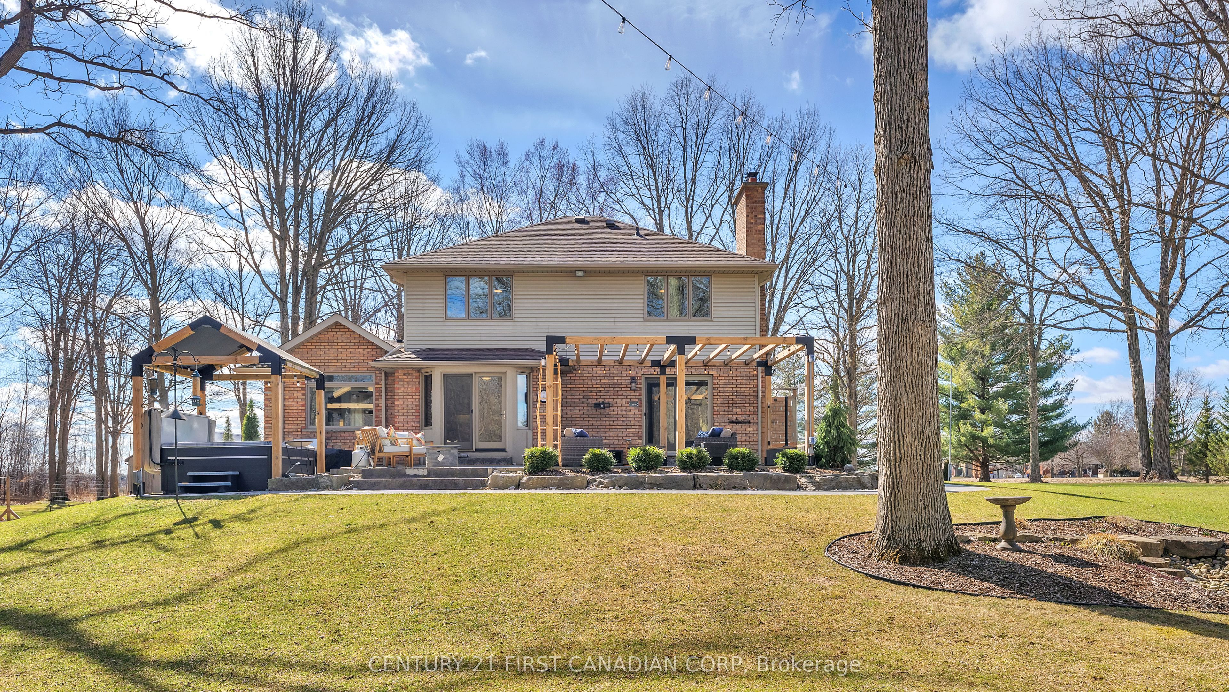
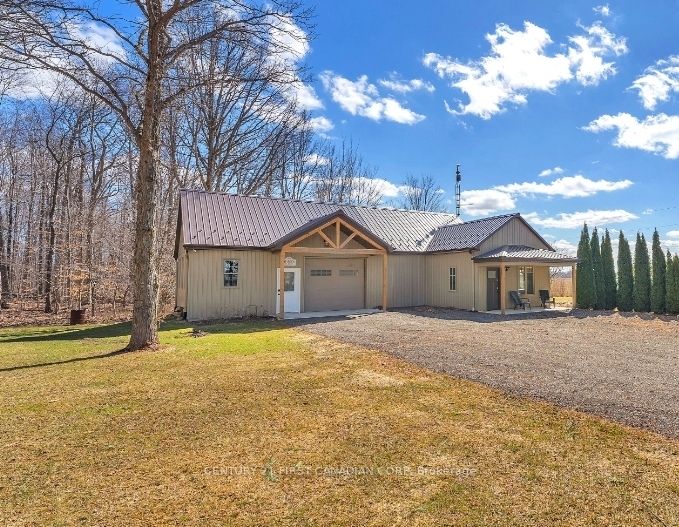
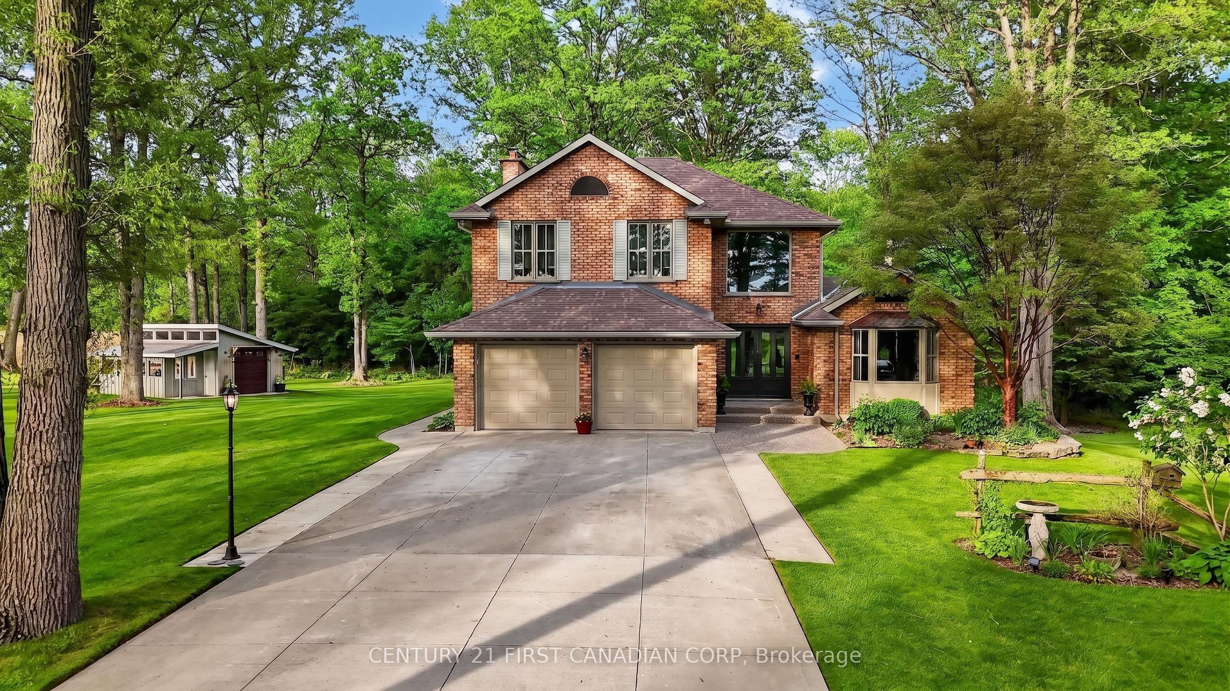
Escape to your own private retreat on nearly 27 acres of breathtaking, fully wooded land,where nature, privacy convenience meet. Approx 24 acres of mature forest w/2.5 kms of winding trails create your own backyard sanctuary perfect for hiking and unwinding in total seclusion. This showcase home reflects true pride of ownership & has been extensively updated throughout. Featuring Brazilian Tigerwood hardwood flooring on the main level, an updated kitchen w/ rich cherry cabinetry & renovated baths. The open-concept layout offers a spacious kitchen flowing into the family room-ideal for entertaining & everyday living. Walk out to a stamped concrete patio & enjoy your peaceful outdoor oasis. Upstairs offers 3 generous bdrms w/eco-friendly cork flooring, incl a primary suite w/heated ensuite floors. The finished lower level adds a large rec rm, bar & additional family space,perfect for hosting or relaxing. Built for efficiency w/ geo-thermal heating & cooling, HRV system, 40 year fibre glass shingles, spray foam attic for year-round comfort & low operating costs. Outside features a newly built approx 32x50 insulated & heated shop w/ concrete floors,oversized jacklift door, 100 amp service, steel roof/siding-ideal for hobbyists or business use. Recent upgrades: shop(2020), patio & South facing windows added (2021), partial concrete drive & gutter guards(2023), asphalt driveway & irrigation(2024), epoxy garage floor(2025) Minutes to 401. Benefit from incredibly low taxes of only $2,823.98/yr under the forest mgmt program A rare private estate offering space, efficiency long-term value
Property Information
Building Details
Features & Amenities
Financials & Fees
Inclusions & Exclusions
Fridge,stove, Dishwasher, washer, Dryer
Location
Similar Properties
View More
Source: Toronto Regional Real Estate Board (TRREB), via PropTx Innovations Inc.
The data relating to real estate on this website comes in part from the MLS® data feed of PropTx Innovations Inc. The information is deemed reliable but is not guaranteed accurate by PropTx.
The information provided herein must only be used by consumers that have a bona fide interest in the purchase, sale or lease of real estate and may not be used for any commercial purpose or any other purpose.
© 2026 PropTx Innovations Inc. All rights reserved. MLS®, REALTOR® and the associated logos are owned or controlled by The Canadian Real Estate Association (CREA).