319 Gould Street
About This Home
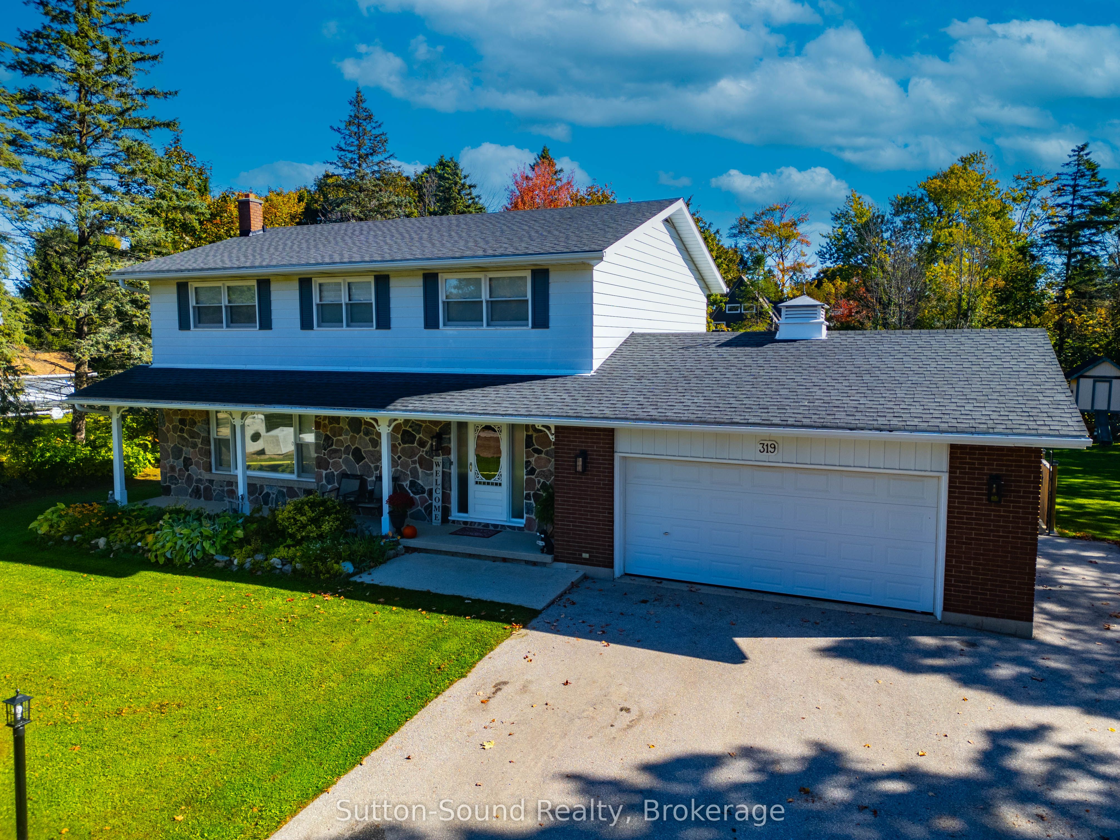
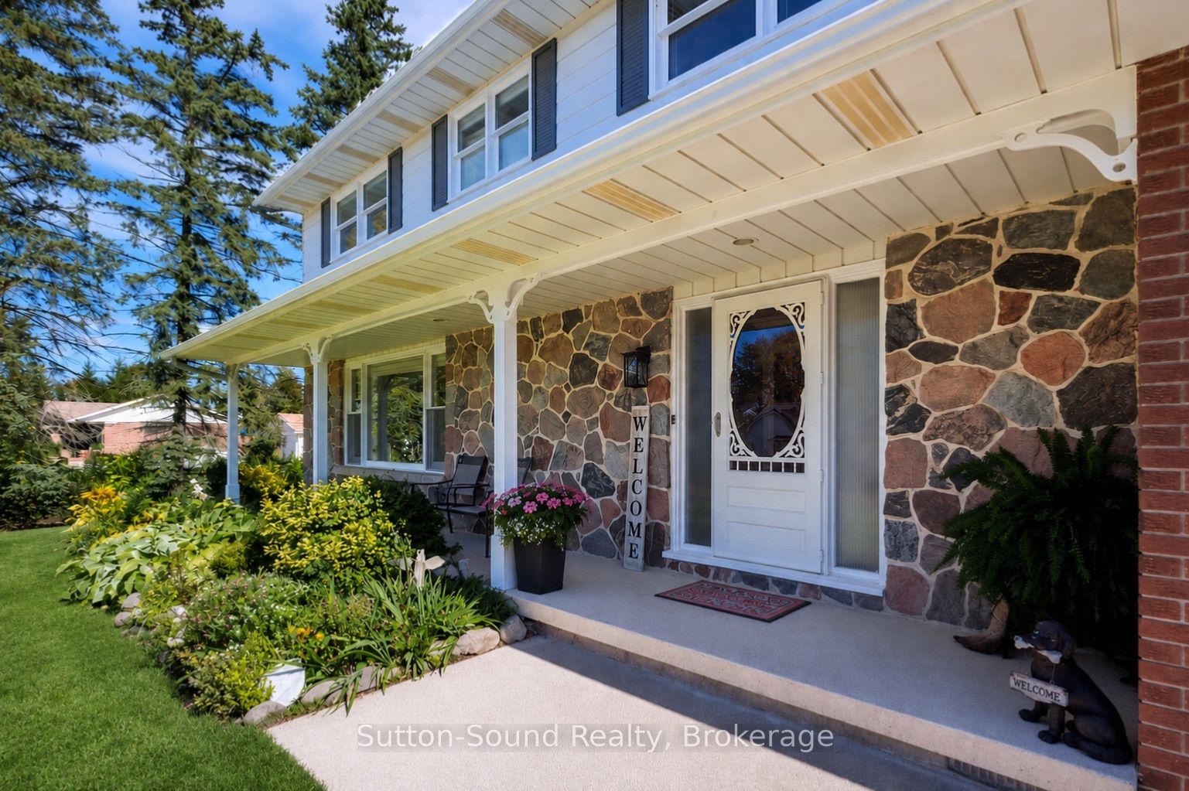
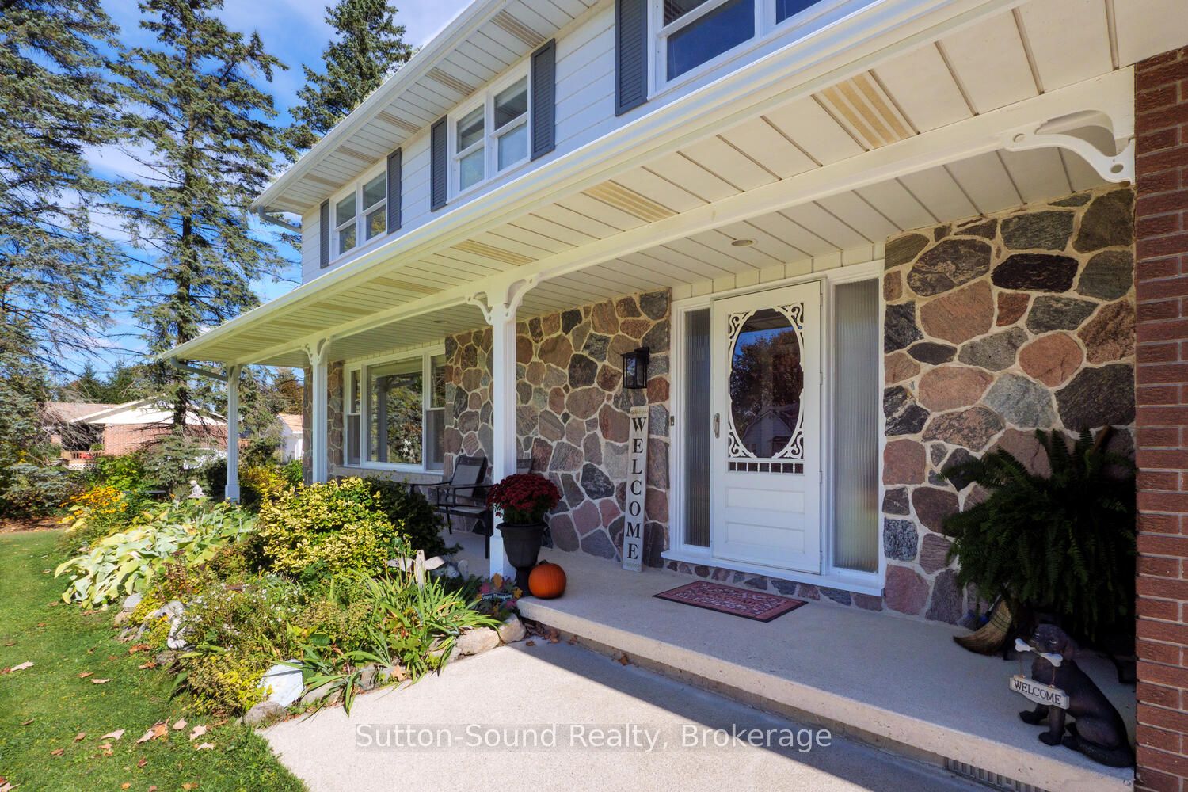
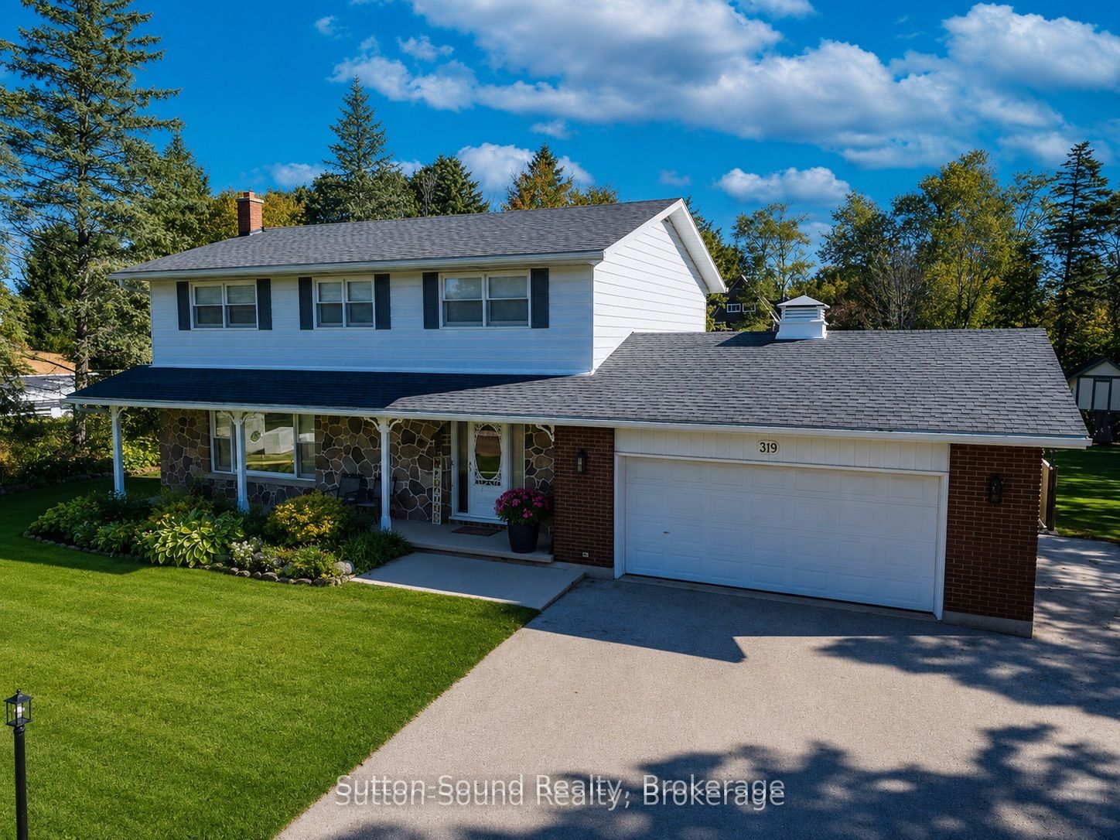
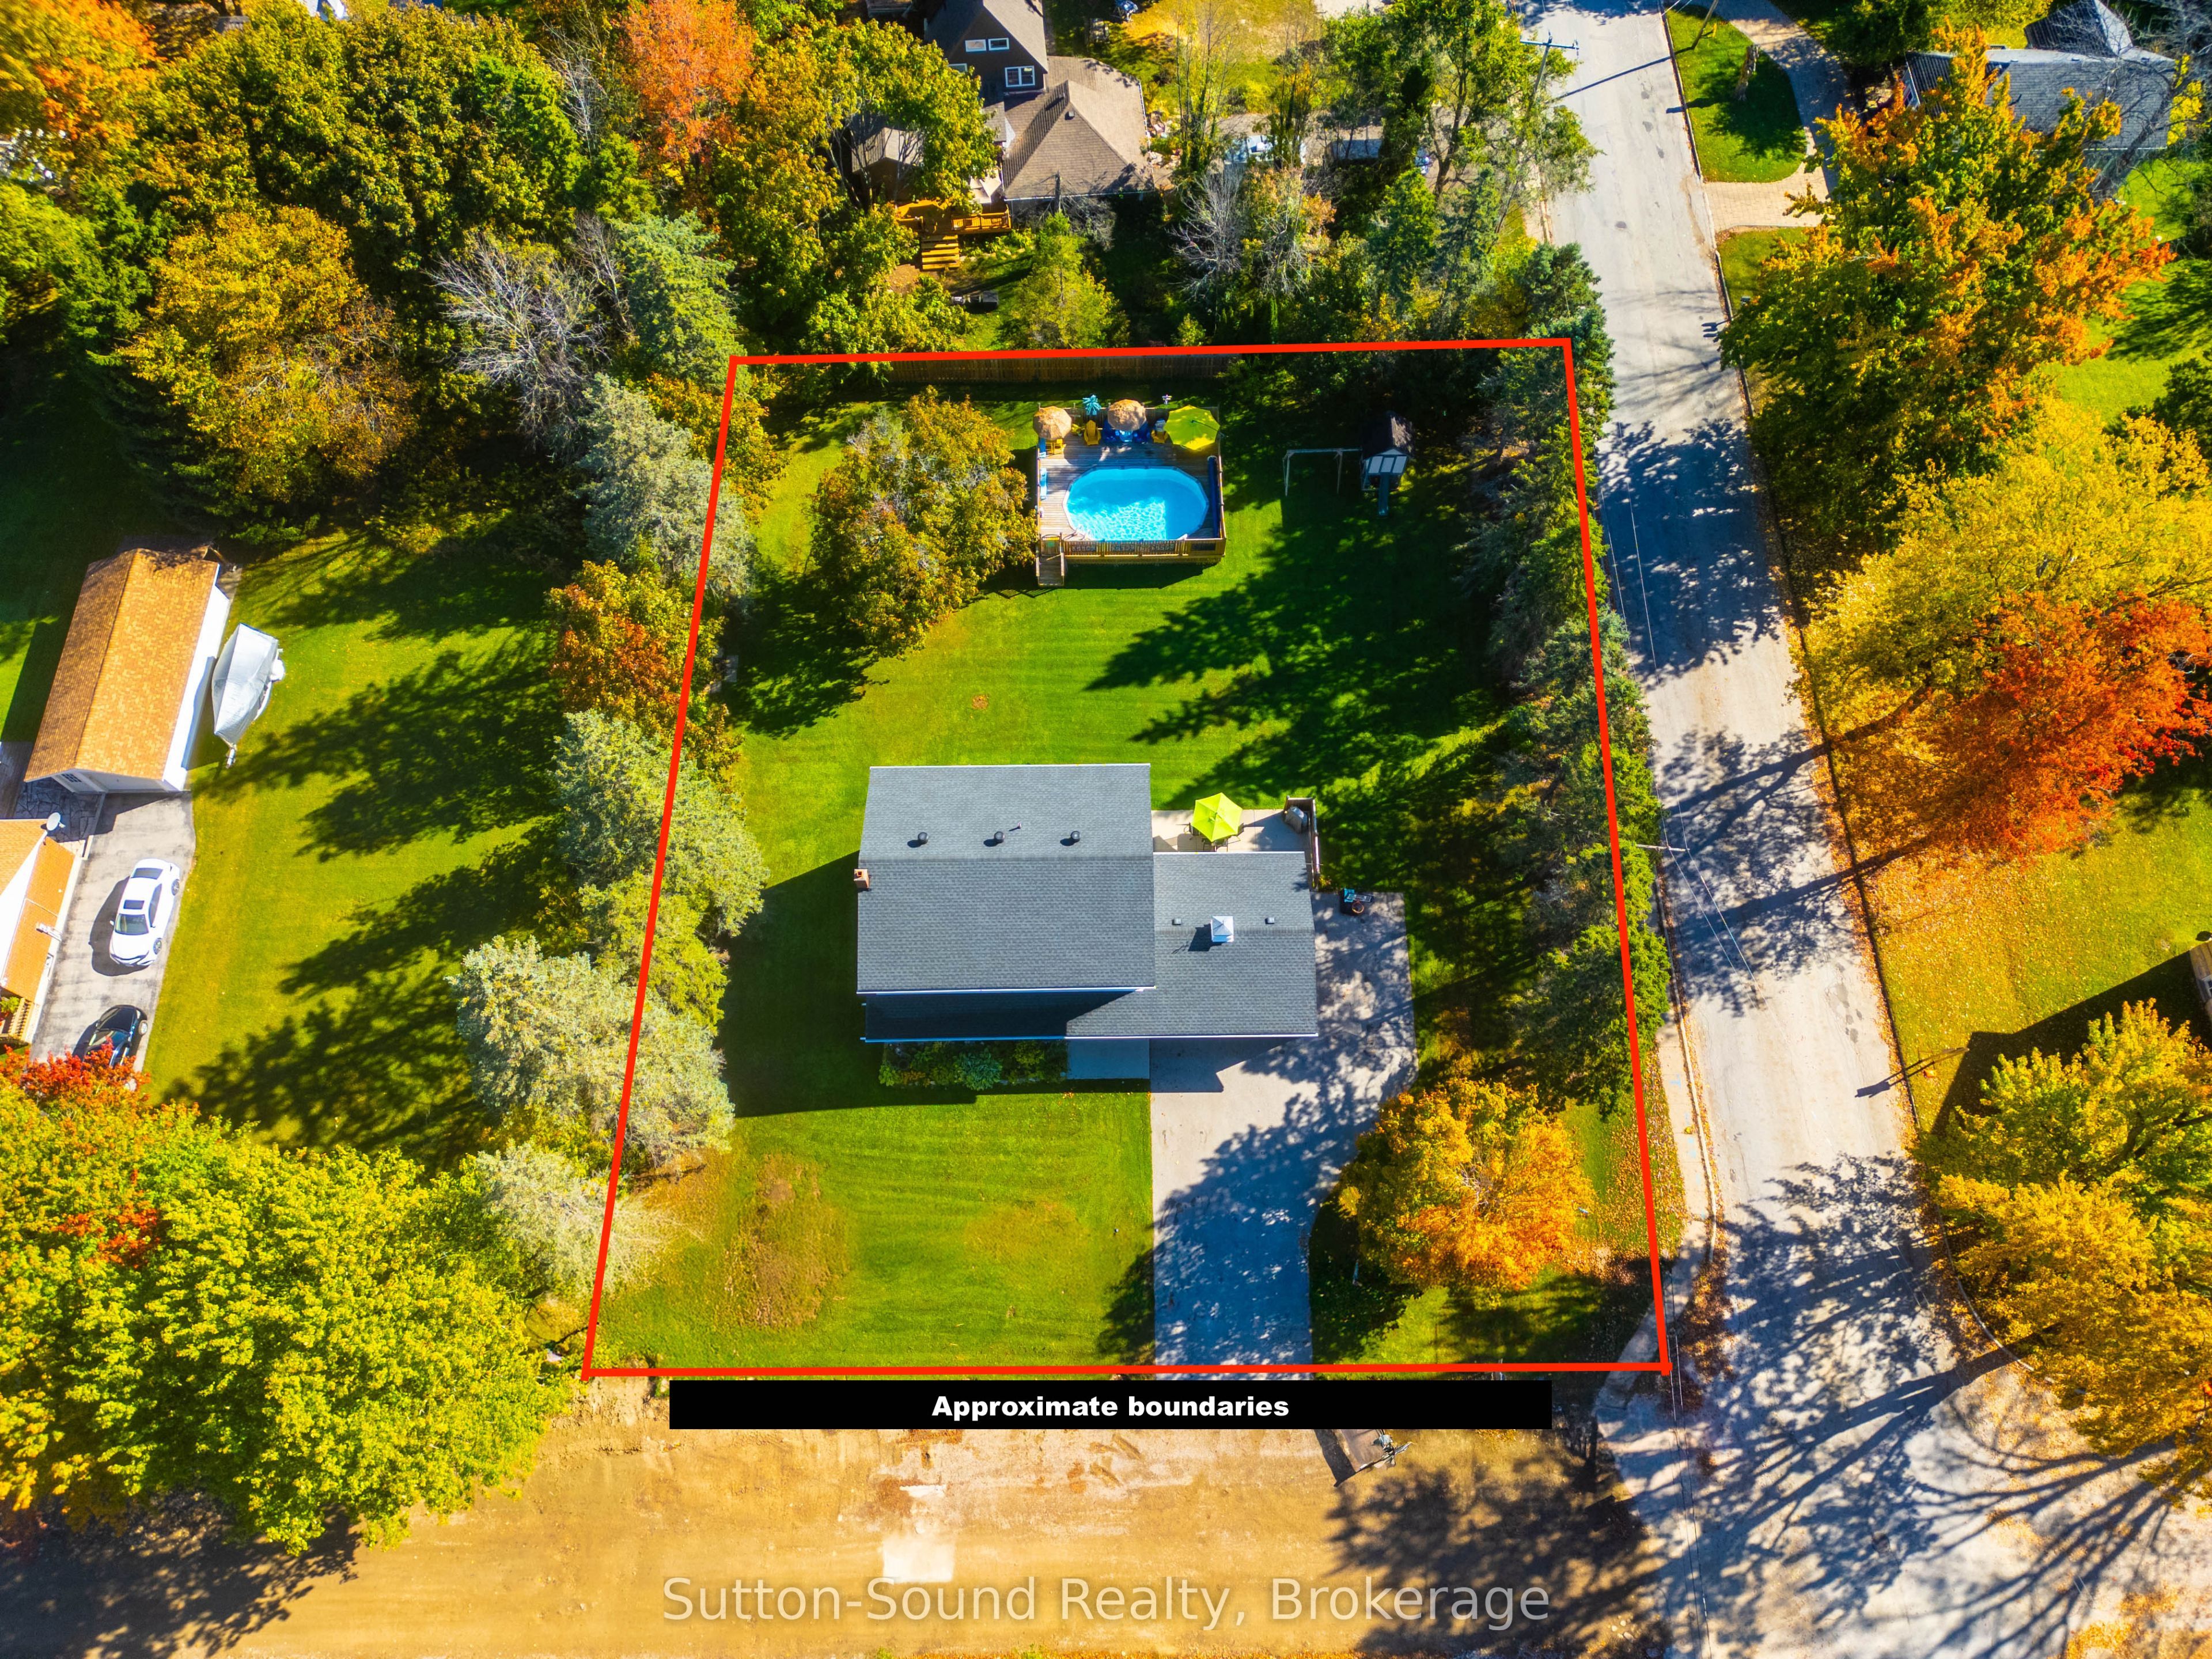
Summer is calling, and this backyard is ready for it. Set on a beautifully landscaped corner lot in the heart of Wiarton, this property offers the perfect mix of outdoor entertaining, family living, and small-town convenience. Spend warm days relaxing by the above-ground pool with wrap-around deck, host BBQs on the patio, or enjoy the privacy of the spacious yard surrounded by mature trees. Whether you're entertaining friends or watching the kids play, this backyard oasis is designed to be enjoyed all season long.Inside, the bright and functional layout offers flexibility for a variety of lifestyles. The kitchen features ample cabinetry and prep space, flowing into a dining area ideal for both everyday meals and larger gatherings. A cozy living room with gas fireplace creates a welcoming space to unwind, while large windows throughout bring in plenty of natural light.With 5 bedrooms and 3 bathrooms, there's room for growing families, guests, hobbies, or work-from-home needs. The upper level offers incredible versatility, while the primary suite features his/hers closets and a private ensuite for added comfort. The finished lower level adds even more usable living space, perfect for a rec room, gym, or media area.Additional features include central air, cold room, attached garage, fibre optic high-speed internet, and full municipal services for easy everyday living. Located in a friendly, family-oriented neighbourhood, you're within walking distance to shops, restaurants, cafés, Tim Hortons, grocery store, schools, arena, parks, marina, trails, waterfront, and all the charm of small-town living in South Bruce Peninsula
Property Information
Building Details
Features & Amenities
Financials & Fees
Inclusions & Exclusions
Built in Microwave, Stove/Oven, Fridge,TV in both Kitchen & Basement.
TV in Family Room, Hose Reels, Roller Cabinets in Garage, stand up cabinets in garage, Electric Fireplace in Basement, Washer & Dryer.
Location
Similar Properties
View More
Source: Toronto Regional Real Estate Board (TRREB), via PropTx Innovations Inc.
The data relating to real estate on this website comes in part from the MLS® data feed of PropTx Innovations Inc. The information is deemed reliable but is not guaranteed accurate by PropTx.
The information provided herein must only be used by consumers that have a bona fide interest in the purchase, sale or lease of real estate and may not be used for any commercial purpose or any other purpose.
© 2026 PropTx Innovations Inc. All rights reserved. MLS®, REALTOR® and the associated logos are owned or controlled by The Canadian Real Estate Association (CREA).