13A Morninghill Road
About This Home
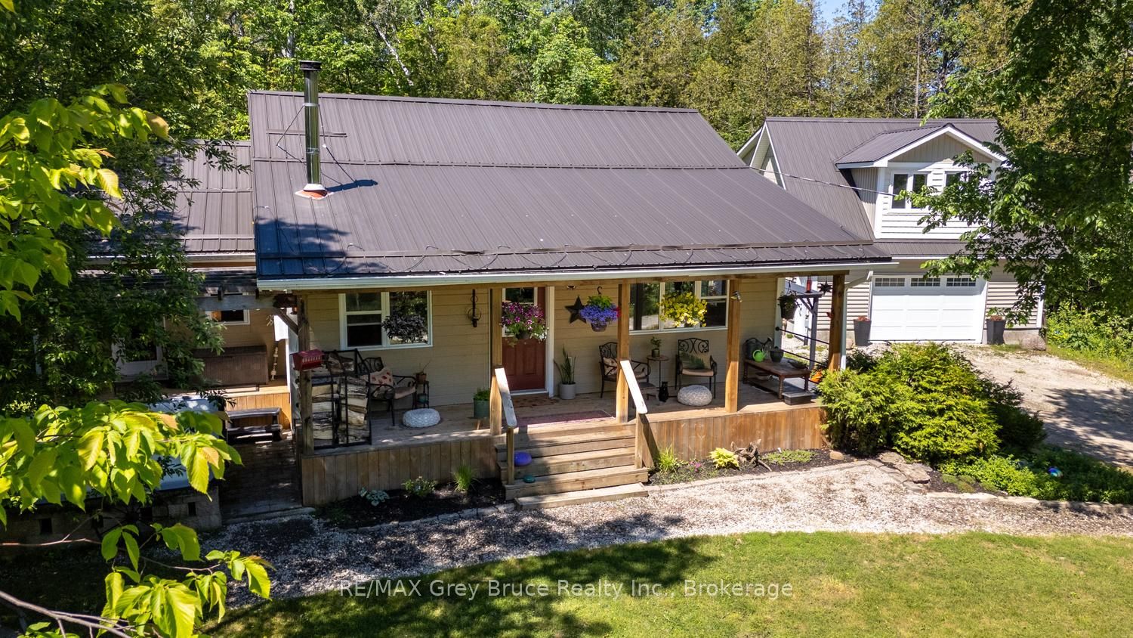
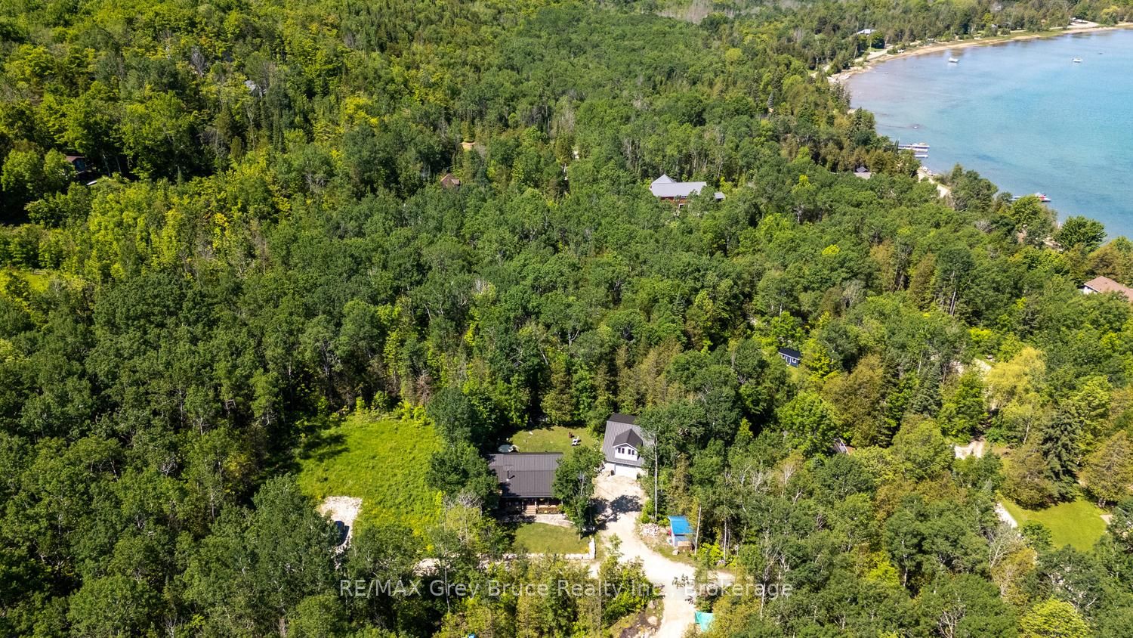
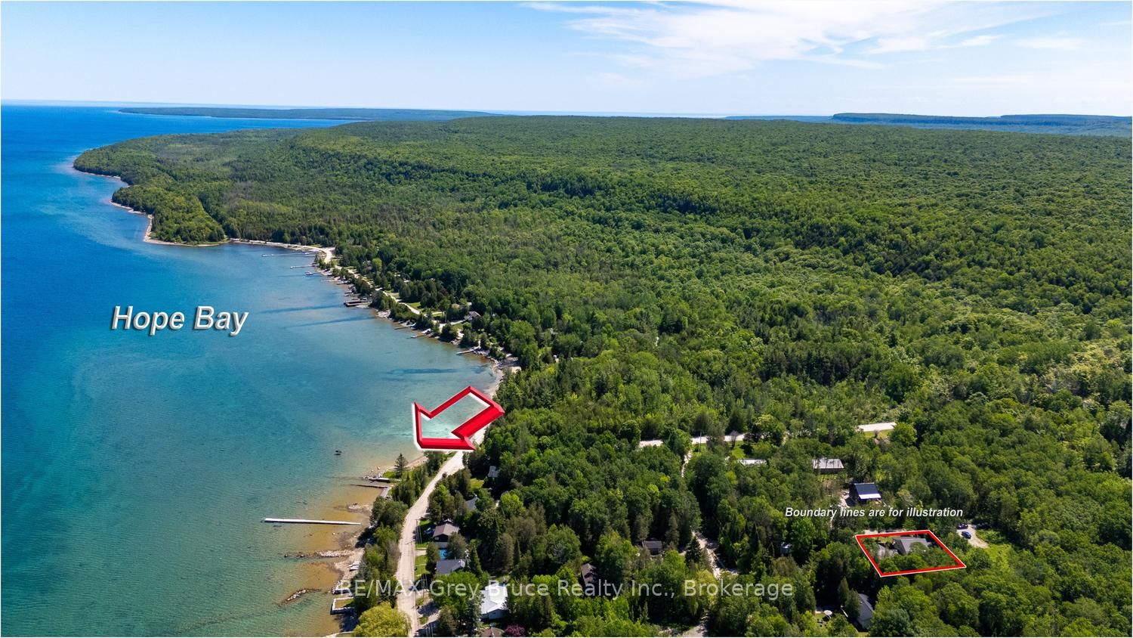
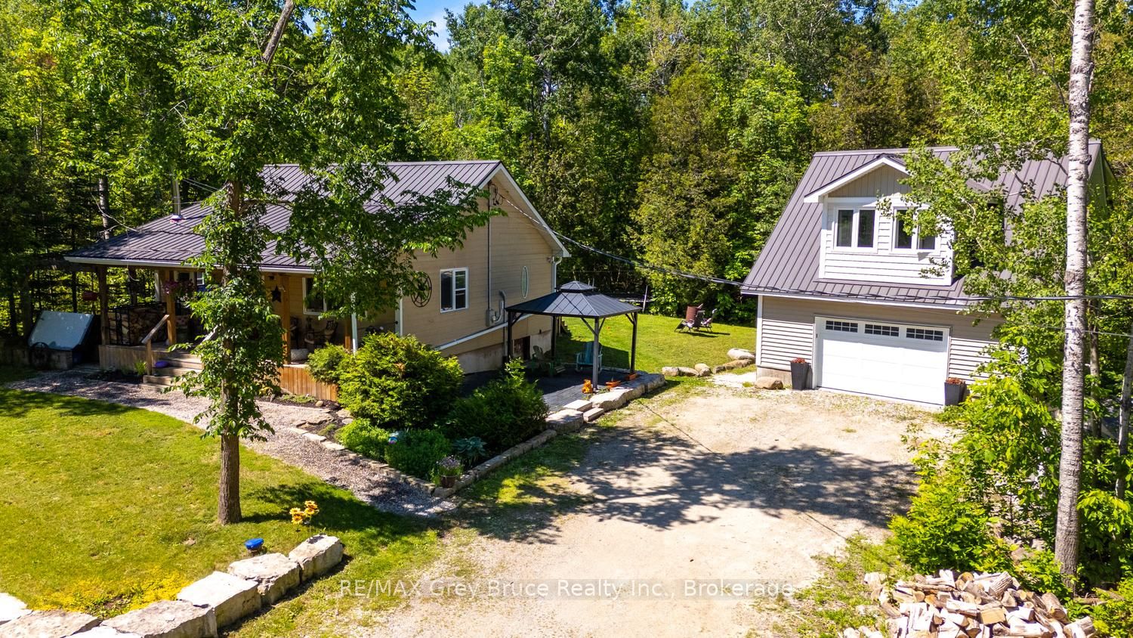
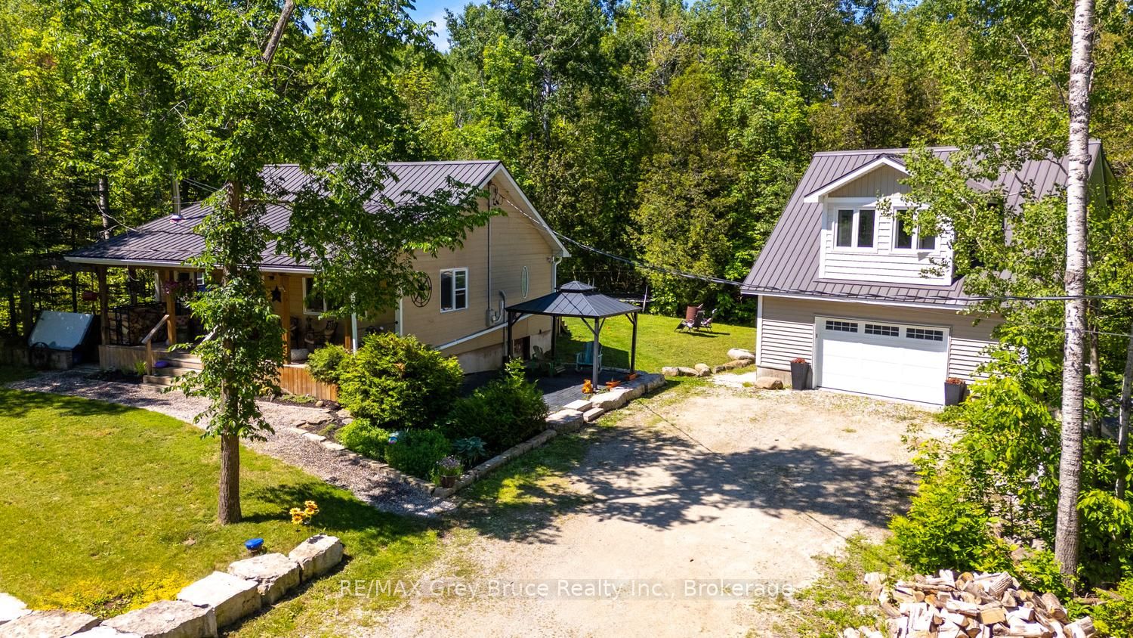
Enjoy peaceful country living! Tucked away from the hustle on a quiet road, you will love being a short walk to Georgian Bay public water access or the Bruce Trail. Surrounded by trees, this property features a 1028sq.ft. residence along with a 24ft. X 28ft. detached garage. Both buildings feature metal roofing for longevity and peace of mind. The detached garage features a fully finished and insulated loft with electric heating, storage closets and large windows. This space offers plenty of potential as a studio, at-home office or guest accommodation. A covered front porch welcomes you into the home, offering a place to relax and unwind after a long day. The open concept living space affords a great entertaining or family space to gather. The woodstove provides a warm hug after a cold winters day or takes the chill off in the shoulder seasons. As one of three bedrooms, the primary bedroom features a walkout to the back deck. The third bedroom offers built in storage - perfect for an office - and a walkout to the hot tub. Hope Bay is situated between Wiarton and Lion's Head for amenities. Soak in the cool, clear waters of Georgian Bay nearby on a hot summers' day. Enjoy a dark sky filled with stars, a campfire to roast marshmallows, or the quiet birdsong. Whether looking for a 4-season home or cottage, this property awaits you!
Property Information
Building Details
Features & Amenities
Financials & Fees
Inclusions & Exclusions
Starlink modem & dish, refrigerator, stove, smoke detectors, carbon monoxide detectors, window coverings, clothes washer, bed frame in primary bedroom, cream dresser in second bedroom, living room sofa, gazebo, window A/C unit, chest freezer in crawlspace, spare refrigerator in detached garage, water totes.
TVs & wall mounts (house/garage upper level)
Location
Similar Properties
View More
Source: Toronto Regional Real Estate Board (TRREB), via PropTx Innovations Inc.
The data relating to real estate on this website comes in part from the MLS® data feed of PropTx Innovations Inc. The information is deemed reliable but is not guaranteed accurate by PropTx.
The information provided herein must only be used by consumers that have a bona fide interest in the purchase, sale or lease of real estate and may not be used for any commercial purpose or any other purpose.
© 2026 PropTx Innovations Inc. All rights reserved. MLS®, REALTOR® and the associated logos are owned or controlled by The Canadian Real Estate Association (CREA).