360 Colborne Street
About This Home
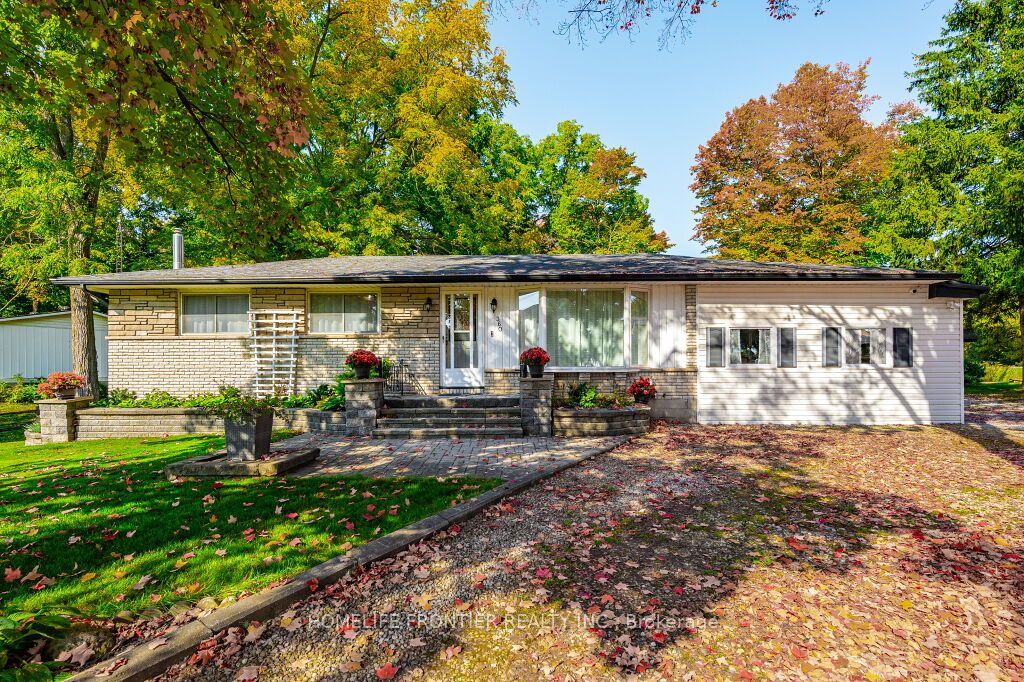
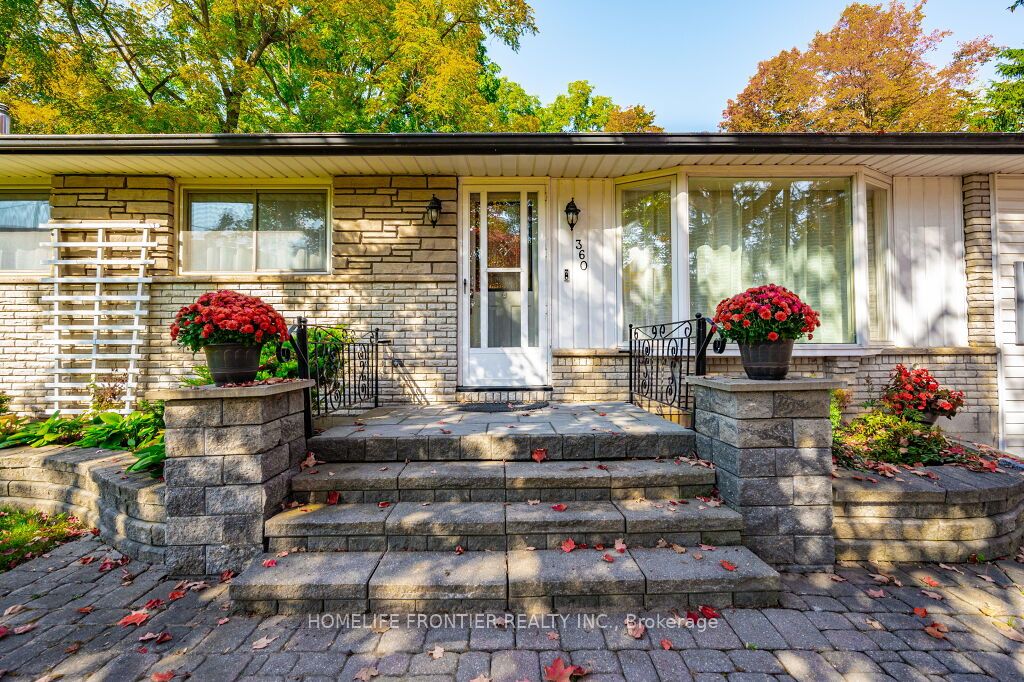
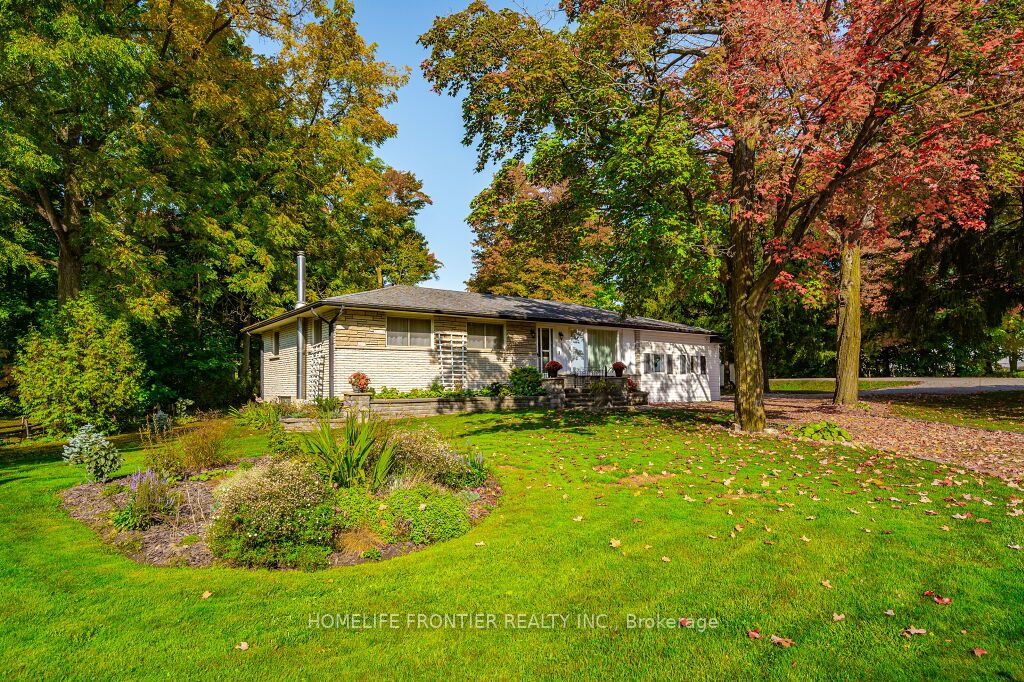
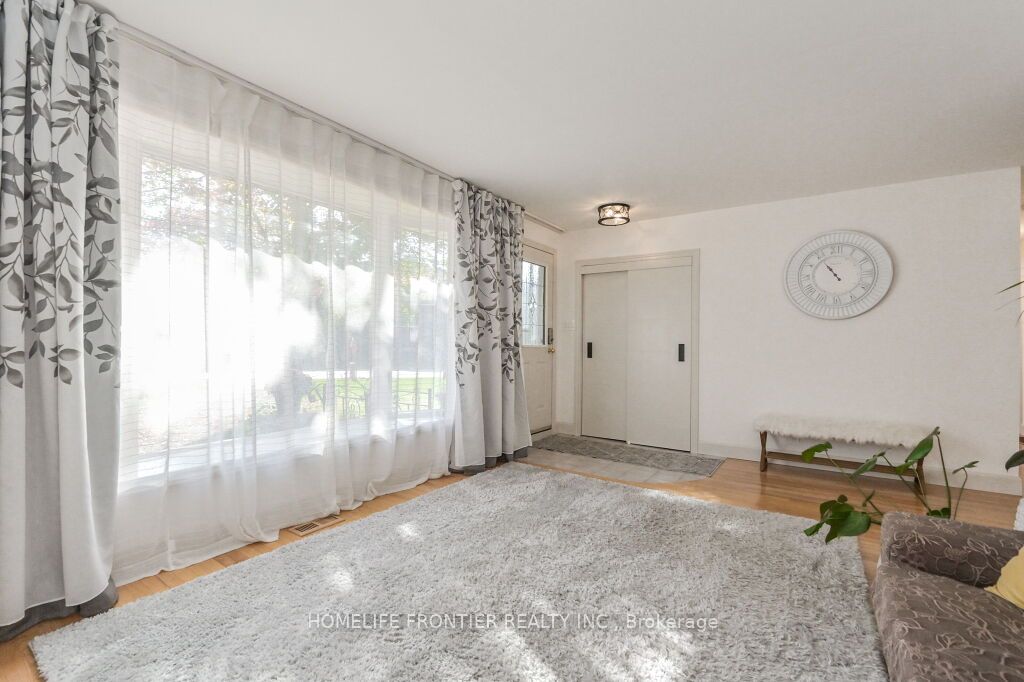
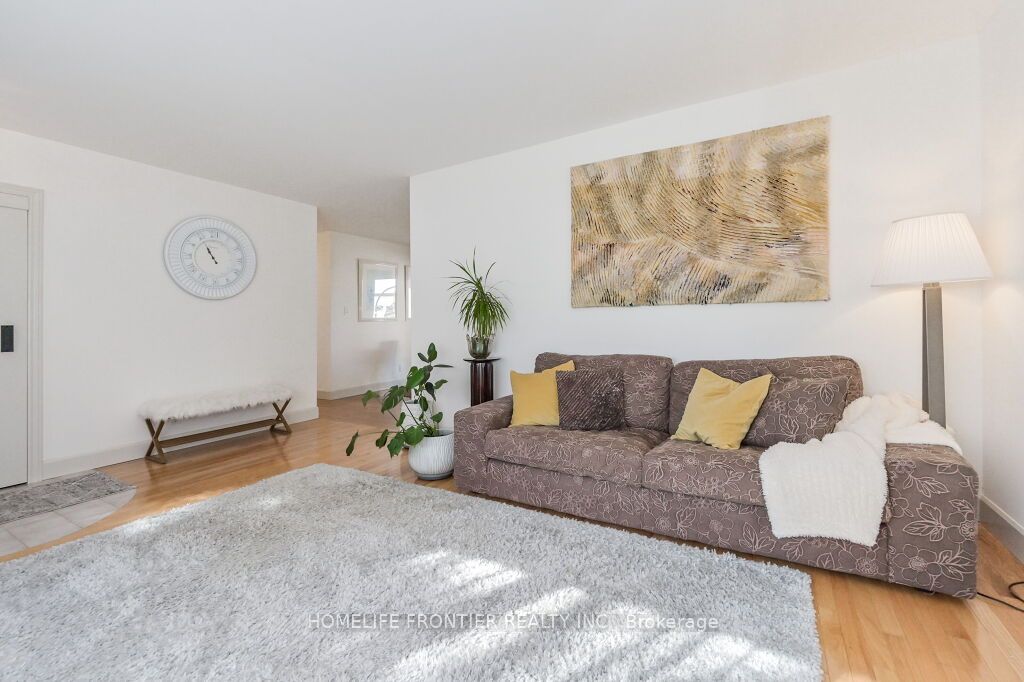
Nestled In Charming Elora This Bungalow Offers Natural Beauty And Convenience On 116x171 Feet Lot. Gerry's Market Is Across The Street While Downtown Elora Is A Stroll Away, Reveling Parks And Grand River. The Property Features A Spacious Driveway, Ample For Vehicles And Toys; It Has Lush Trees Ensuring Privacy. Inside Enjoy Modern Upgrades: Newer Carpet (2022) , Updated Bathroom (2022), Kitchen Appliances (2022) . The Basement Offers Family Space With R/In For Gas Fireplace; It Has Newer Drop Ceiling And It Was Carpeted And Painted In 2023 After The Walls Were Insulated With Spray Foam. Large Two Car Garage Is Attached To The House And Has A Practical Door To The Kitchen; Heated By Gas Separate Additional Garage (756 Sq. Ft Or 27x28 Ft)With Over Head Radiant Heating System Is Insulated And Ready For Year-Round Workshop Potential. Seize This Elora Gem And Enjoy Beautiful Trails And Parks Such As Elora-Cataract Trail And Quarry Conservation Area As Local Or Spend Time Dining At Your Deck!
Property Information
Building Details
Features & Amenities
Financials & Fees
Inclusions & Exclusions
Owned HW Tank 2023, Water Softener 2021, Heated Gutters & Eavestrough Protection, BBQ Gas Line, Drilled Well Pressure Tank 2021, 200 AMP Panel, Security Cameras 24/7 W/Facial Recognition, All Light Fixtures, All Kitchen Appliances The Workshop Has a Separate Electrical Panel, Radiant Heating Activated Remotely, Water Line And Drainage; Large Shed Next To The Workshop; Option To Connect To City Water Supply & Sewage.
Some curtains, basement fridge.
Location
Similar Properties
View More
Source: Toronto Regional Real Estate Board (TRREB), via PropTx Innovations Inc.
The data relating to real estate on this website comes in part from the MLS® data feed of PropTx Innovations Inc. The information is deemed reliable but is not guaranteed accurate by PropTx.
The information provided herein must only be used by consumers that have a bona fide interest in the purchase, sale or lease of real estate and may not be used for any commercial purpose or any other purpose.
© 2026 PropTx Innovations Inc. All rights reserved. MLS®, REALTOR® and the associated logos are owned or controlled by The Canadian Real Estate Association (CREA).