609 Perry Street
About This Home
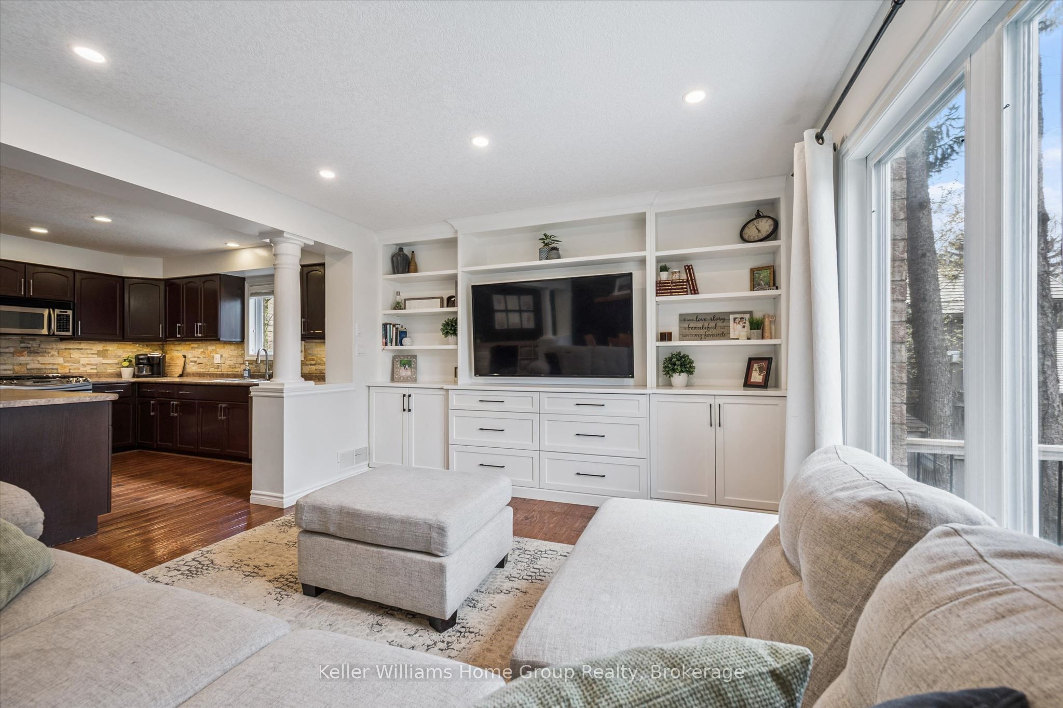
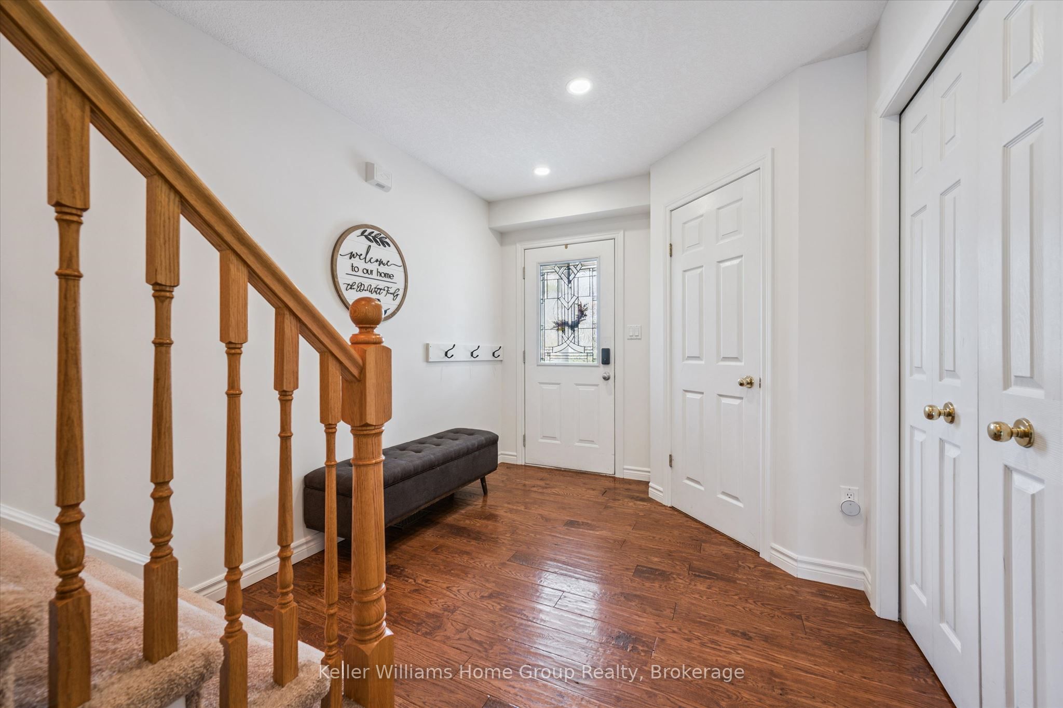
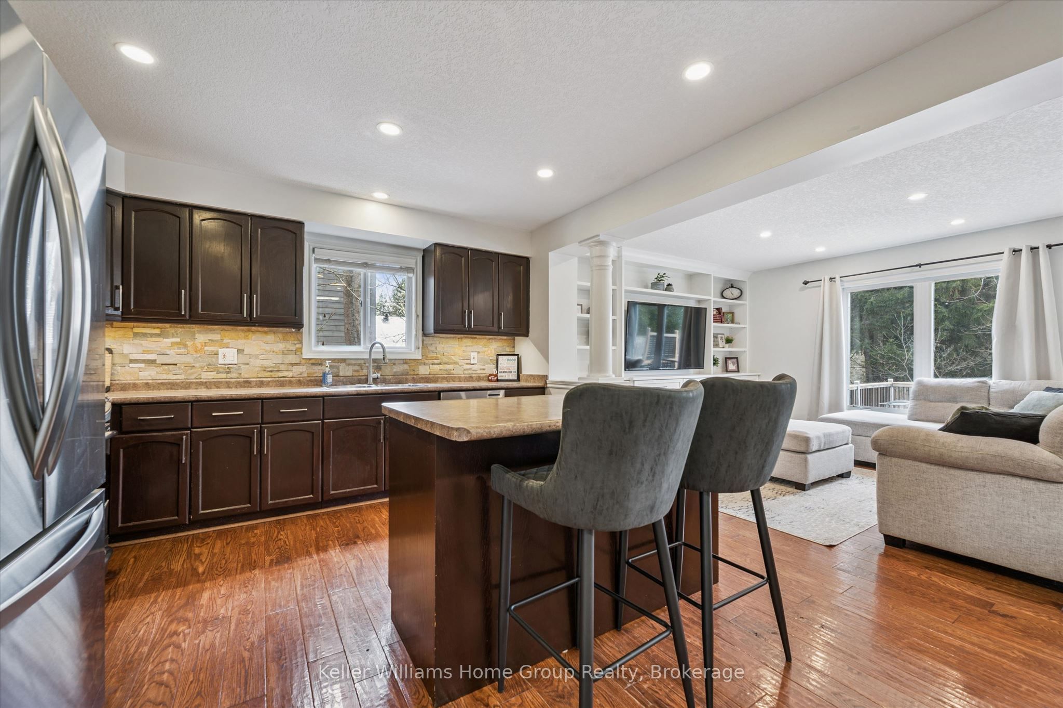
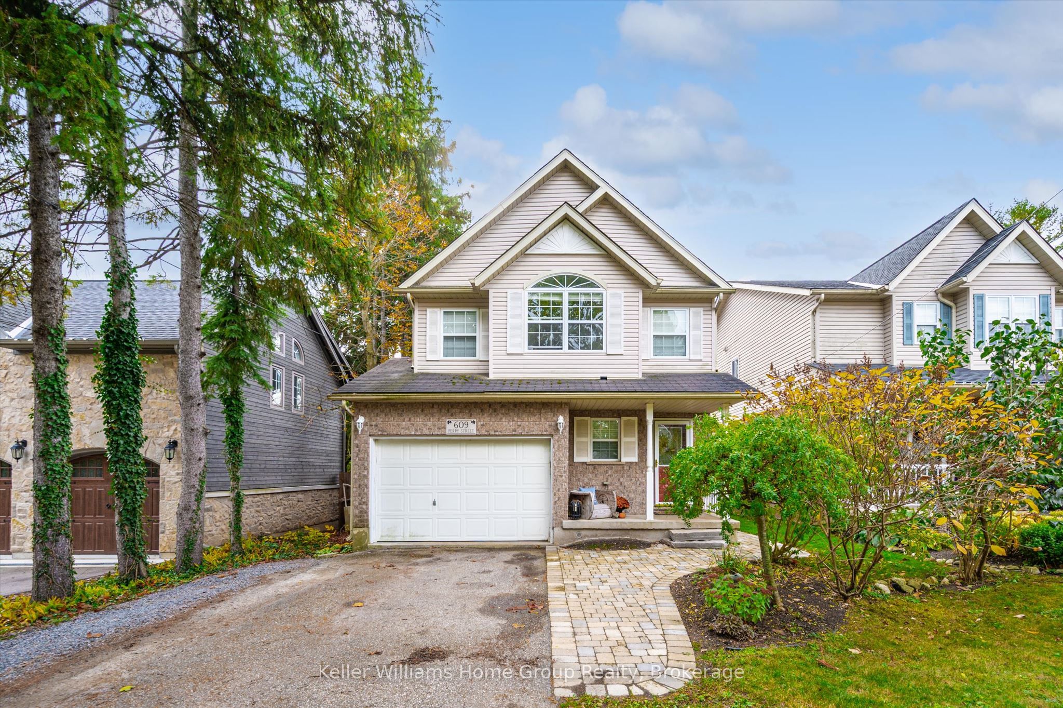
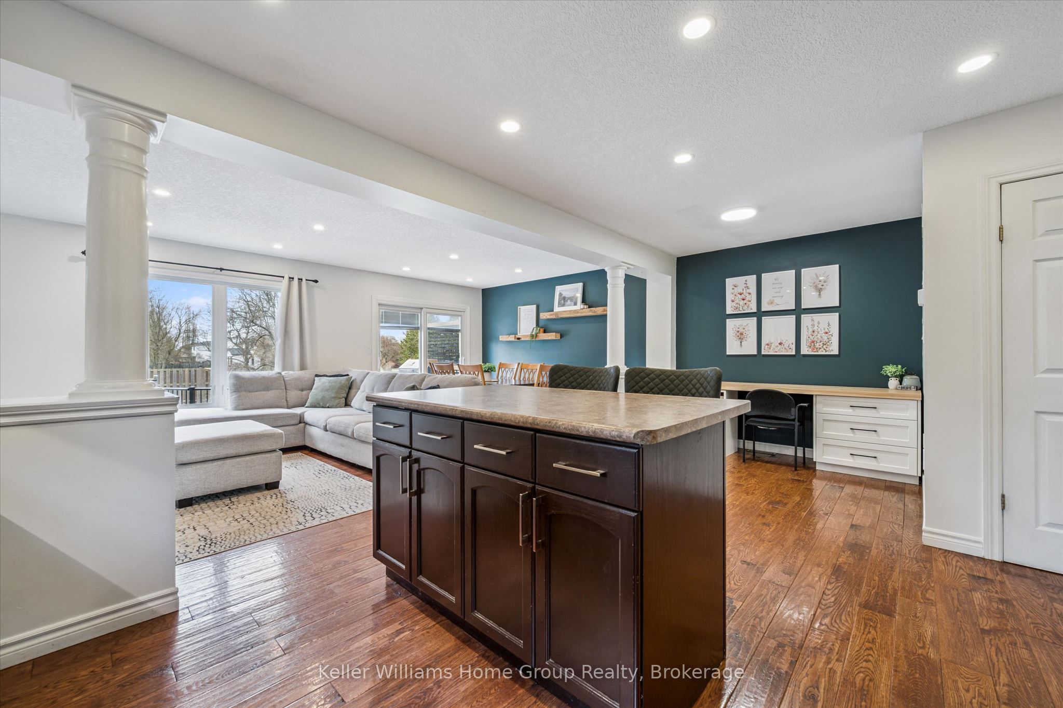
Welcome to 609 Perry Street, where summer memories are waiting to be made! Nestled in the growing, family-friendly community of Fergus, this exceptional home offers the perfect blend of comfort, style, and outdoor living-ideal for enjoying the summer holidays and getting settled before the kids head back to school.The backyard is truly the star of the show. Backing onto peaceful green space, the fully fenced yard feels like a private retreat, complete with a pool, expansive deck, outdoor dining and lounging areas, and plenty of room for family fun. Whether you're hosting BBQs, enjoying evenings around the fire, or watching the kids play, this vacation-inspired backyard is designed for making lasting memories.The property boasts an impressive depth of 133.59 ft at its longest point, offering exceptional space for recreation, entertaining, and privacy. The outdoor living area flows seamlessly from the home, creating the perfect balance of indoor comfort and outdoor enjoyment.Inside, the bright open-concept main floor features a stylish kitchen with island, spacious dining area, and inviting living room with custom built-in bookcase. Upstairs you'll find a generous primary suite with walk-in closet and ensuite, along with two additional bedrooms, a full bath, and convenient upper-level laundry.The fully finished lower level offers outstanding versatility with a large recreation room, wet bar, games area, steam shower, and 2-piece bath-perfect for entertaining, a teen retreat, or potential multigenerational living and in-law suite possibilities.More than just a home, 609 Perry Street offers a lifestyle where family, outdoor living, and entertaining come together beautifully. Move in now, enjoy a summer by the pool, and be comfortably settled before the new school year begins.
Property Information
Building Details
Features & Amenities
Financials & Fees
Inclusions & Exclusions
Fridge x 2, Stove x 2, Dishwasher, Washer, Dryer, all window coverings and pool accessories, grey tarp shed
TV and mount in garage and entertainment unit, electric car charging station
Location
Similar Properties
View More
Source: Toronto Regional Real Estate Board (TRREB), via PropTx Innovations Inc.
The data relating to real estate on this website comes in part from the MLS® data feed of PropTx Innovations Inc. The information is deemed reliable but is not guaranteed accurate by PropTx.
The information provided herein must only be used by consumers that have a bona fide interest in the purchase, sale or lease of real estate and may not be used for any commercial purpose or any other purpose.
© 2026 PropTx Innovations Inc. All rights reserved. MLS®, REALTOR® and the associated logos are owned or controlled by The Canadian Real Estate Association (CREA).