439 Green Street
About This Home
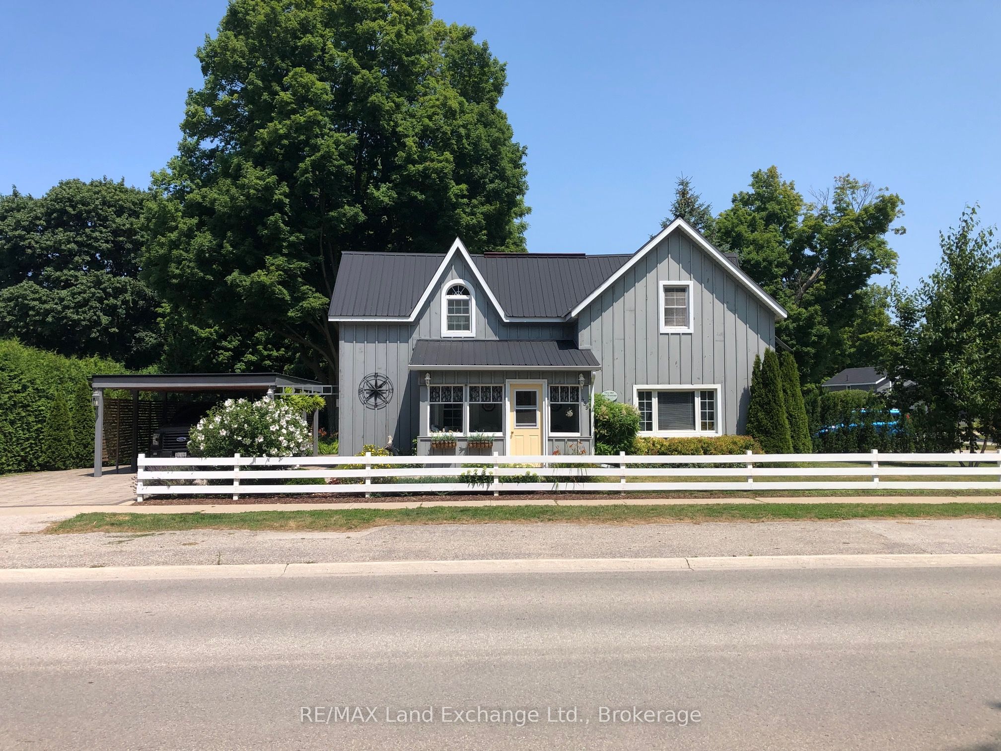
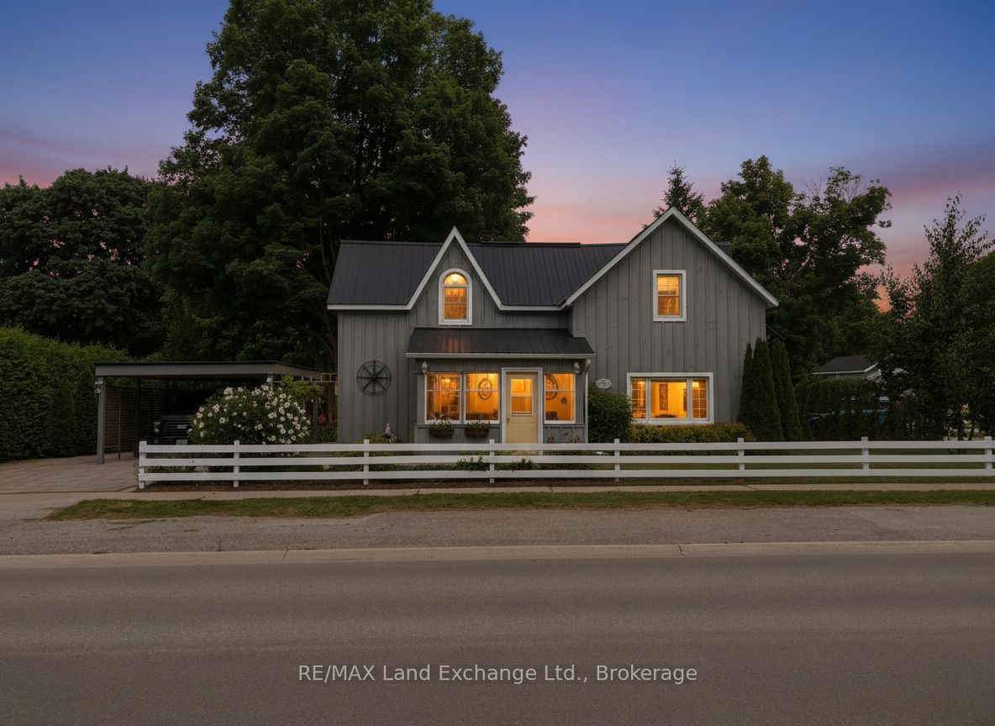
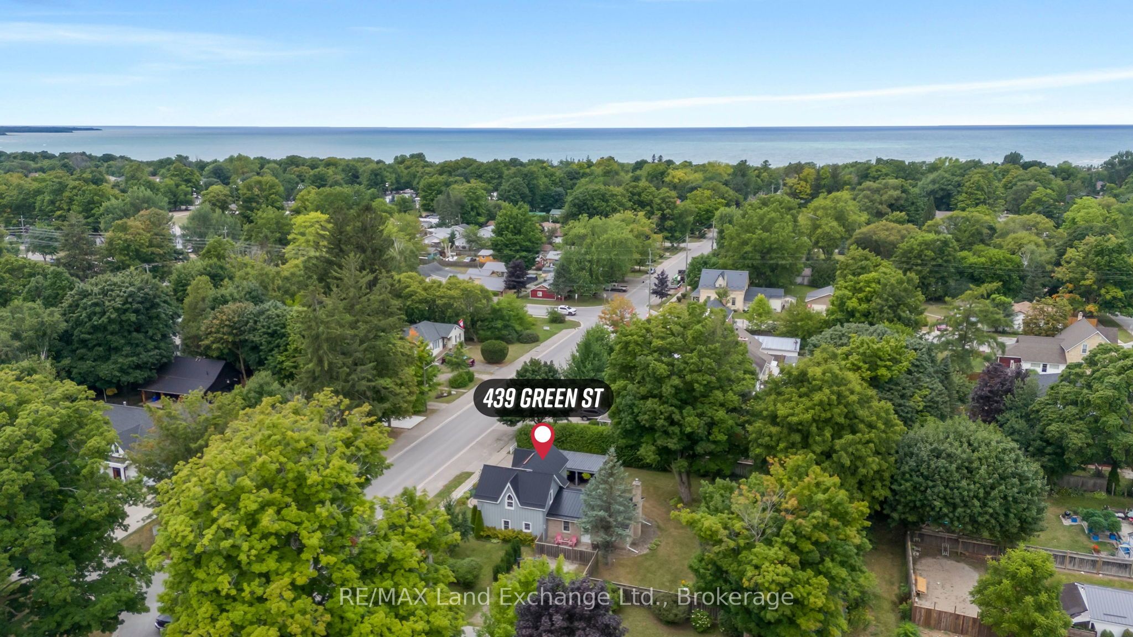
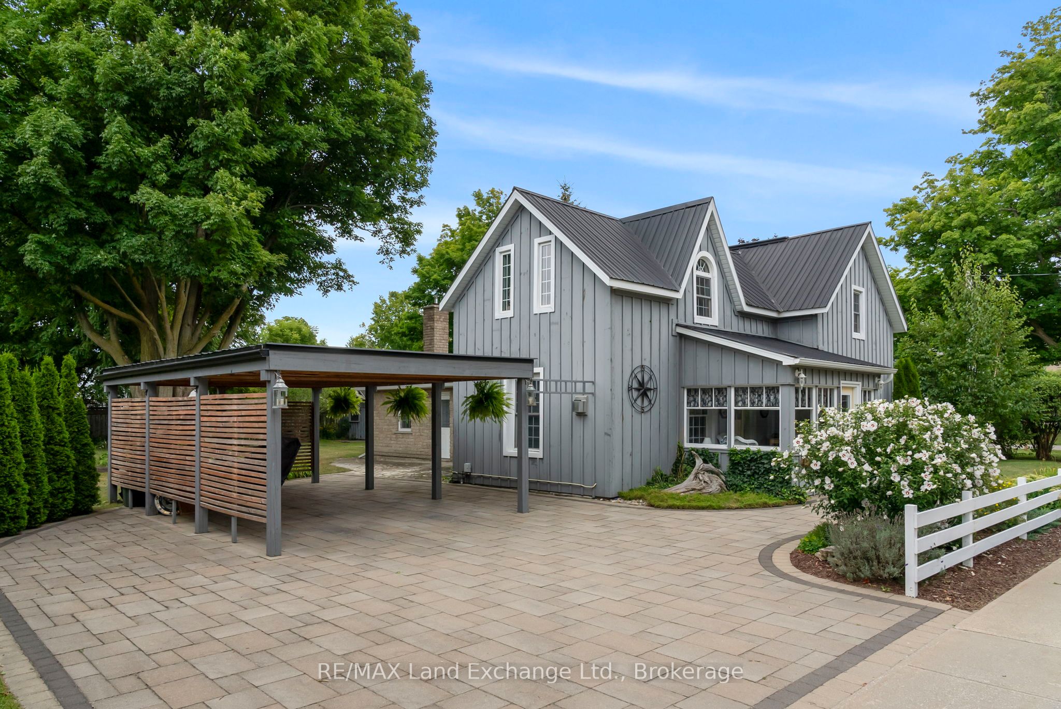
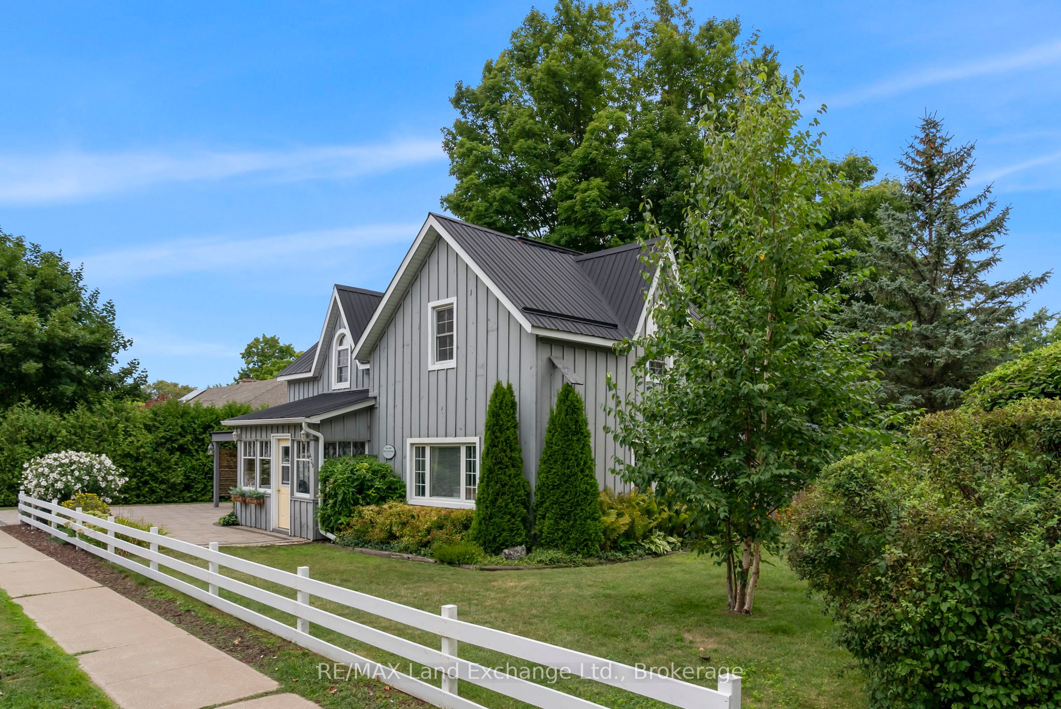
Welcome to 439 Green Street, a 4 Season Cottage or Year-Round Home in the heart of Port Elgin, ideally situated between Downtown and the Main Beach, on an oversized 99' x 132' corner lot, offering exceptional potential for an Additional Rental Unit (ARU), future severance, or simply enjoying the space as your own private retreat. Step inside through the charming front porch, an inviting space to enjoy your morning coffee or unwind at the end of the day. The main floor unfolds with a central foyer leading into a warm and welcoming living room, complete with a gas stove that adds both ambiance and supplemental heat for main and 2nd floors. A dedicated dining area flows seamlessly off the kitchen, creating a natural setting for everyday living and entertaining, while a convenient 2-piece bathroom completes the space. At the rear of the Home, a thoughtfully designed addition expands your living options with a cozy family room featuring a second gas stove, an office nook, and a separate laundry/utility room. With two access points leading outside, this space connects effortlessly to the carport, fenced backyard, garage/shed, patios, and beautifully maintained perennial gardens, perfect for enjoying outdoor living throughout the seasons. Upstairs, the Home offers a spacious primary bedroom with his-and-hers closets, along with two additional bedrooms and a well-appointed 4-piece bathroom featuring a separate soaker tub and shower, ideal for relaxing at the end of the day. Recent updates include upgrades to electrical, replacing some wood and plumbing and adding new eavestroughs and downspouts, plus new porch windows are on order...all ready for you to just move in and enjoy the possibilities. (Please note this Home does not have a Heritage Designation)
Property Information
Building Details
Features & Amenities
Financials & Fees
Inclusions & Exclusions
stove, refrigerator, washer, dryer, smoke/carbon monoxide detectors, hot water tank (owned), window coverings
Location
Similar Properties
View More
Source: Toronto Regional Real Estate Board (TRREB), via PropTx Innovations Inc.
The data relating to real estate on this website comes in part from the MLS® data feed of PropTx Innovations Inc. The information is deemed reliable but is not guaranteed accurate by PropTx.
The information provided herein must only be used by consumers that have a bona fide interest in the purchase, sale or lease of real estate and may not be used for any commercial purpose or any other purpose.
© 2026 PropTx Innovations Inc. All rights reserved. MLS®, REALTOR® and the associated logos are owned or controlled by The Canadian Real Estate Association (CREA).