7166 Outer Drive
About This Home
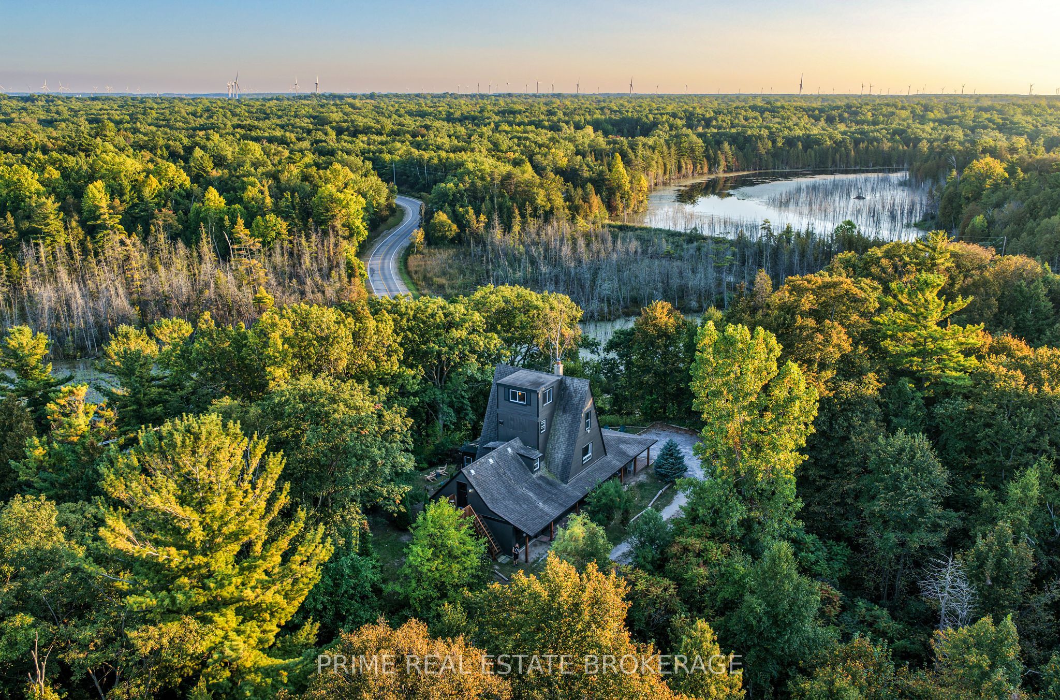
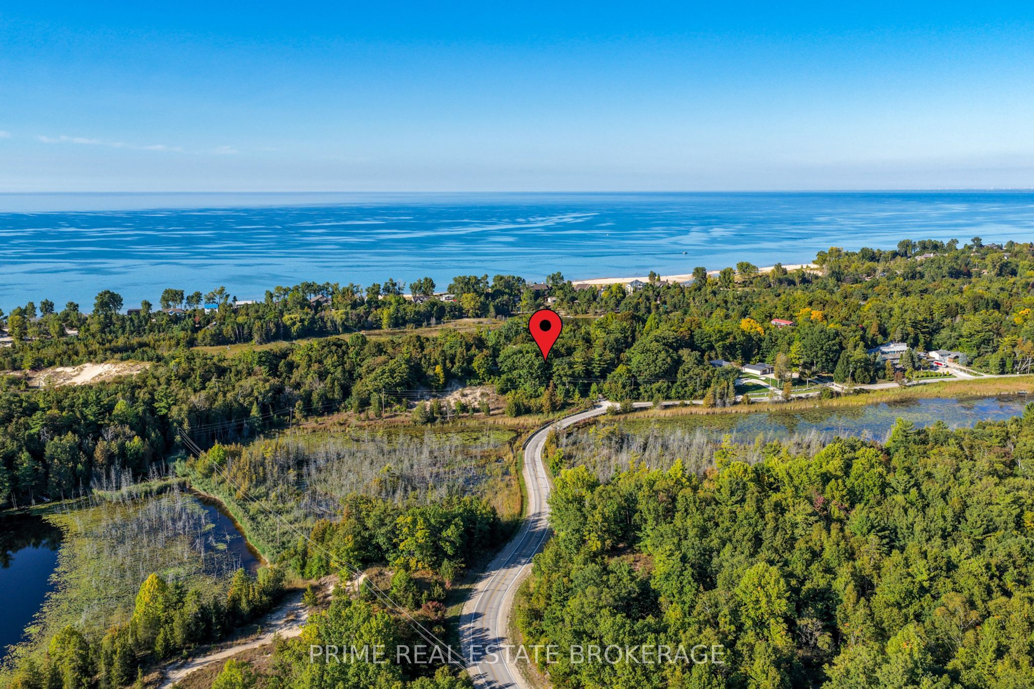
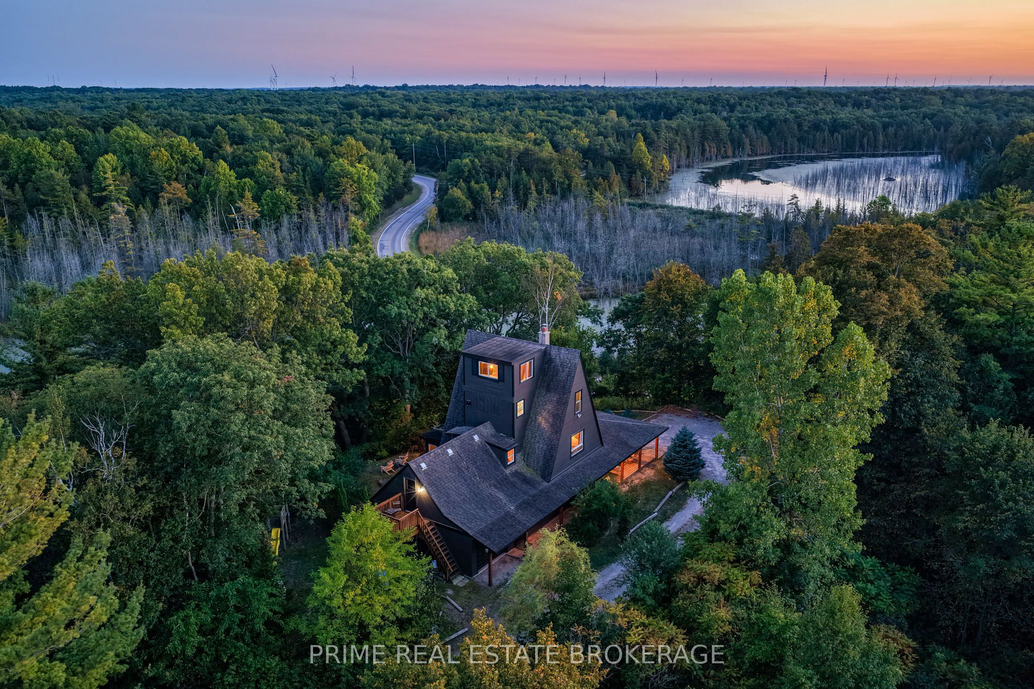
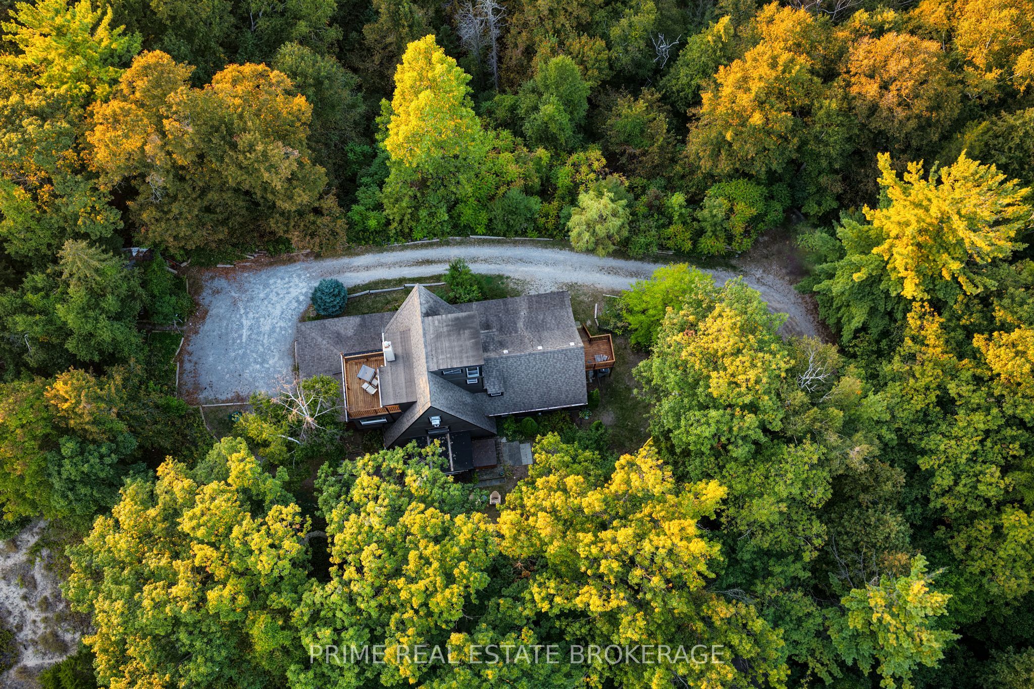
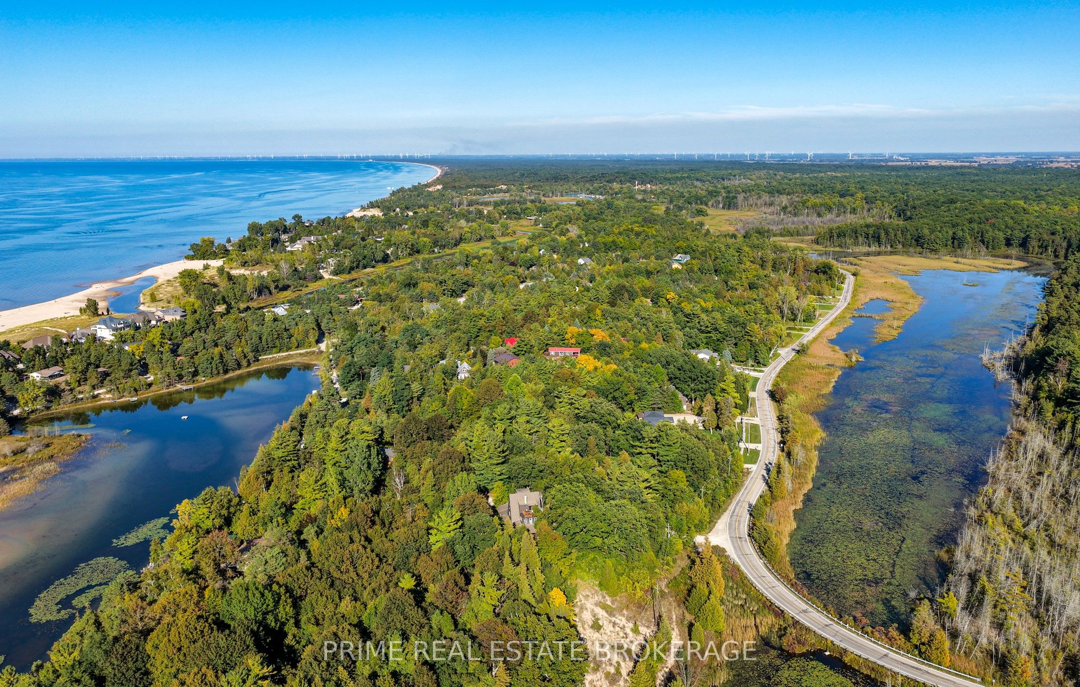
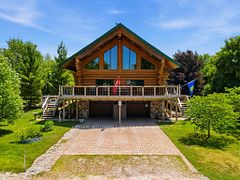
Perched atop the highest point in Port Franks, this enchanting A-frame retreat offers a rare blend of elevated privacy, sprawling space, and breathtaking natural beauty. With four levels of living space, six bedrooms, and three bathrooms, this versatile property is a rare find for families, multi-generational living, cottagers, and investors alike, all situated near the sandy shores of Lake Huron. The heart of the home features an expansive open-concept main floor tailored for both quiet comfort and grand entertaining, anchored by a light-filled living room with a classic wood-burning fireplace and a bright dining area framed by large windows. This level is rounded out by a full kitchen, a spacious bedroom, and a dedicated games room. The second floor serves as a restful haven with three inviting bedrooms and a versatile office nook that leads to a private rooftop deck - a secluded oasis for morning coffee with treetop views.The third floor captures the architectural magic of the A-frame with two cozy bedrooms tucked under the iconic roofline, while the crowning jewel of the property is the topmost "Outlook Room." This inspiring sanctuary delivers panoramic, world-class views of Lake Huron's famous sunsets, making it an ideal space for yoga, reading, or relaxation. Set on a peaceful, wooded lot with direct access to local hiking trails and just a short walk to the beach, this home combines the nostalgic charm of a lakeside cottage with the sophisticated function of a large family estate. This is a rare opportunity to own a landmark property in one of Southwestern Ontario's most desirable beachside communities.
Property Information
Building Details
Features & Amenities
Financials & Fees
Inclusions & Exclusions
DISHWASHER, DRYER, REFRIGERATOR, STOVE, WASHER
Location
Similar Properties
View More
Source: Toronto Regional Real Estate Board (TRREB), via PropTx Innovations Inc.
The data relating to real estate on this website comes in part from the MLS® data feed of PropTx Innovations Inc. The information is deemed reliable but is not guaranteed accurate by PropTx.
The information provided herein must only be used by consumers that have a bona fide interest in the purchase, sale or lease of real estate and may not be used for any commercial purpose or any other purpose.
© 2026 PropTx Innovations Inc. All rights reserved. MLS®, REALTOR® and the associated logos are owned or controlled by The Canadian Real Estate Association (CREA).