6288 Spruce Street
About This Home
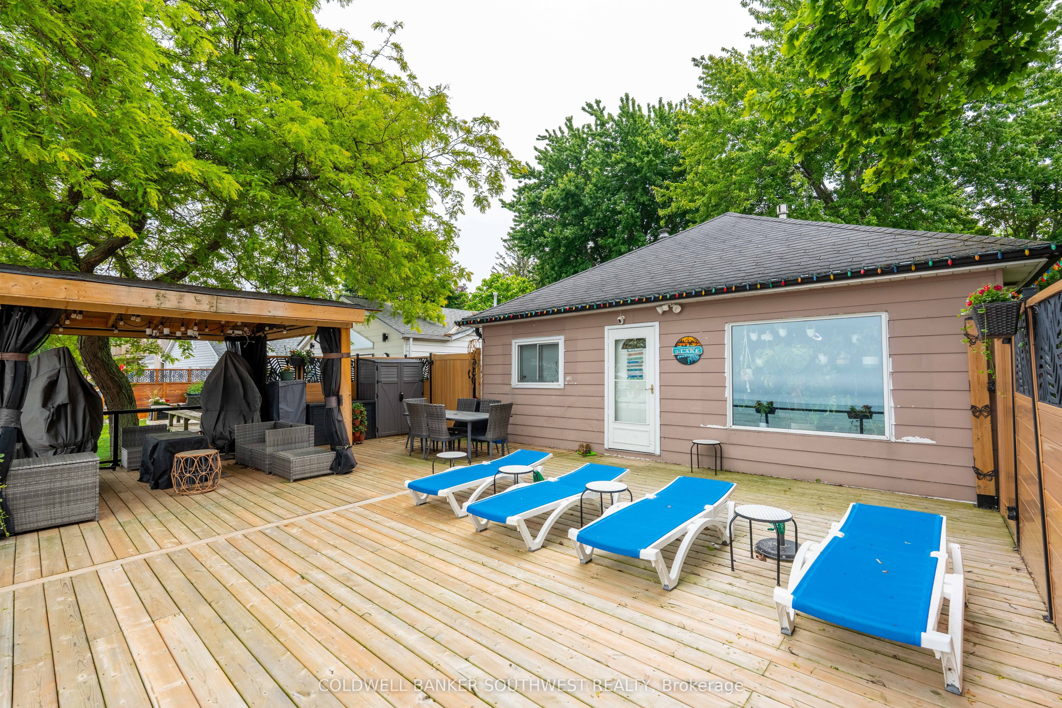
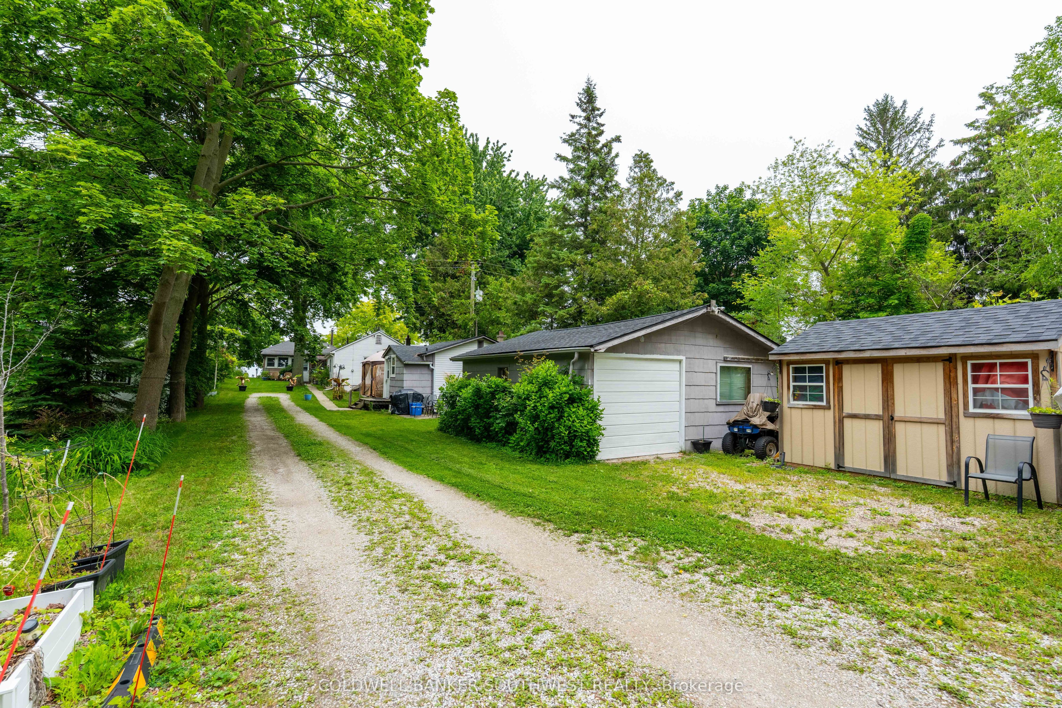
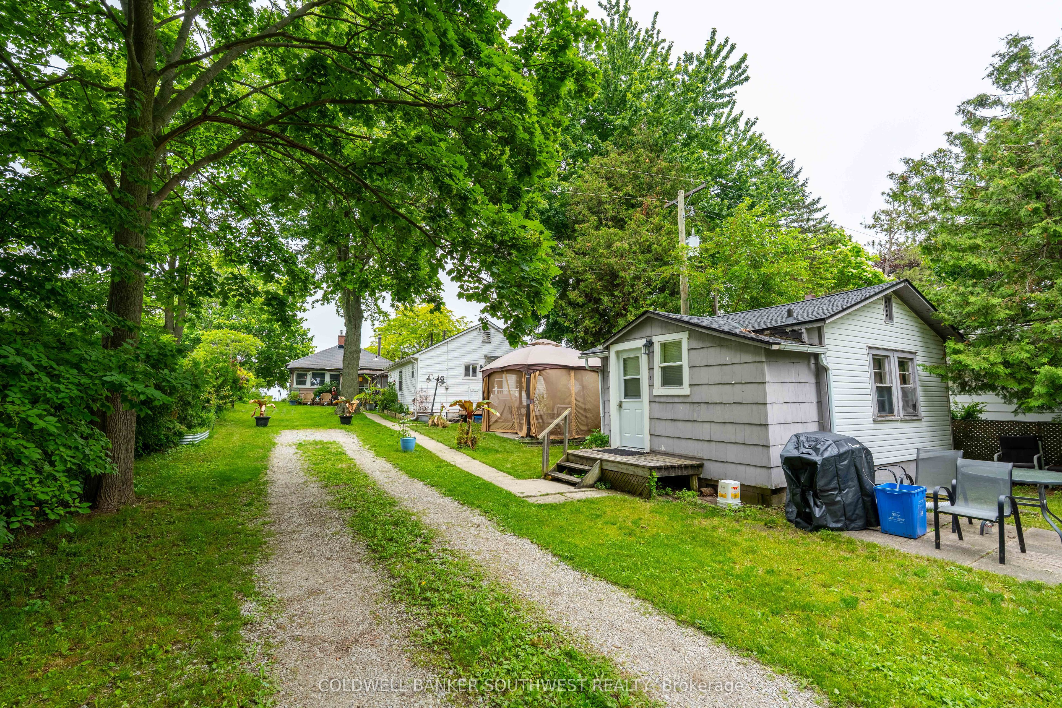
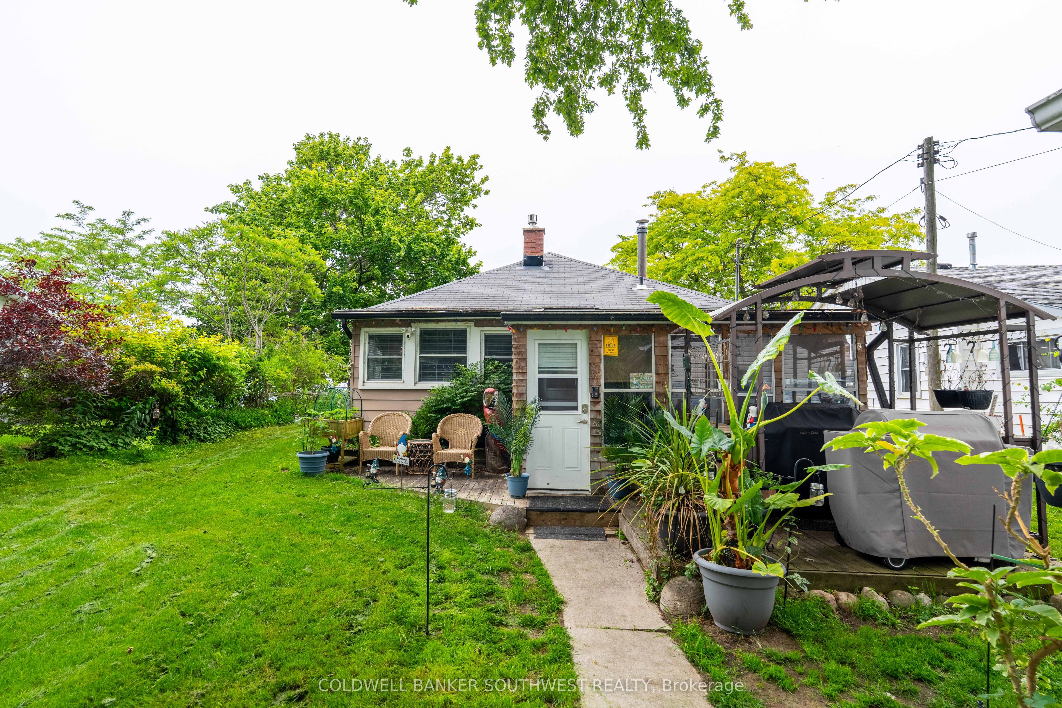
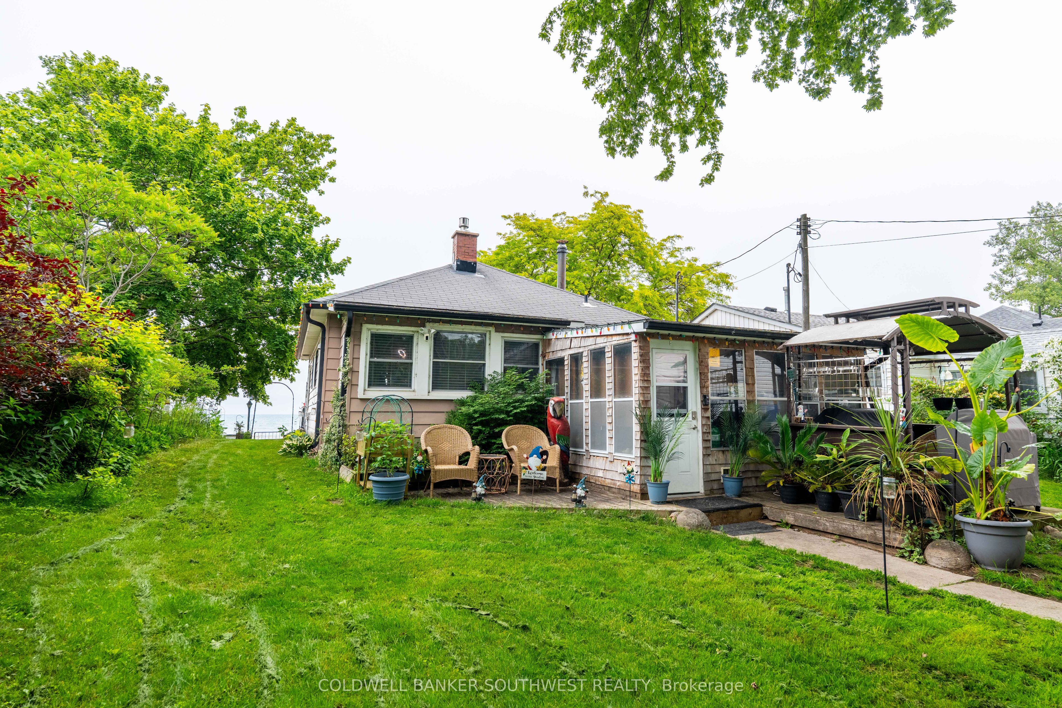
Welcome to 6288 Spruce St where opportunity meets the shoreline. With 50 ft of coveted Lake Huron beach frontage and over 500 ft of depth this property feels like your own private resort. Mornings with coffee on the sand afternoons by the water and sunsets that seem to last forever set the tone for truly unforgettable lakeside living. The main home is beautifully updated with 3 bedrooms 1 bath a refreshed kitchen and bath new flooring deck gazebo seawall and new furnace and central air. The 4 season 3 bed 1 bath guest cottage and 3 season 2 bed 1 bath cottage have both been upgraded with new kitchens baths roofs and insulation and will stay furnished for an easy turnkey experience. A detached 1.5 car garage with electrical adds the perfect spot for beach gear kayaks and bikes. Whether you're envisioning a family compound or an income producing retreat with multiple dwellings this property offers space flexibility and a setting that rarely becomes available. Come experience it for yourself.
Property Information
Building Details
Features & Amenities
Financials & Fees
Inclusions & Exclusions
3 fridges, 3 stoves, dishwasher, washer, dryer, furniture in both cottages
Location
Similar Properties
View More
Source: Toronto Regional Real Estate Board (TRREB), via PropTx Innovations Inc.
The data relating to real estate on this website comes in part from the MLS® data feed of PropTx Innovations Inc. The information is deemed reliable but is not guaranteed accurate by PropTx.
The information provided herein must only be used by consumers that have a bona fide interest in the purchase, sale or lease of real estate and may not be used for any commercial purpose or any other purpose.
© 2026 PropTx Innovations Inc. All rights reserved. MLS®, REALTOR® and the associated logos are owned or controlled by The Canadian Real Estate Association (CREA).