25 Balsam Road
About This Home
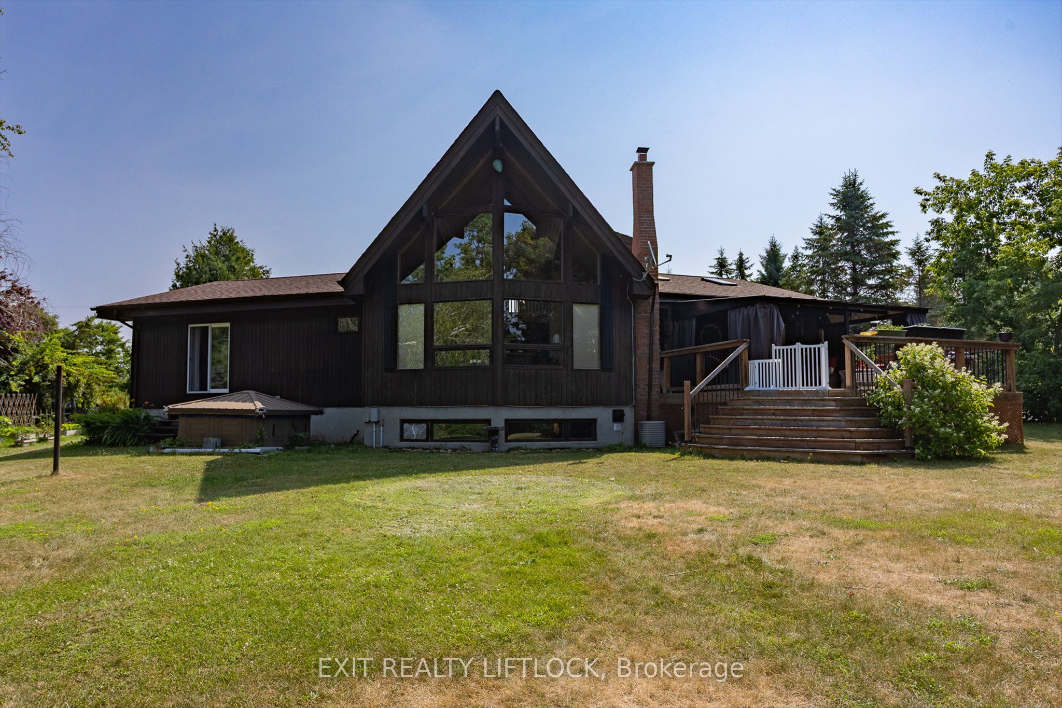
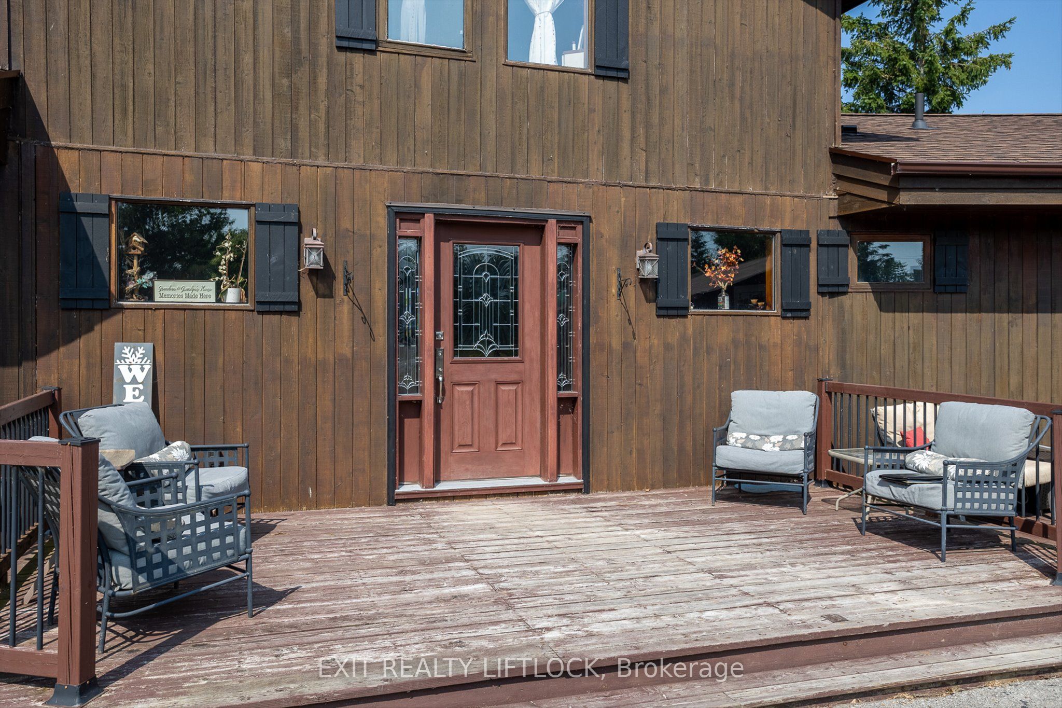
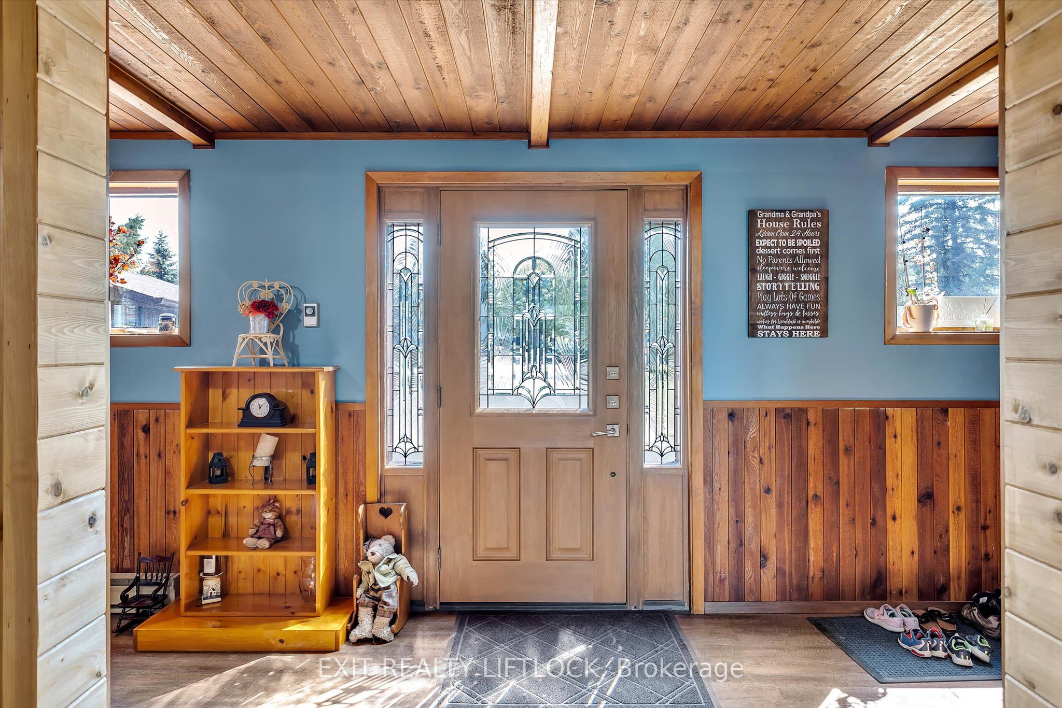
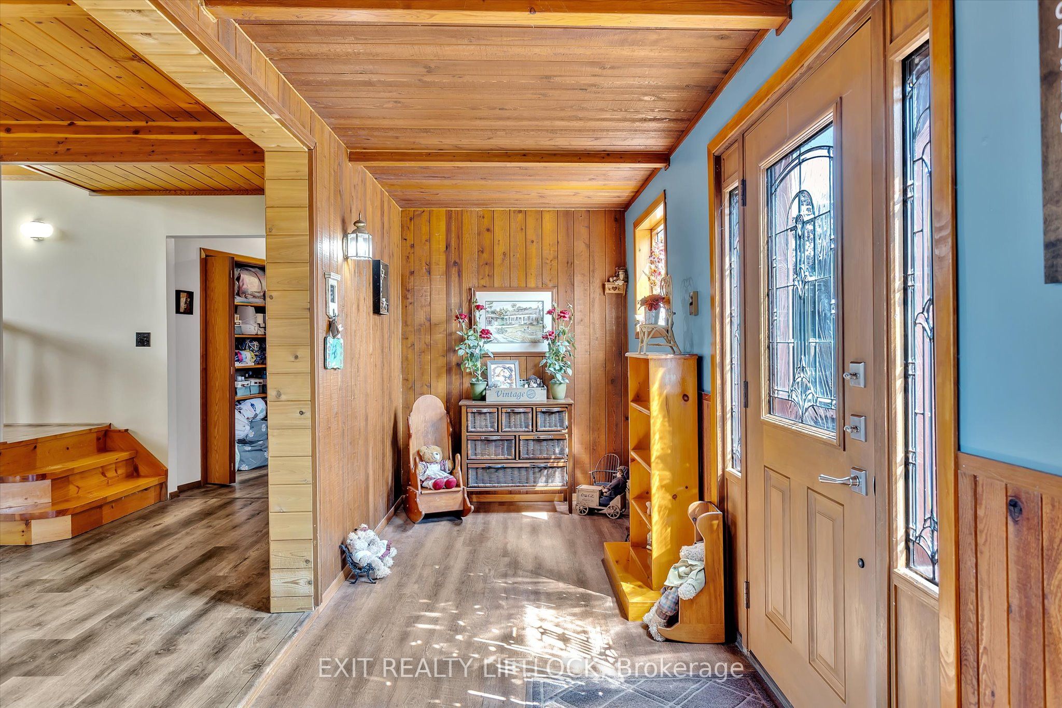
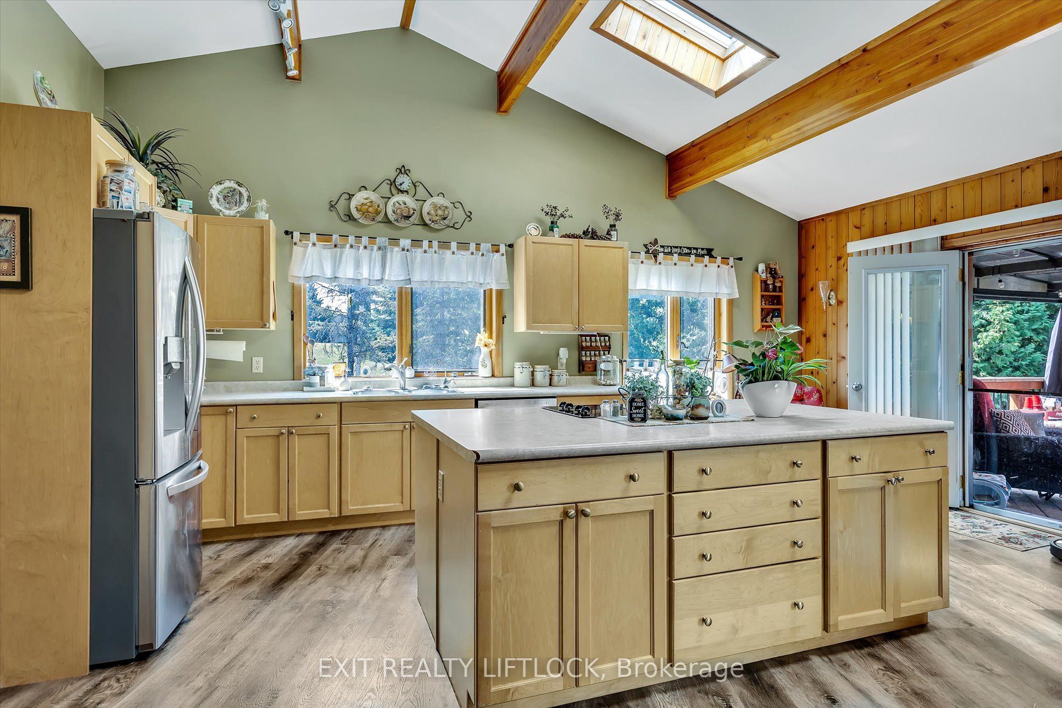
AN AMAZING PROPERTY! MAIN FLOOR LIVING is encouraged by having the primary bedroom and laundry on the entry level. The house with 3+1 bedrooms and 3 baths, located on a large corner lot is also perfect as a family home. Natural light pours into the great room, with cathedral ceiling, and you capture an amazing sense of space. Next to the great room is the kitchen with a large island and built-in appliances. Sky-lights allow additional natural light, with a patio door leading to a covered rear deck. The main floor laundry/pantry has an exit to the side yard. The roomy primary bedroom has a 3pc ensuite with heated flooring, and a patio door to the rear yard. The loft overlooking the great room is set up as an office, but with it's 2pc bath would be a comfortable bedroom. In the lower level is a rec room with laminate floors and a pellet stove. Downstairs you will find a 4th bedroom, den, workshop/craft room and utility room. There is an oversized double detached garage with hydro and pellet stove. The property has a large lot that allows for many options for family fun. The property belongs to an Association with access to a private waterfront park with available docking. Annual fee is $200.
Property Information
Building Details
Features & Amenities
Financials & Fees
Inclusions & Exclusions
Dishwasher, Refrigerator, Microwave, Built-in Stove, Stove-top, Freezer in basement, Window Coverings, Garage Door Opener and 1 Remote, Smoke Detectors, Garden Shed, Hot Tub in As is condition.
Washer, Dryer, Stand-up Freezer in Pantry, Barn Door in Basement, Green Fabric - Shelter Logic-Shed in Driveway
Location
Similar Properties
View More
Source: Toronto Regional Real Estate Board (TRREB), via PropTx Innovations Inc.
The data relating to real estate on this website comes in part from the MLS® data feed of PropTx Innovations Inc. The information is deemed reliable but is not guaranteed accurate by PropTx.
The information provided herein must only be used by consumers that have a bona fide interest in the purchase, sale or lease of real estate and may not be used for any commercial purpose or any other purpose.
© 2026 PropTx Innovations Inc. All rights reserved. MLS®, REALTOR® and the associated logos are owned or controlled by The Canadian Real Estate Association (CREA).