9588 Ardagh Crescent
About This Home
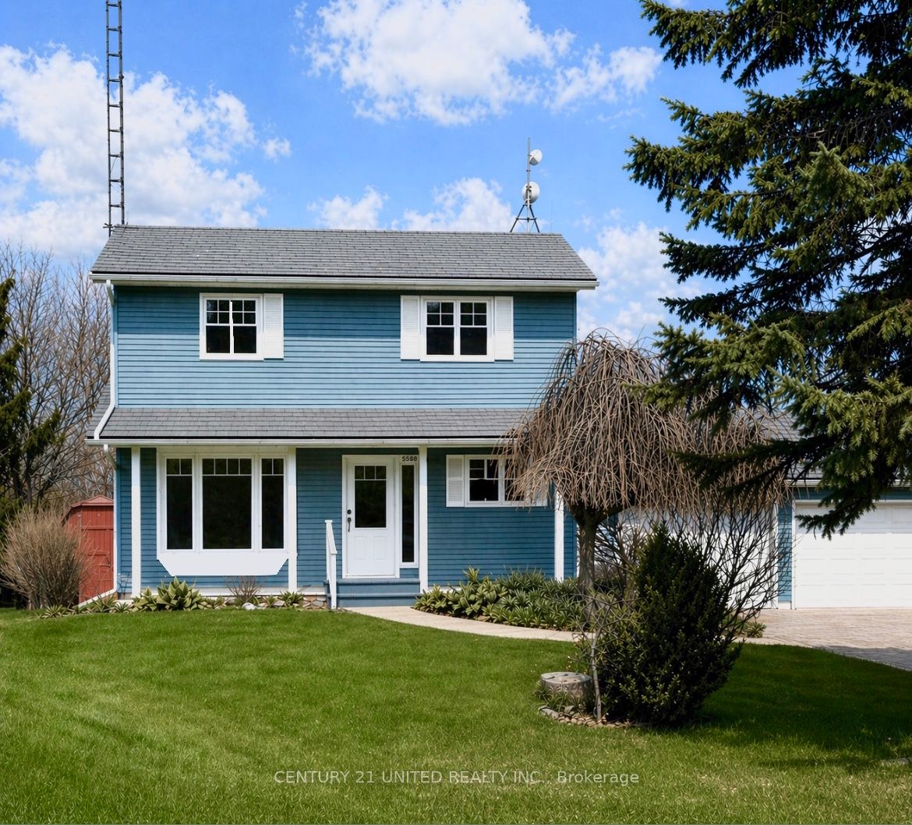
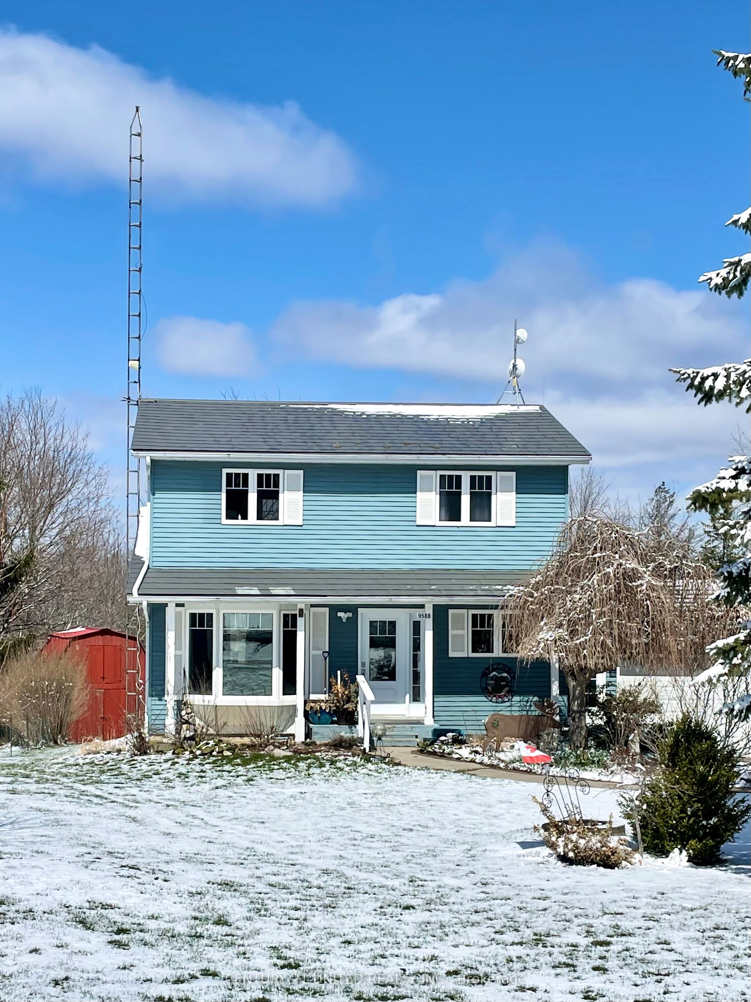
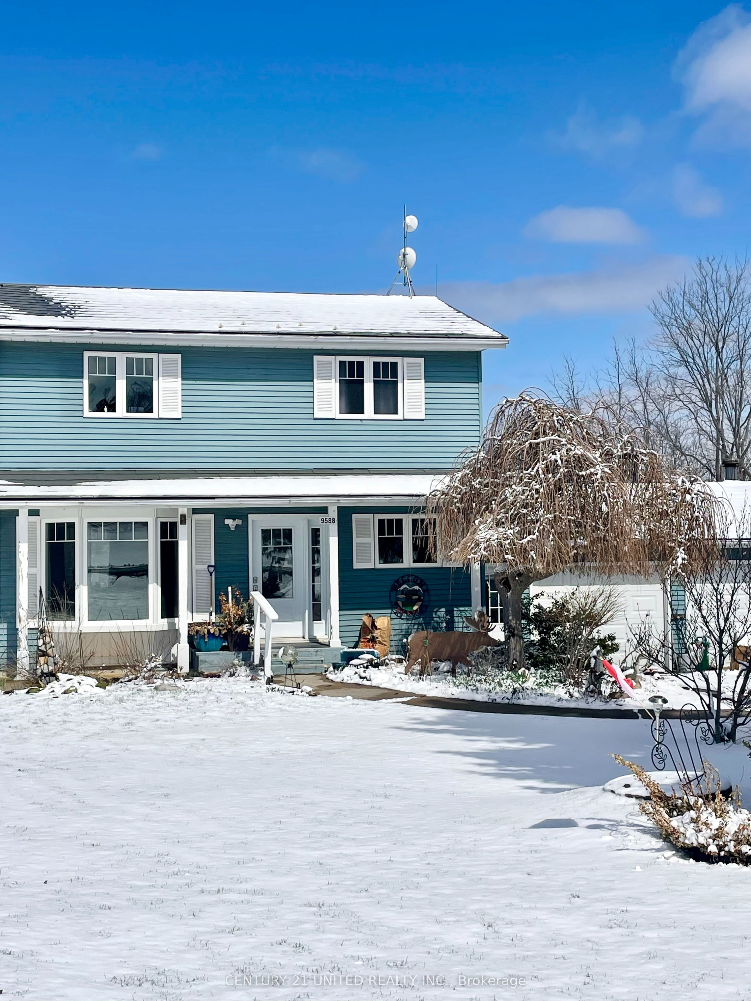
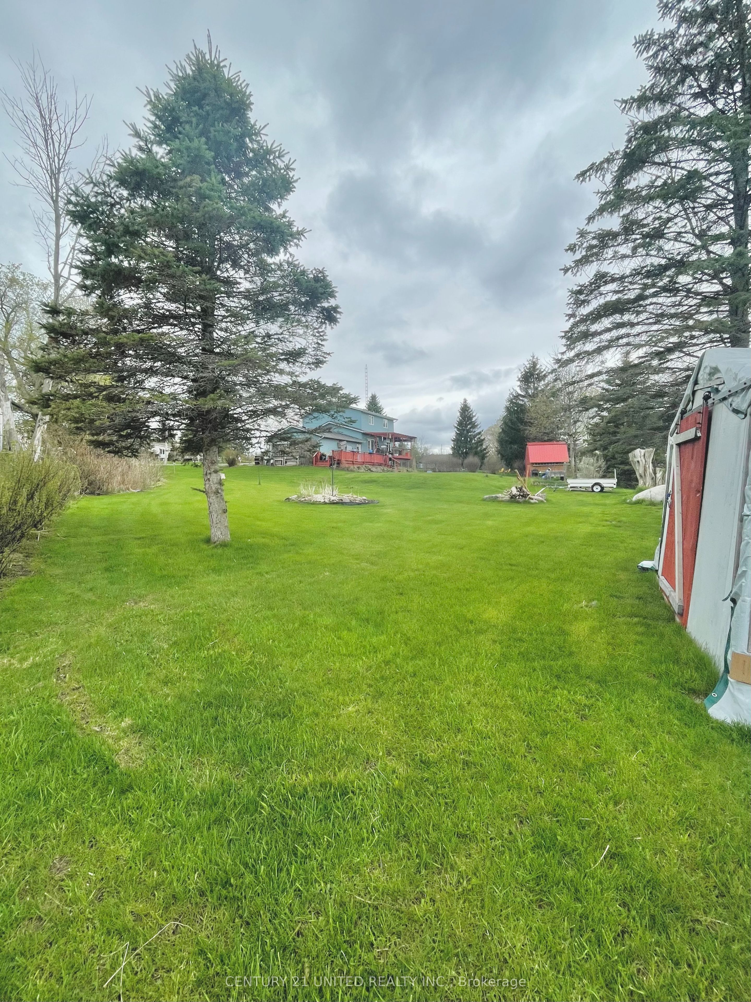
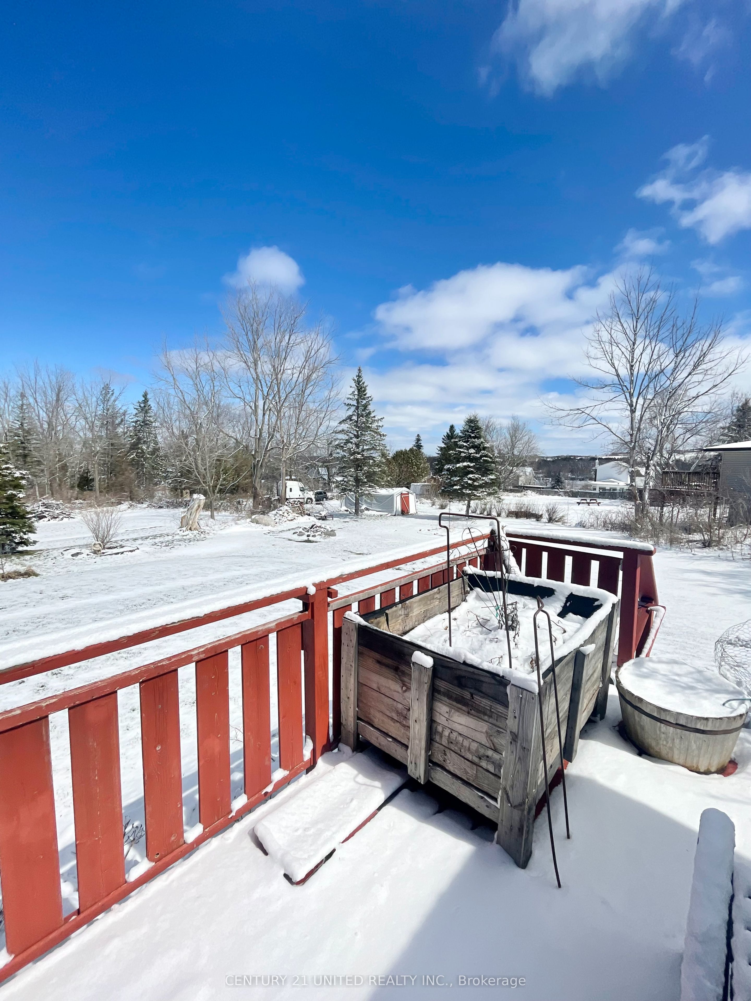
Welcome to this inviting two-storey home, perfectly situated in a quiet, family-friendly cul-de-sac where neighbors become friends and community truly matters. This well-cared-for home is designed for comfortable everyday living. The bright and functional main level features a welcoming living room filled with natural light, a functional kitchen, and a convenient laundry area for added ease. Upstairs, you'll find two well-sized bedrooms along with a spacious primary bedroom complete with a walk in closet and attached 4-piece bathroom-creating a comfortable and private retreat. Step outside to your private backyard, complete with a spacious covered deck-perfect for summer barbecues, morning coffee, or watching the kids play in the large yard. A two car garage provides plenty of room for vehicles, storage, and hobbies. Thoughtfully equipped with accessibility features, including a stair lift and accessible shower in the upstairs bathroom. This home offers added comfort and mobility for all stages of life. Located just minutes from Rice Lake and nearby parks and trails, you'll enjoy the best of outdoor living along with the warmth of a close-knit community. The local community center hosts beloved events like pancake breakfasts and weekly yoga, creating the perfect setting for families to connect and thrive. Whether you're starting a family, downsizing with accessibility in mind, or simply looking for a welcoming neighborhood to call home, this property offers the ideal blend of comfort, convenience, and community charm.
Property Information
Building Details
Features & Amenities
Financials & Fees
Inclusions & Exclusions
Fridge, washer, drier, stove, dishwasher, microwave, shelf to the right of the front door, shelfs in laundry room, fire place in garage and some fire wood
Personal Items
Location
Similar Properties
View More
Source: Toronto Regional Real Estate Board (TRREB), via PropTx Innovations Inc.
The data relating to real estate on this website comes in part from the MLS® data feed of PropTx Innovations Inc. The information is deemed reliable but is not guaranteed accurate by PropTx.
The information provided herein must only be used by consumers that have a bona fide interest in the purchase, sale or lease of real estate and may not be used for any commercial purpose or any other purpose.
© 2026 PropTx Innovations Inc. All rights reserved. MLS®, REALTOR® and the associated logos are owned or controlled by The Canadian Real Estate Association (CREA).