2773 Division Street
About This Home
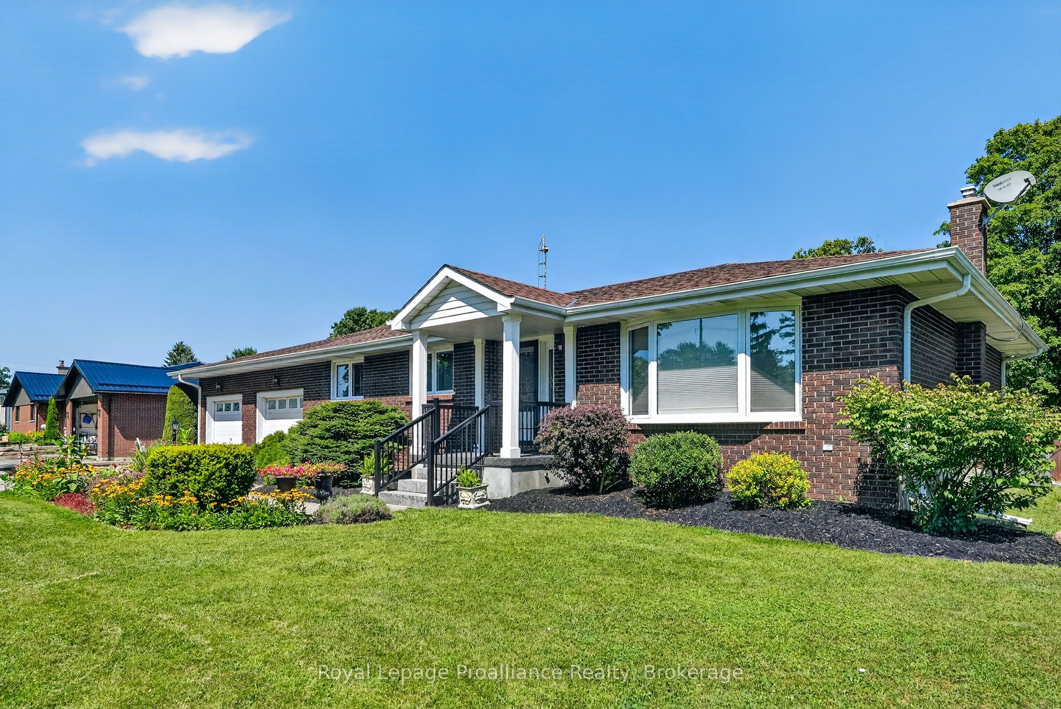
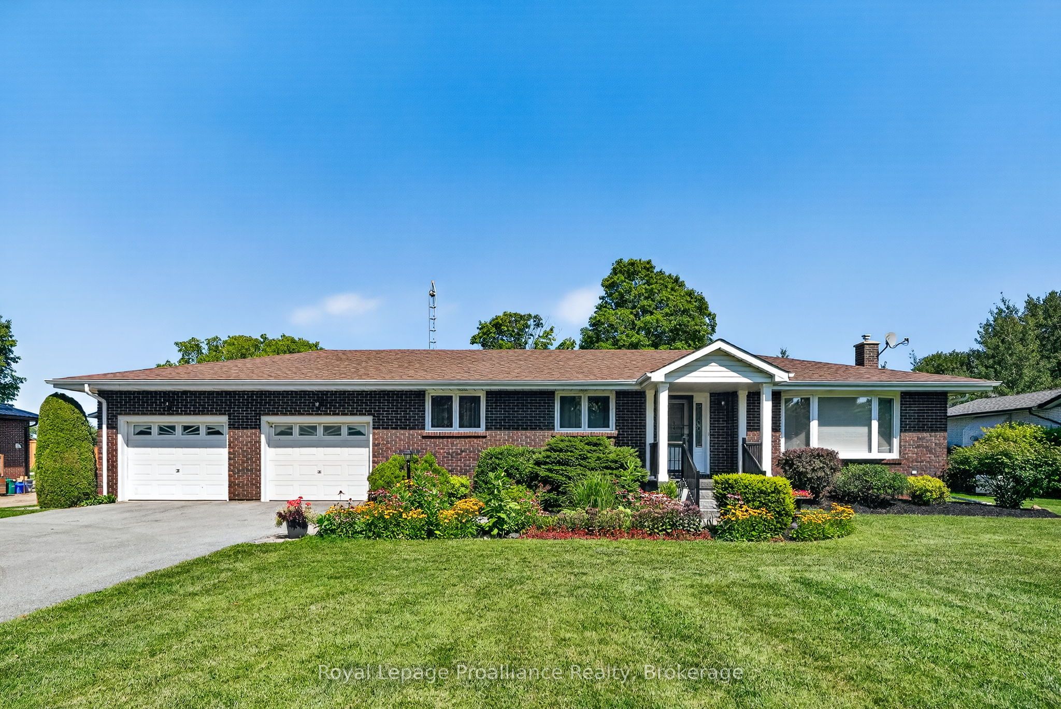
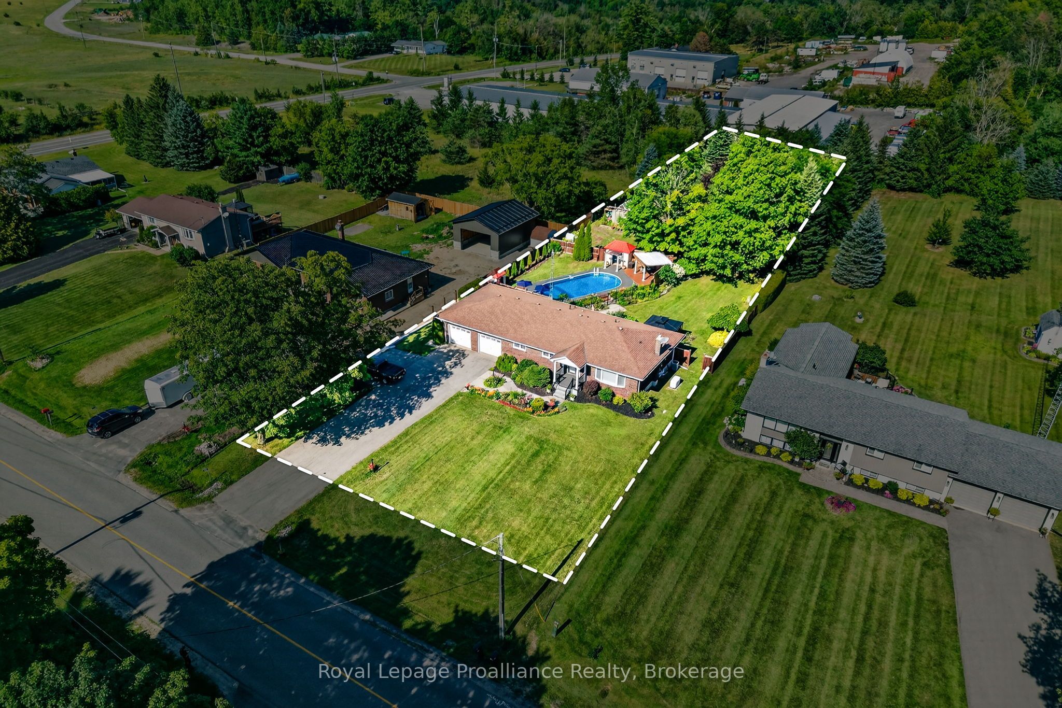
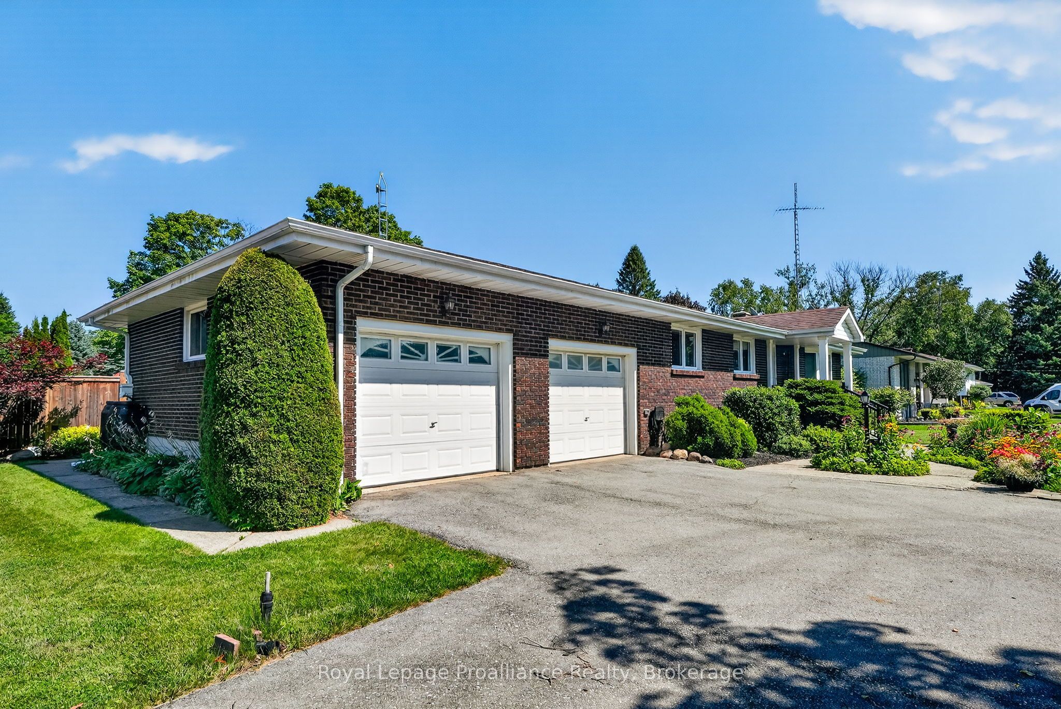
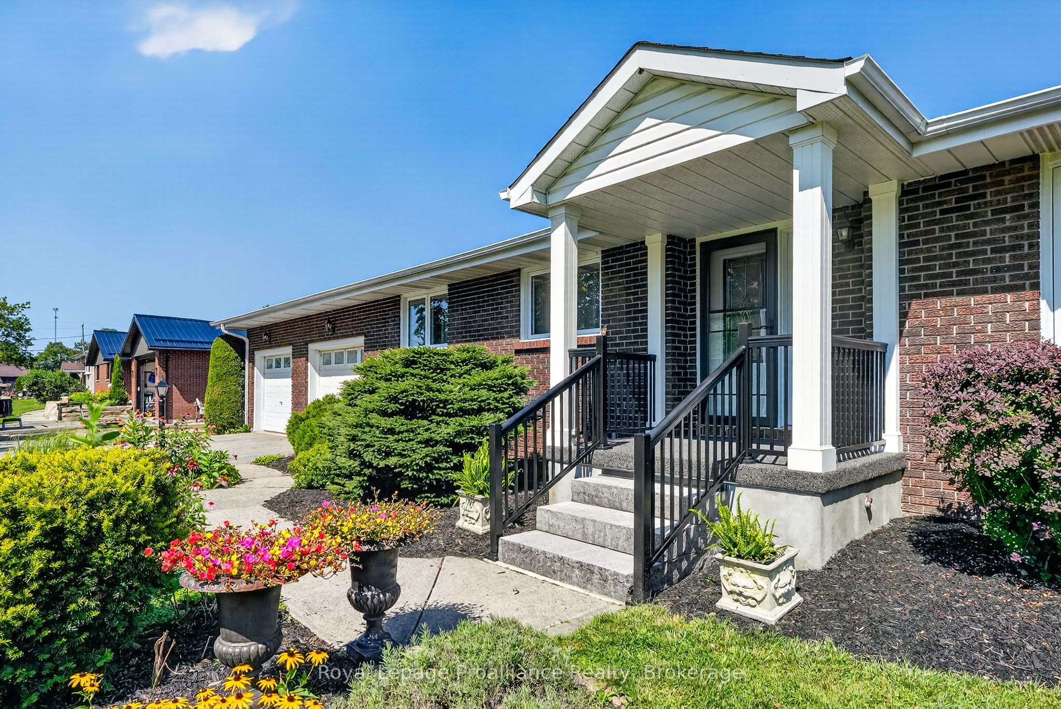
Welcome to 2773 Division St N, a much-loved brick bungalow set on a beautifully landscaped property with mature maple trees, colourful perennial gardens, and an exceptional backyard designed to be enjoyed. The private outdoor space is a true highlight, centred around a beautifully updated in-ground saltwater pool with a new liner and skimmer, plus a resurfaced rubberized pool surround completed this year for enhanced comfort and traction. A cabana, garden shed, deck, and gazebo create multiple spaces to relax, entertain, and enjoy the outdoors throughout the season. Inside, the home offers 3 bedrooms, 2 bathrooms, and a welcoming layout that has been thoughtfully updated over the years. The kitchen features quartz countertops, while the adjoining dining area walks out to the deck and gazebo, creating an easy connection between indoor and outdoor living. The fully finished basement provides a cozy living room complete with a gas fireplace, and a dedicated workshop that's ideal for hobbies, projects, or additional storage. Located in a friendly neighbourhood where country walks begin right outside your front door, you'll enjoy the peaceful setting while remaining just 6 minutes from groceries and everyday amenities, and only 12 minutes from downtown Cobourg and the waterfront. Newer windows, an air exchanger, and a generator provide peace of mind, making this a home that's been lovingly cared for inside and out. Offering the perfect balance of outdoor living, family-friendly space, and everyday convenience, 2773 Division St N is ready to welcome you home.
Property Information
Building Details
Features & Amenities
Financials & Fees
Inclusions & Exclusions
All window coverings, electric light fixtures, appliances in "as-is condition" as per current age of them (no issues to note): washer, dryer, stove, kitchen refrigerator, dishwasher, gazebo, Maytronics Dolphin robotic pool cleaner, and 1 garage door opener
Kitchen microwave, freezer and refrigerator in basement, furniture on deck
Location
Similar Properties
View More
Source: Toronto Regional Real Estate Board (TRREB), via PropTx Innovations Inc.
The data relating to real estate on this website comes in part from the MLS® data feed of PropTx Innovations Inc. The information is deemed reliable but is not guaranteed accurate by PropTx.
The information provided herein must only be used by consumers that have a bona fide interest in the purchase, sale or lease of real estate and may not be used for any commercial purpose or any other purpose.
© 2026 PropTx Innovations Inc. All rights reserved. MLS®, REALTOR® and the associated logos are owned or controlled by The Canadian Real Estate Association (CREA).