78 RUSSELL Avenue
About This Home
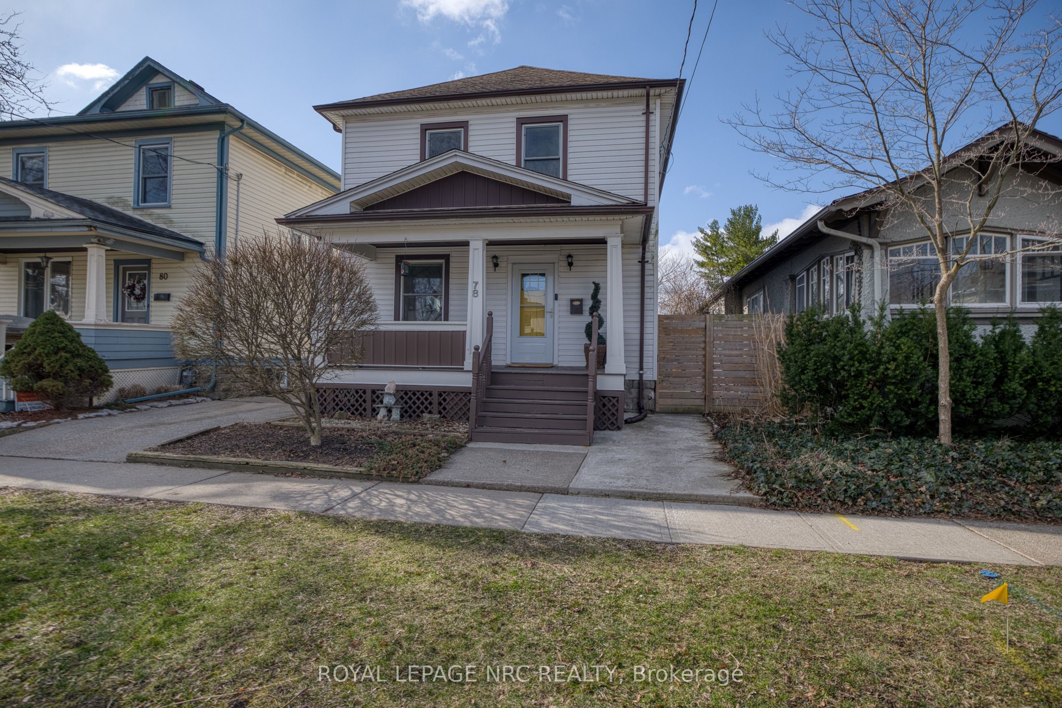
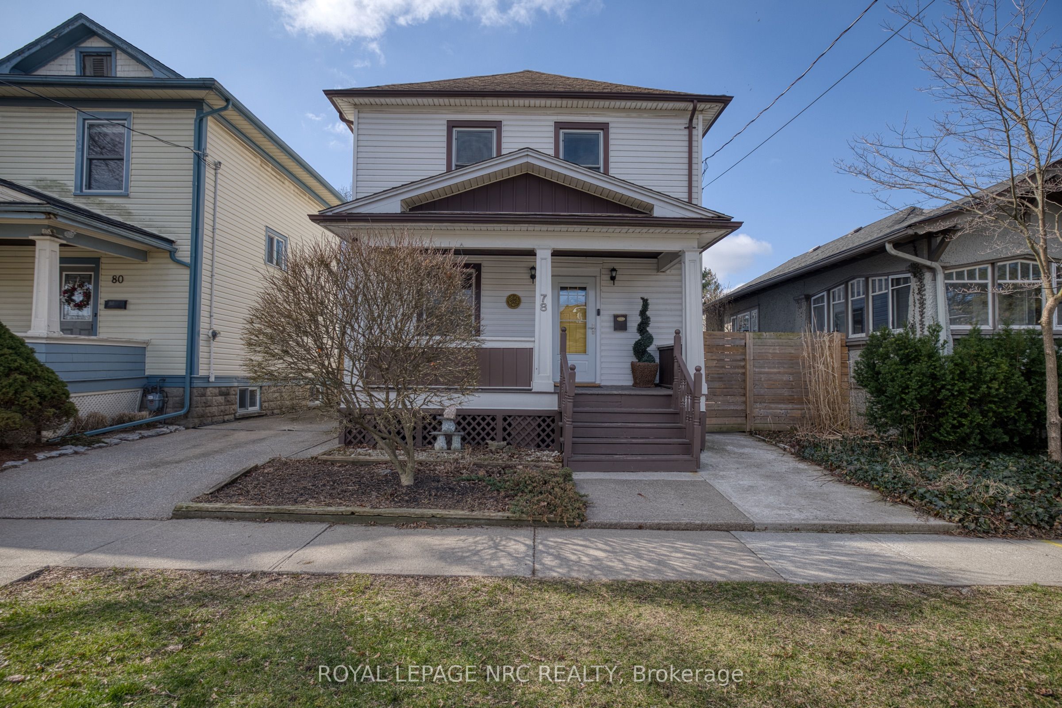
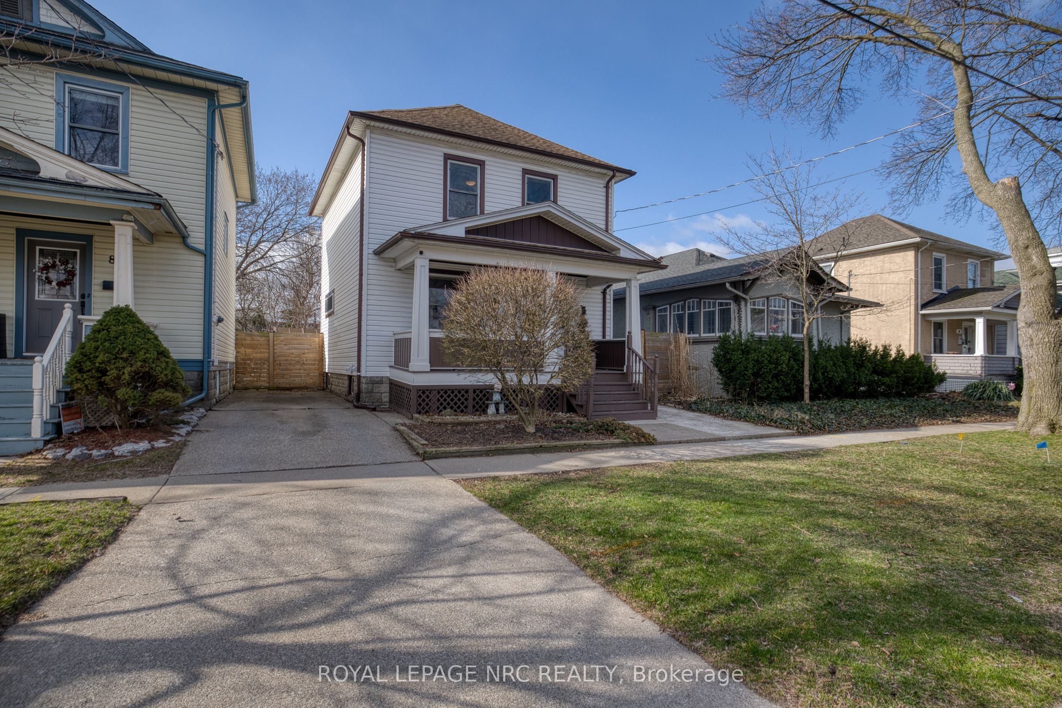
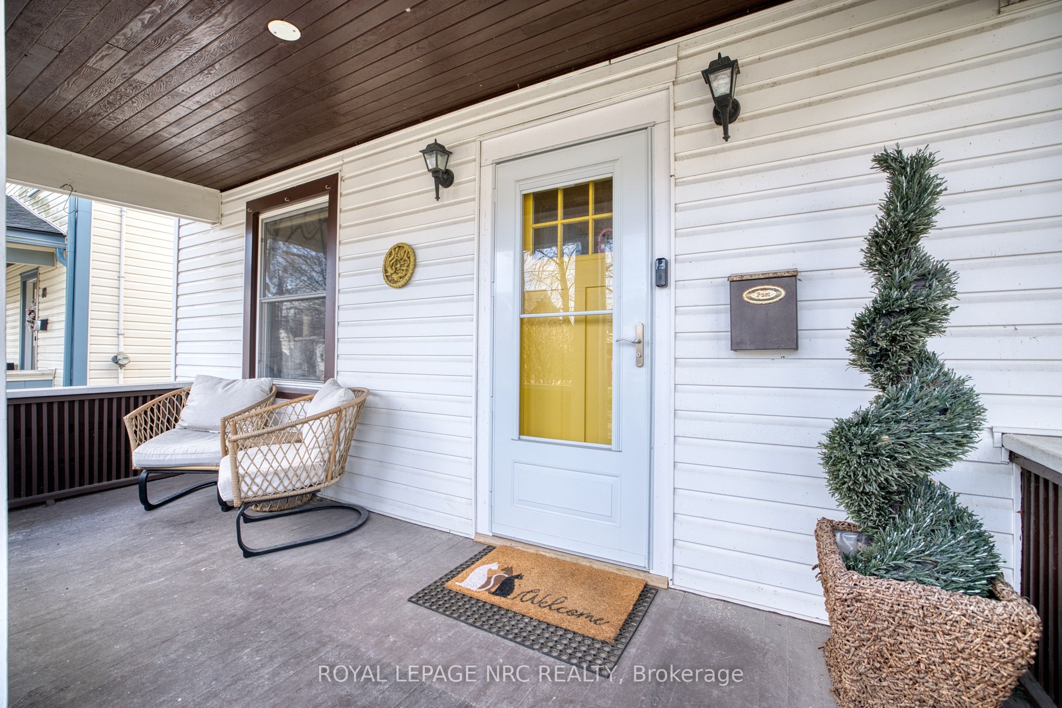
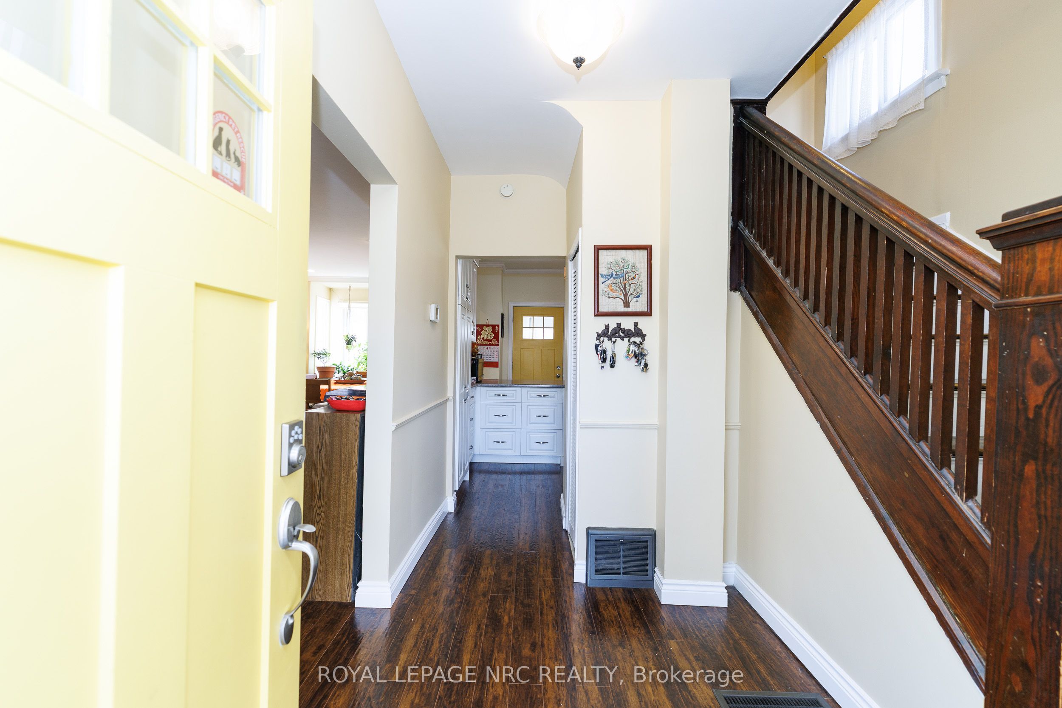
Welcome to 78 Russell Avenue! Located in the heart of St. Catharines, this attractive 2-storey home offers both comfort and convenience. As we walk up the steps, notice the spacious porch! Step inside to a bright and inviting living room, where the pot lights create a cozy and relaxing ambiance. Attractive laminate flooring runs throughout the home, offering both style and easy maintenance; perfect for kids and pets.The generous dining area provides ample space for family dinners and gatherings, with large windows allowing plenty of natural light to fill the space. Just off the dining room, the kitchen was updated in 2016 and features stainless steel appliances and a central island with seating for three-ideal for casual meals or morning coffee. Upstairs, a wooden staircase leads to three good-sized bedrooms, all with laminate flooring, along with a 4-piece bathroom. The basement offers additional living space, including a spacious recreation room, a 3-piece bathroom (basement updated in 2019), a large laundry room, and a furnace room. The basement is equipped with an electrical sump pump. Step outside to a fully fenced backyard; truly a gem in this downtown location and a safe haven for kids and pets. The right side fencing and gate updated in 2026. Minutes to Harriet Tubman Public School, Catherine Street Park, and the Carol Disher Leash-Free Dog Park are all just a short 4-minute walk away. The driveway offers generous parking for 2 larger, or 3 smaller cars. There is ample street parking as well from 8AM to 6PM and it is also possible to get an annual parking pass from the city. ##visit the REALTOR website for further information about this Listing.##
Property Information
Building Details
Features & Amenities
Financials & Fees
Inclusions & Exclusions
SS fridge, SS gas stove, dishwasher, 3 bar stools, mud room beer fridge, basement fridge and chest freezer, washer, dryer, all light fixtures, basementTV brackets, all window coverings, garden shed
Location
Similar Properties
View More
Source: Toronto Regional Real Estate Board (TRREB), via PropTx Innovations Inc.
The data relating to real estate on this website comes in part from the MLS® data feed of PropTx Innovations Inc. The information is deemed reliable but is not guaranteed accurate by PropTx.
The information provided herein must only be used by consumers that have a bona fide interest in the purchase, sale or lease of real estate and may not be used for any commercial purpose or any other purpose.
© 2026 PropTx Innovations Inc. All rights reserved. MLS®, REALTOR® and the associated logos are owned or controlled by The Canadian Real Estate Association (CREA).