17 Kamla Drive
About This Home
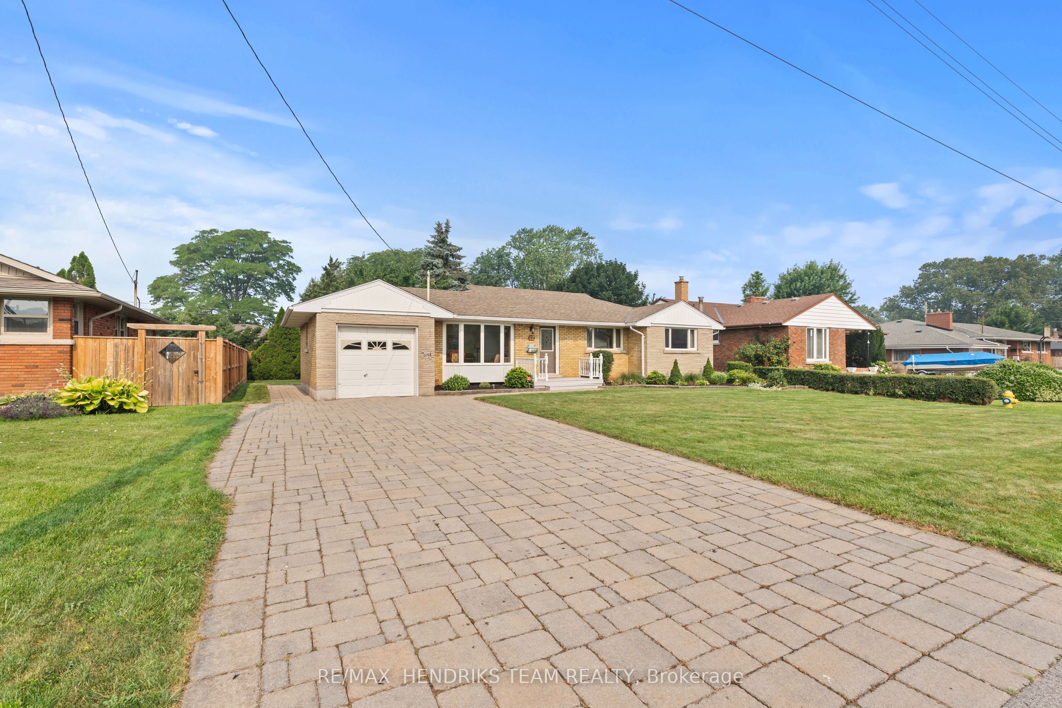
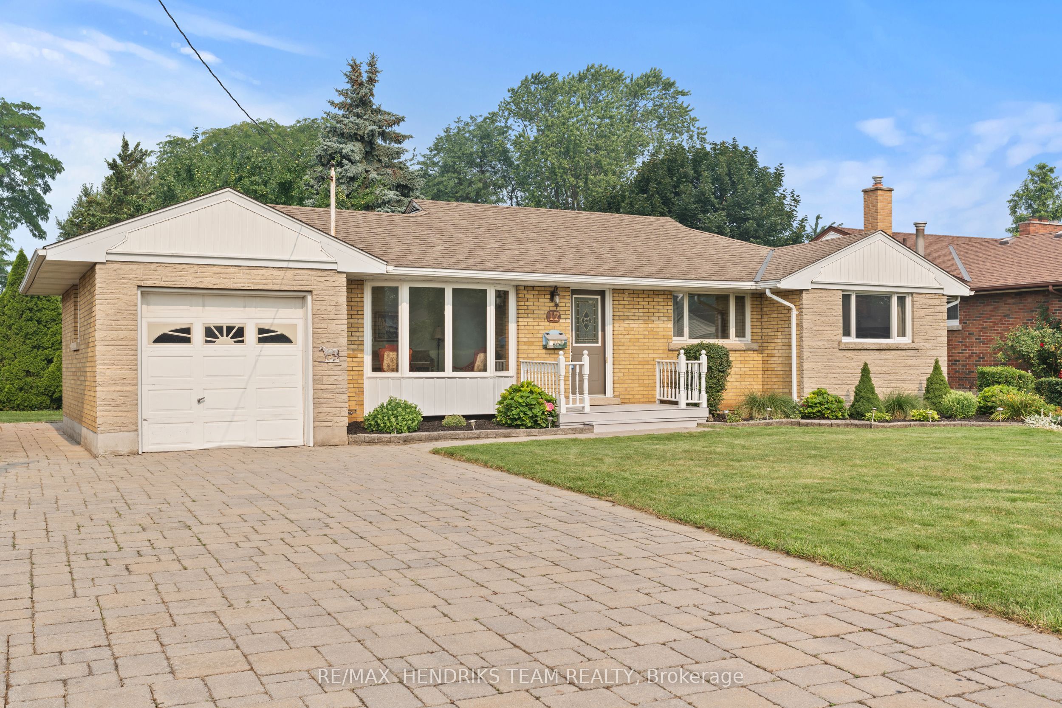
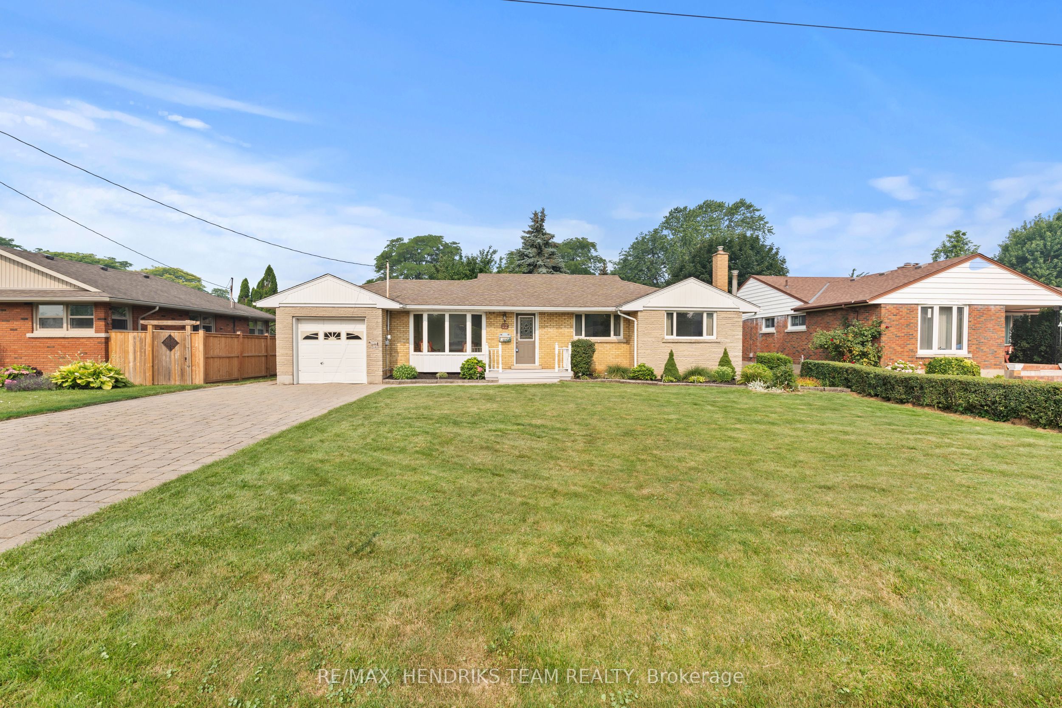
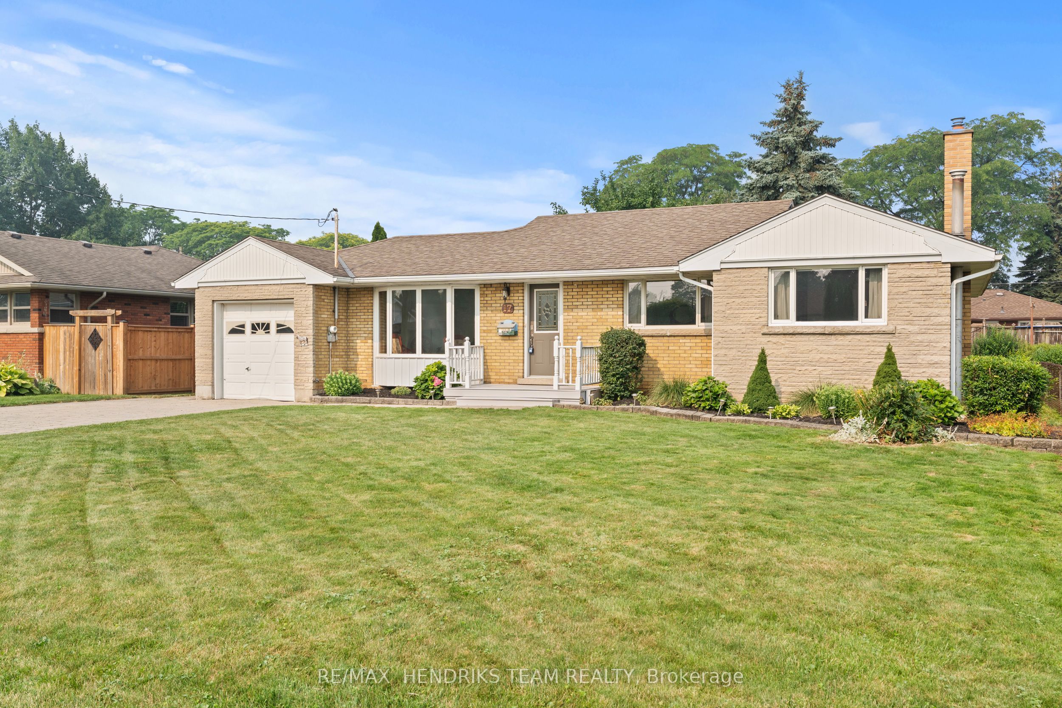
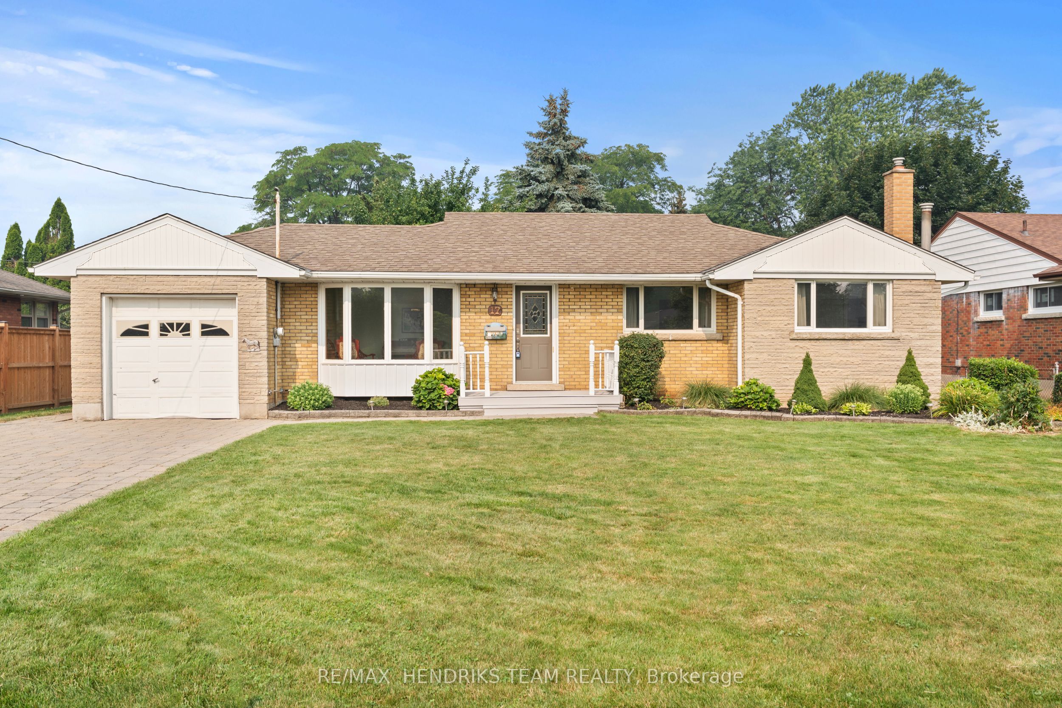
Fantastic north-end St. Catharines detached bungalow featuring the rare four-bedroom main-floor layout, a design seldom found in this style of home. Slightly larger than many comparable bungalows in the neighbourhood, this original-owner home has been meticulously maintained and lovingly cared for throughout. Arriving at the property, you'll be welcomed by an oversized interlock driveway with parking for 6+ vehicles, excellent curb appeal with a brick and stone façade and an inviting front porch. Step inside to a bright living room with a large front window overlooking the impressive 70-foot frontage, filling the space with natural light and providing a welcoming first impression. The oversized eat-in kitchen is another standout feature, offering enough space for a full-size dining table, an abundance of cabinetry and plenty of room for everyday family living. Down the hall you'll find four generously sized bedrooms, a rare feature for this style of home where three-bedroom layouts are far more common. The main floor is completed by a convenient three-piece bathroom with an accessible walk-in shower. The lower level is partially finished and includes a laundry room, a second three-piece bathroom and two large open spaces awaiting your imagination. Whether you're looking for additional family living space, a home gym, games room or workshop, the possibilities are endless. Updated basement windows provide additional value and peace of mind. The backyard offers a generous amount of outdoor space with mature trees, established gardens and a spacious lawn, creating the perfect setting for relaxing or entertaining. Well-maintained homes on streets like this rarely become available. Come discover everything Kamla Drive has to offer today.
Property Information
Building Details
Features & Amenities
Financials & Fees
Inclusions & Exclusions
Fridge, Stove, Washer, Dryer
None
Location
Similar Properties
View More
Source: Toronto Regional Real Estate Board (TRREB), via PropTx Innovations Inc.
The data relating to real estate on this website comes in part from the MLS® data feed of PropTx Innovations Inc. The information is deemed reliable but is not guaranteed accurate by PropTx.
The information provided herein must only be used by consumers that have a bona fide interest in the purchase, sale or lease of real estate and may not be used for any commercial purpose or any other purpose.
© 2026 PropTx Innovations Inc. All rights reserved. MLS®, REALTOR® and the associated logos are owned or controlled by The Canadian Real Estate Association (CREA).