151 Doctor Agnes Craine Drive
About This Home
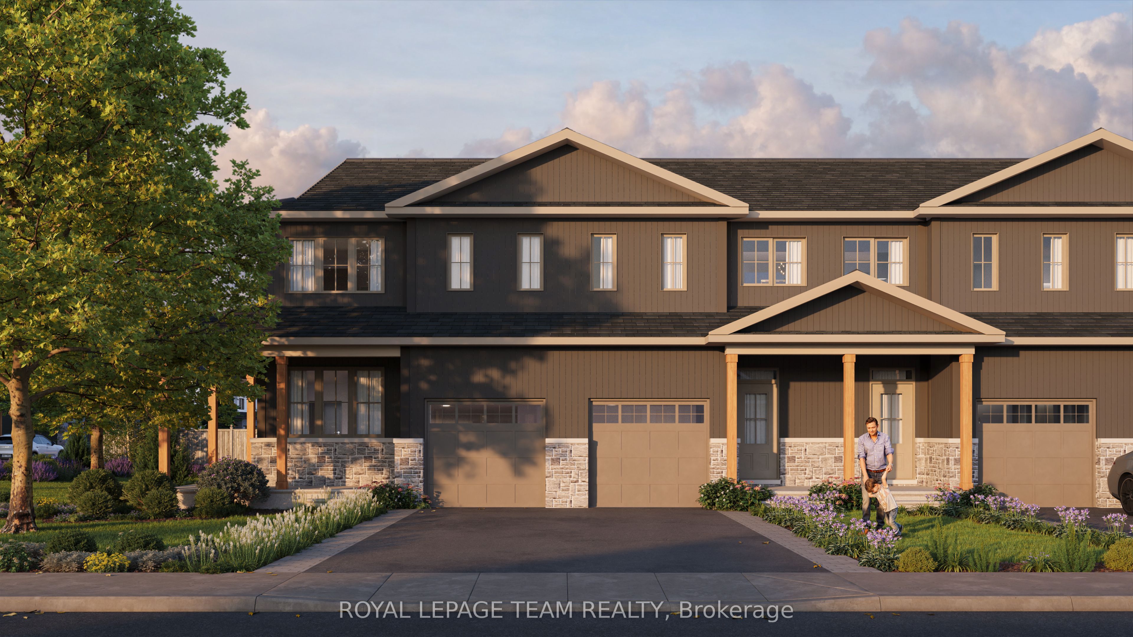
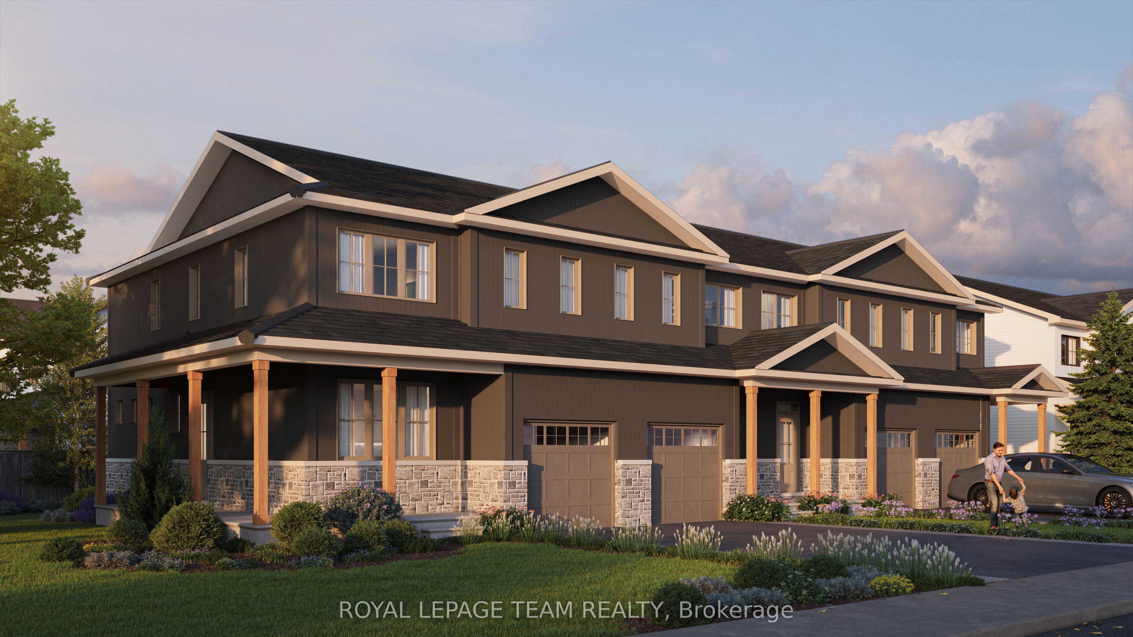
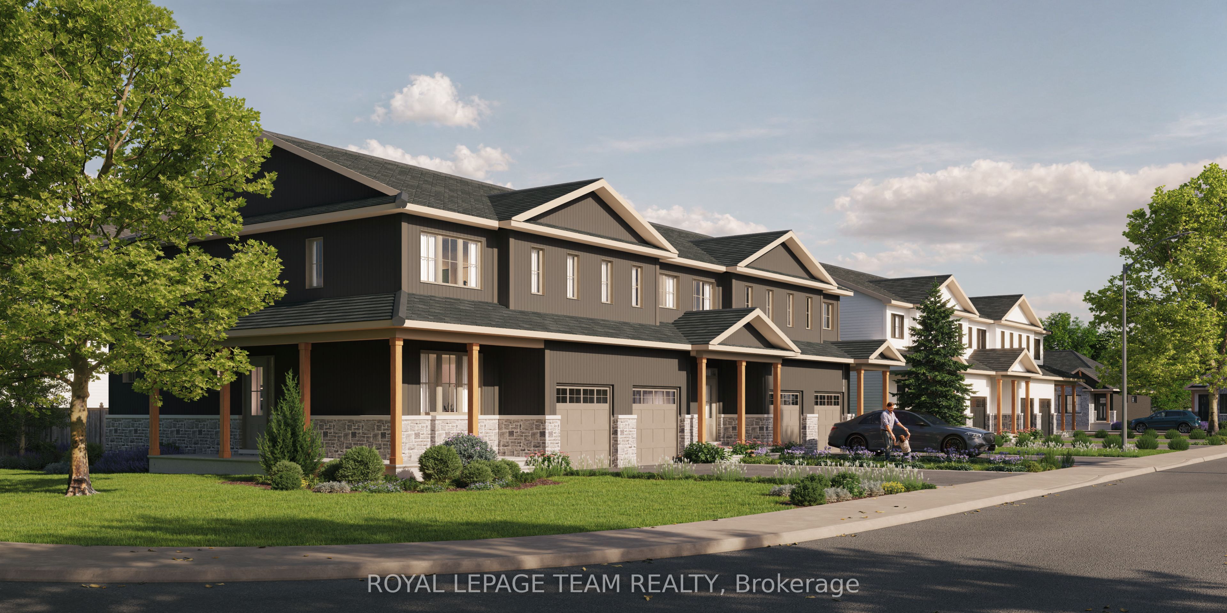
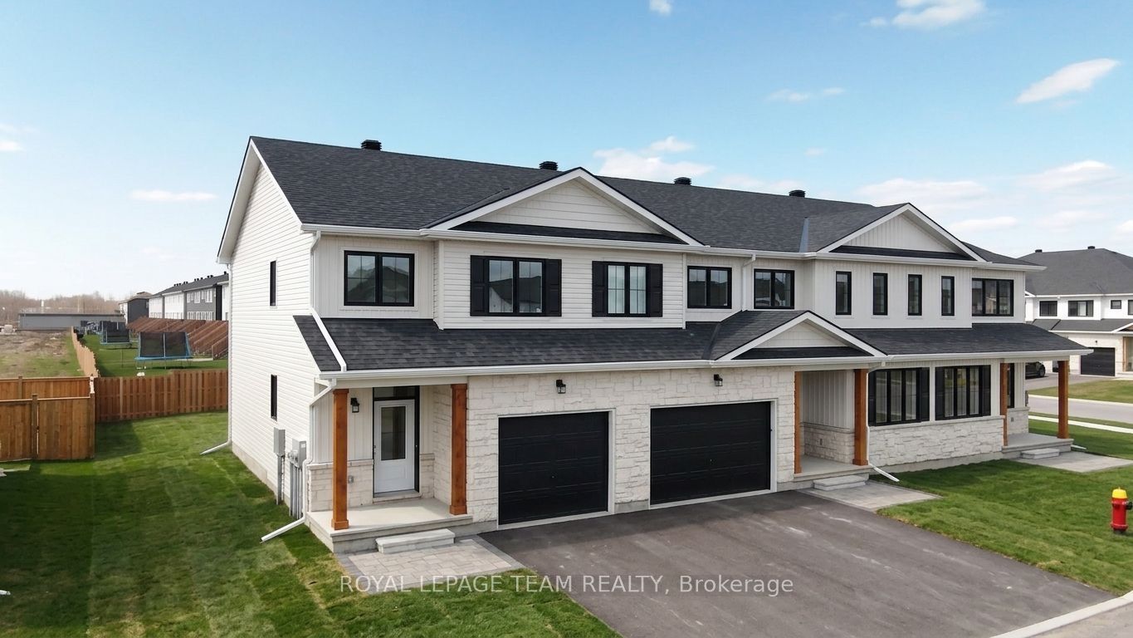
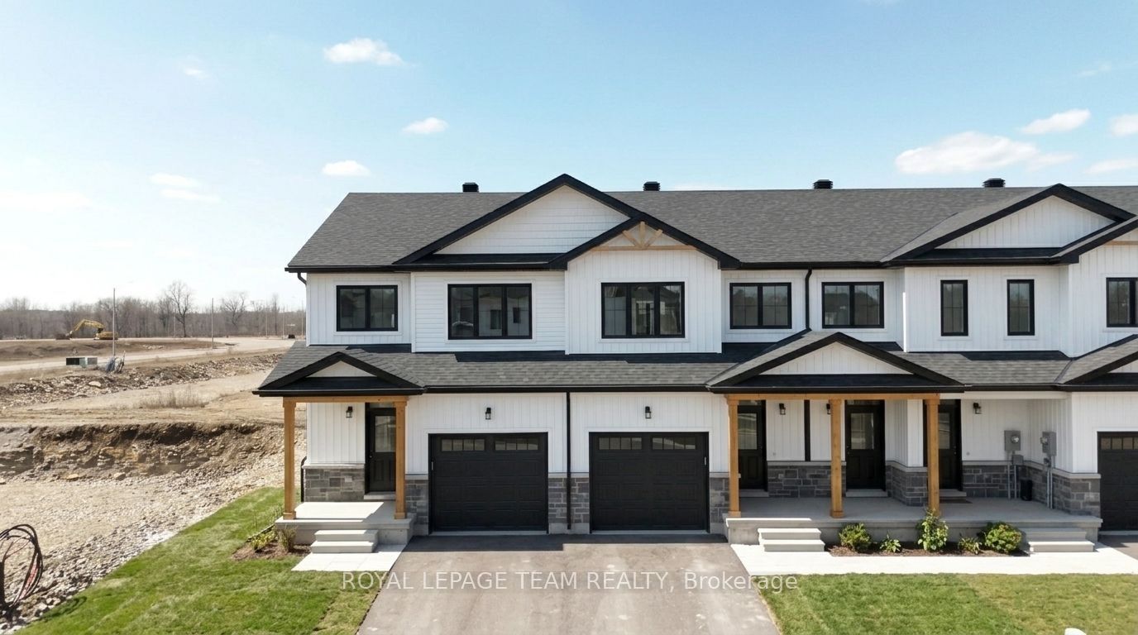
Welcome to The Ashford, is a thoughtfully designed 3-bed, 2.5-bath townhome offering approx. 1,638 sq. ft. of modern living space in an ENERGY STAR certified home. Bright open-concept main floor, featuring a kitchen with quartz countertops, spacious island with pendant lighting, upgraded cabinetry, soft-close drawers and double undermount sink. The living and dining areas flow seamlessly, creating an inviting space to gather. Upstairs offers three well-sized bedrooms, including a primary suite with walk-in closet and private ensuite with tiled walk-in shower and glass door, plus a full main bath, second-floor laundry and thoughtful storage. The finished basement adds flexible space for a rec room, gym or office, along with ample storage. Interior highlights include wide plank laminate flooring, hardwood stairs with modern railing, large-format tile, designer lighting, built-in closet shelving and triple-glazed windows for added comfort and efficiency. Exterior features include stone and vinyl facade, asphalt driveway, sodded yard and gas line for BBQ. Close to walking trails and outdoor recreation, this home offers a great balance of nature and convenience, with premium upgrades included and low-maintenance new construction living. Photos are of a previously built home by the same builder and are provided for illustrative purposes only. Images may include upgrades not included in the base price. Actual finishes and specifications may vary. The listing price incorporates an estimated amount for the temporary Ontario enhanced new housing HST rebate. This pricing assumes that the rebate is fully enacted as anticipated and that the purchaser meets all eligibility criteria. If the rebate has not been fully enacted on closing or if purchaser is not eligible, the rebate will not apply and the purchaser may be responsible for a higher purchase price without the benefit of the rebate.
Property Information
Building Details
Features & Amenities
Financials & Fees
Inclusions & Exclusions
Stainless steel finish kitchen appliances - Fridge, stove, microwave hoodfan, dishwasher, White finish washer and dryer
Location
Similar Properties
View More
Source: Toronto Regional Real Estate Board (TRREB), via PropTx Innovations Inc.
The data relating to real estate on this website comes in part from the MLS® data feed of PropTx Innovations Inc. The information is deemed reliable but is not guaranteed accurate by PropTx.
The information provided herein must only be used by consumers that have a bona fide interest in the purchase, sale or lease of real estate and may not be used for any commercial purpose or any other purpose.
© 2026 PropTx Innovations Inc. All rights reserved. MLS®, REALTOR® and the associated logos are owned or controlled by The Canadian Real Estate Association (CREA).