61 Van Horne Avenue
About This Home
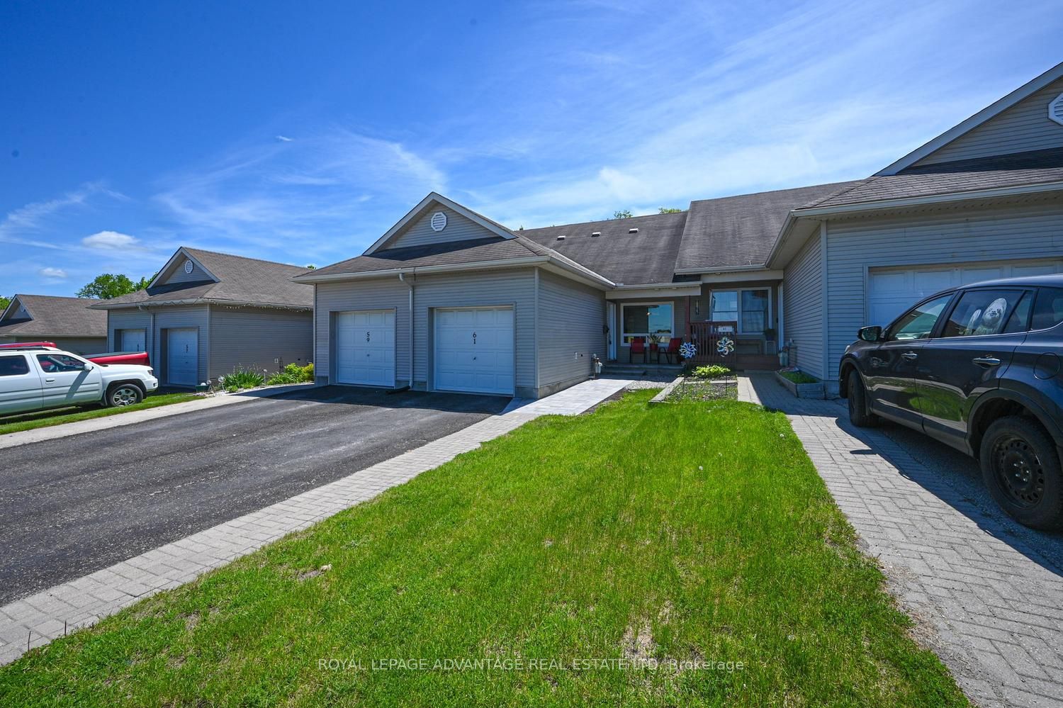
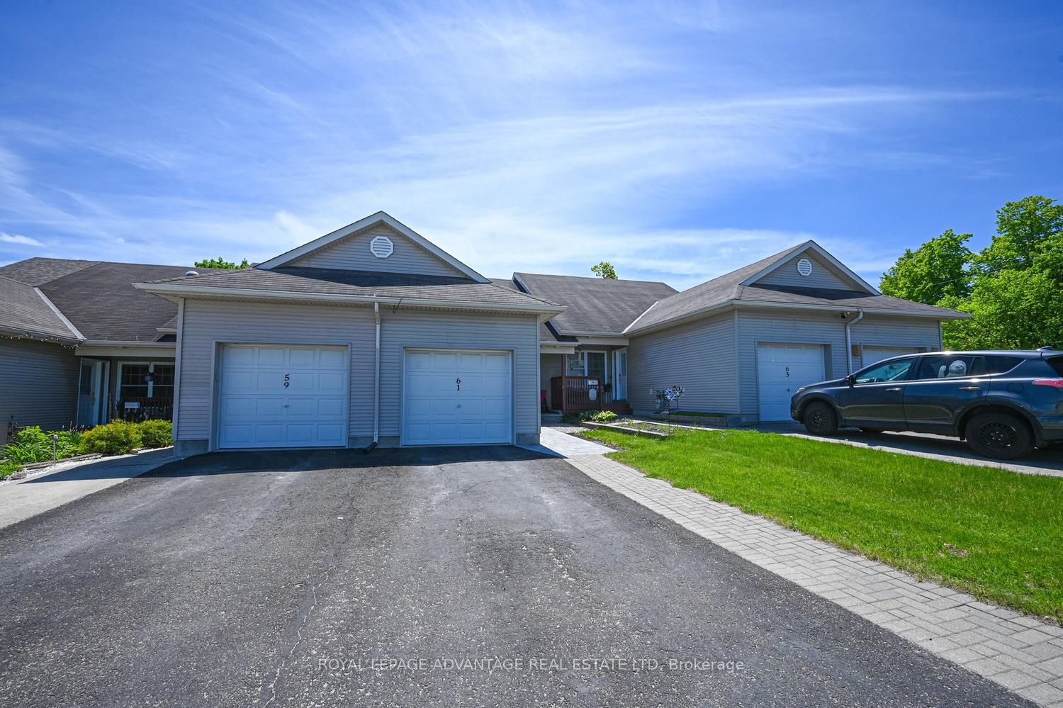
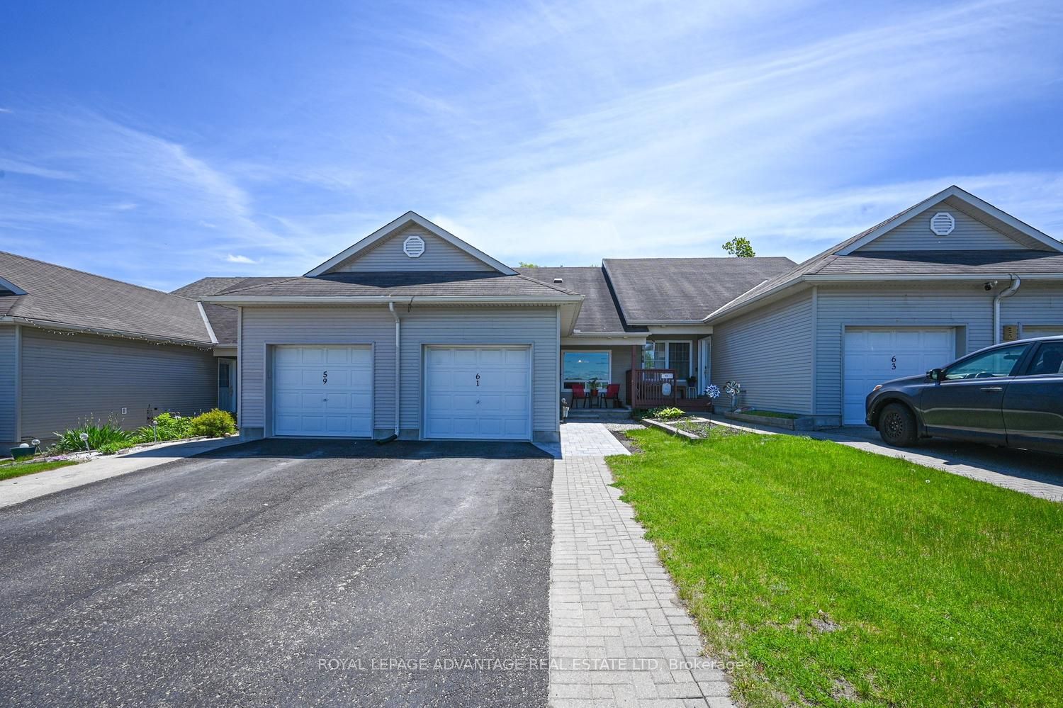
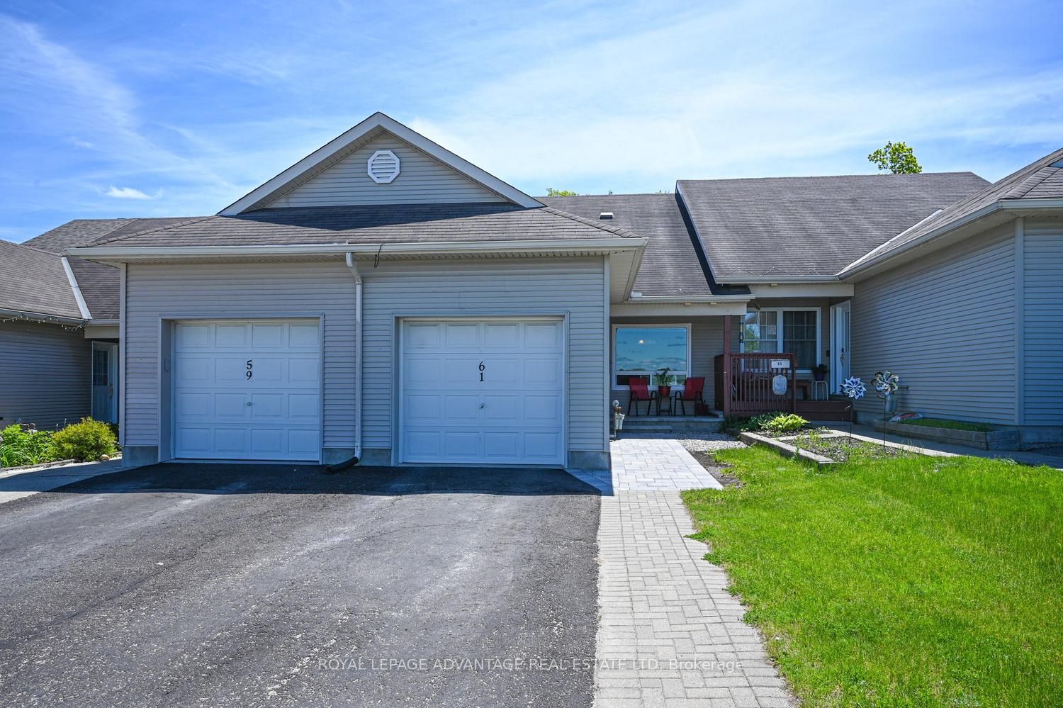
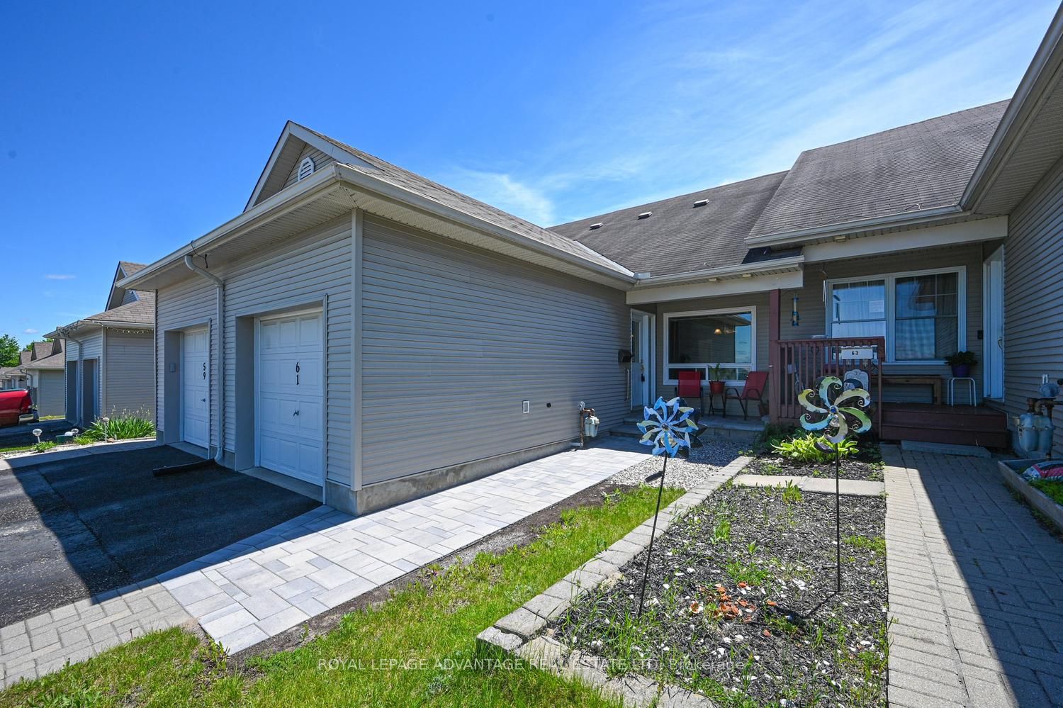
Welcome to carefree living just moments from downtown Smiths Falls! This beautifully designed home offers the perfect blend of convenience and comfort, situated close to local shopping, dining, and essential medical facilities. The heart of the home features a bright, airy open-concept living, dining, and kitchen area-ideal for both relaxing and entertaining. Step through the patio doors of the versatile main-floor den (perfect as an office or bedroom) to a low-maintenance rear yard designed for maximum enjoyment with minimal effort. The main level also features a spacious bedroom with generous closet space and a full 4-piece bath equipped with a walk-in tub for added safety. Upstairs, the private second-story bedroom boasts large closets and its own 4-piece ensuite, making it an ideal retreat for guests or an alternative primary suite. The expansive full basement offers laundry, massive storage, and endless potential to finish into a media room or workshop. Complete with an attached single garage and an interlocking front walkway, this home is the epitome of low-maintenance living.
Property Information
Building Details
Features & Amenities
Financials & Fees
Inclusions & Exclusions
Refrigerator, Stove, Dishwasher, Washer, Dryer
Location
Similar Properties
View More

Source: Toronto Regional Real Estate Board (TRREB), via PropTx Innovations Inc.
The data relating to real estate on this website comes in part from the MLS® data feed of PropTx Innovations Inc. The information is deemed reliable but is not guaranteed accurate by PropTx.
The information provided herein must only be used by consumers that have a bona fide interest in the purchase, sale or lease of real estate and may not be used for any commercial purpose or any other purpose.
© 2026 PropTx Innovations Inc. All rights reserved. MLS®, REALTOR® and the associated logos are owned or controlled by The Canadian Real Estate Association (CREA).