7698 Mulhern Street

About This Home
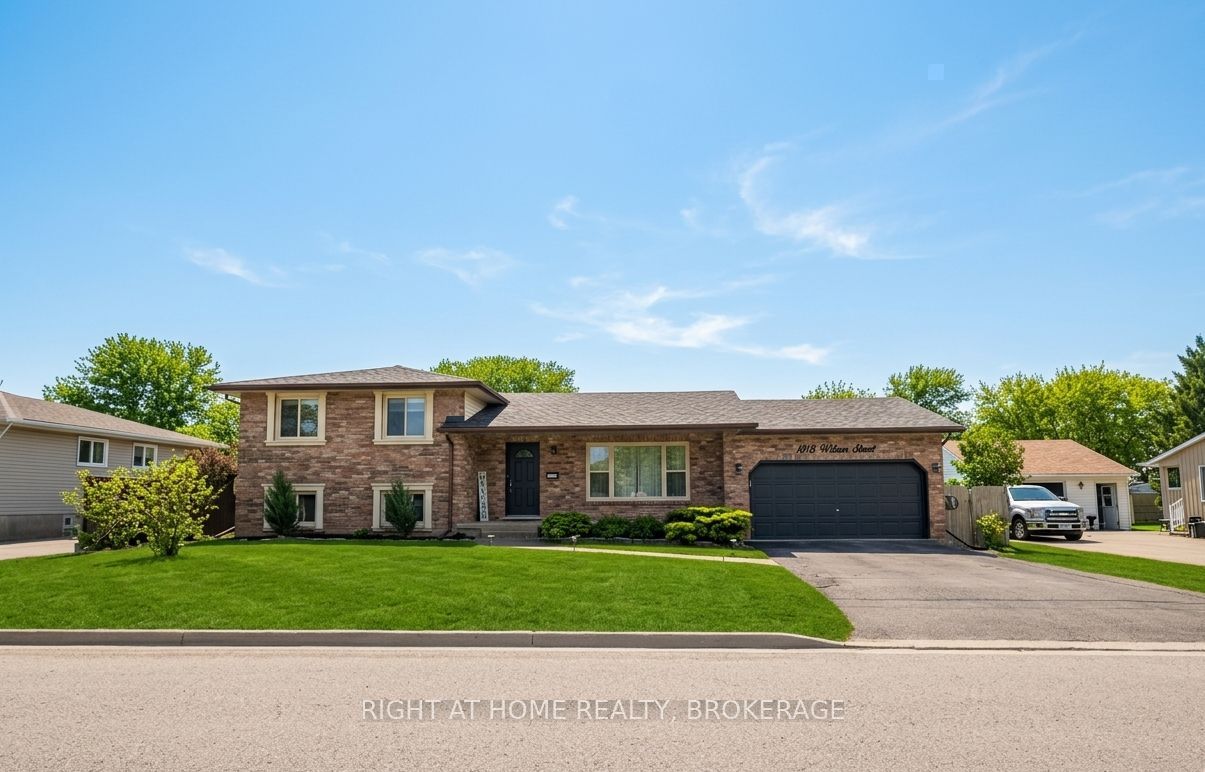
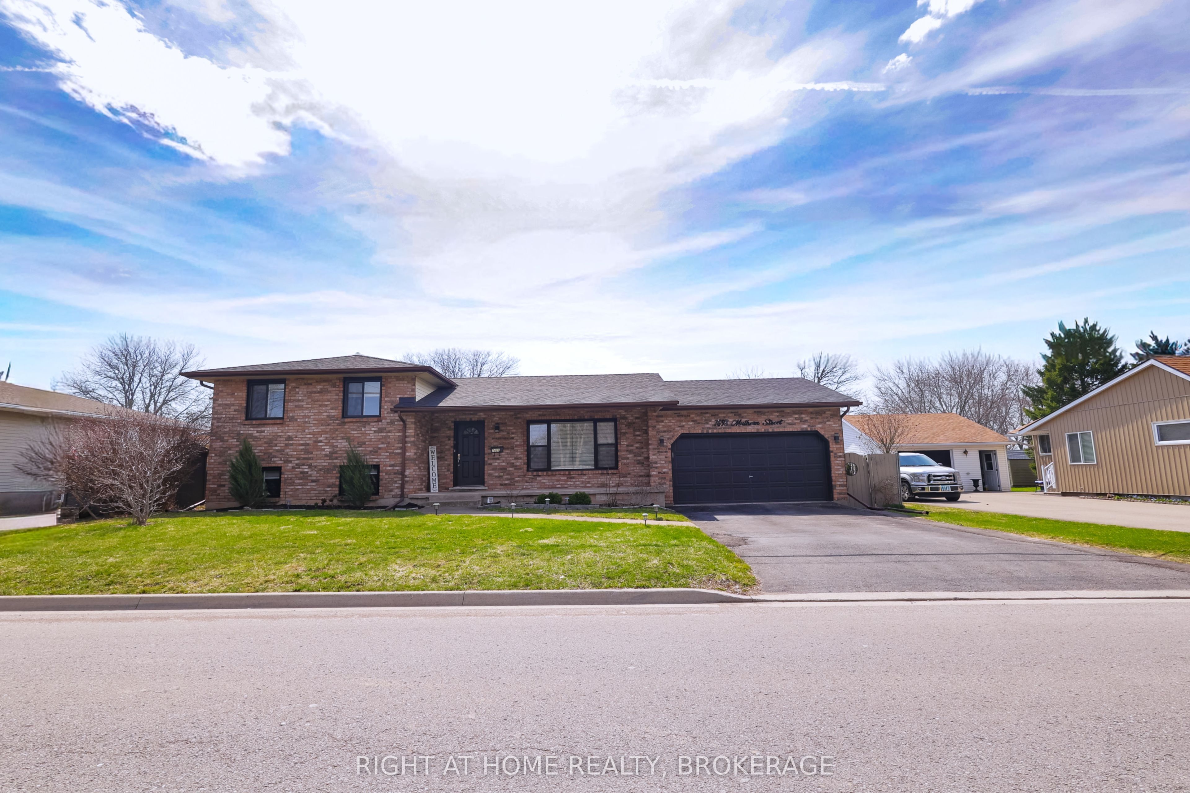
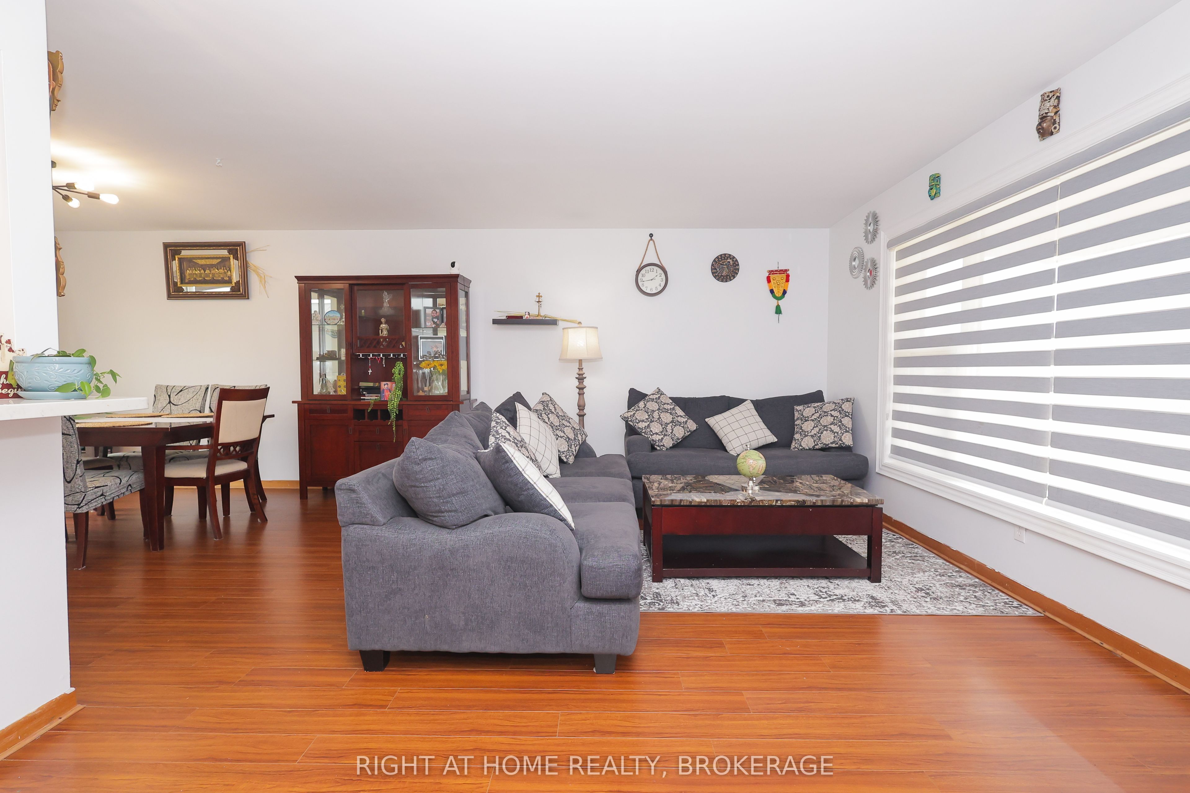
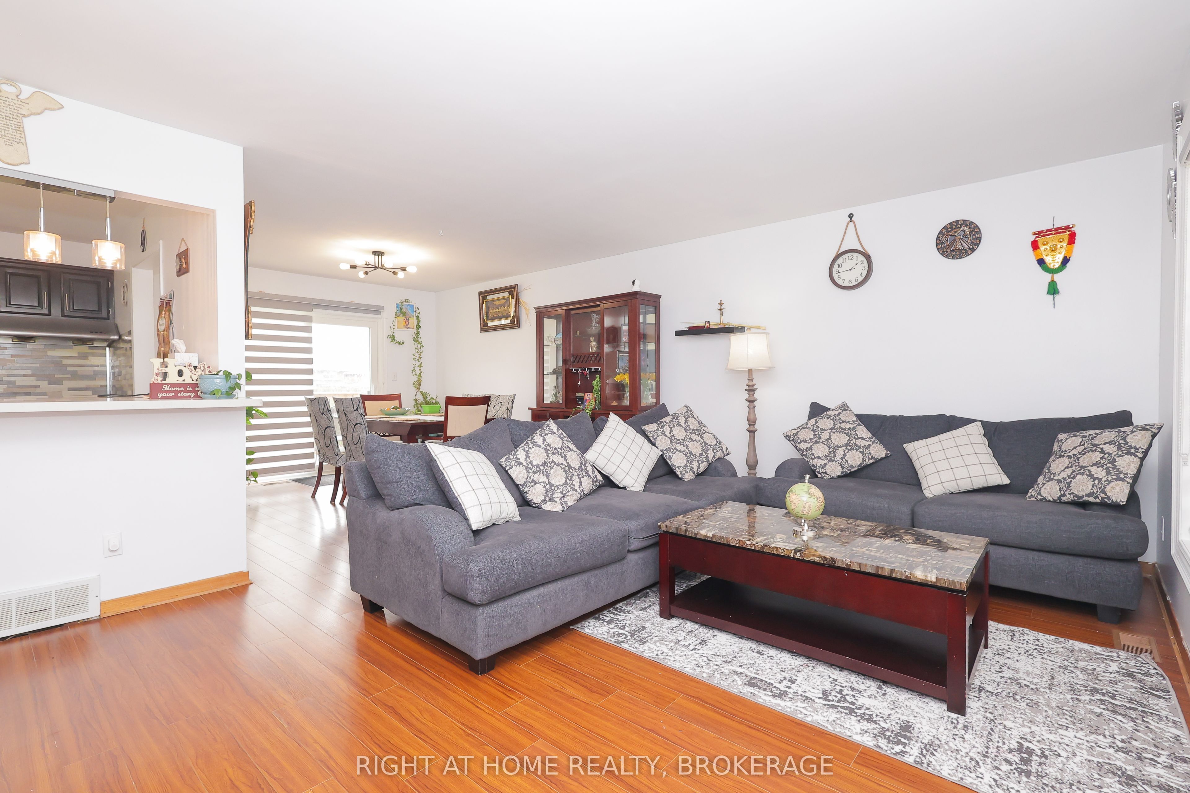
This beautiful house presents a premier opportunity to own a meticulously maintained four-level side-split in one of the most convenient and family-friendly pockets of Niagara Falls. This residence is perfectly positioned just minutes from top-rated schools, scenic parks, and the essential shopping and dining corridors of Lundy's Lane, with effortless access to the QEW for an easy commute. The home has undergone significant modern upgrades to ensure long-term value and efficiency, including a complete replacement of all windows in 2024, a new sliding patio door in 2025, and stylish zebra blinds throughout. The spacious main floor offers a bright, open concept living and dining area designed for seamless entertaining. For those seeking multi-generational options or guest privacy, the lower level features a dedicated private entrance, a second kitchen, and a large recreation room anchored by a gas fireplace. Outdoor living is elevated by a fully fenced, private backyard and a brand new custom deck built in 2025. With three plus two bedrooms, three full bathrooms, and a two-car garage, this property combines thoughtful renovations with an unbeatable location.
Property Information
Building Details
Features & Amenities
Financials & Fees
Inclusions & Exclusions
Fridge X 2, Stove X 2, Dishwasher, Washer & Dryer, Blinds, Garage door opener & remotes
Mini Fridge in the dining room, Electric Fireplace in the recreational room, Cooler in the main Kitchen,
Location
Similar Properties
View More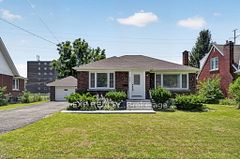
Source: Toronto Regional Real Estate Board (TRREB), via PropTx Innovations Inc.
The data relating to real estate on this website comes in part from the MLS® data feed of PropTx Innovations Inc. The information is deemed reliable but is not guaranteed accurate by PropTx.
The information provided herein must only be used by consumers that have a bona fide interest in the purchase, sale or lease of real estate and may not be used for any commercial purpose or any other purpose.
© 2026 PropTx Innovations Inc. All rights reserved. MLS®, REALTOR® and the associated logos are owned or controlled by The Canadian Real Estate Association (CREA).