6555 Doreen Drive
About This Home
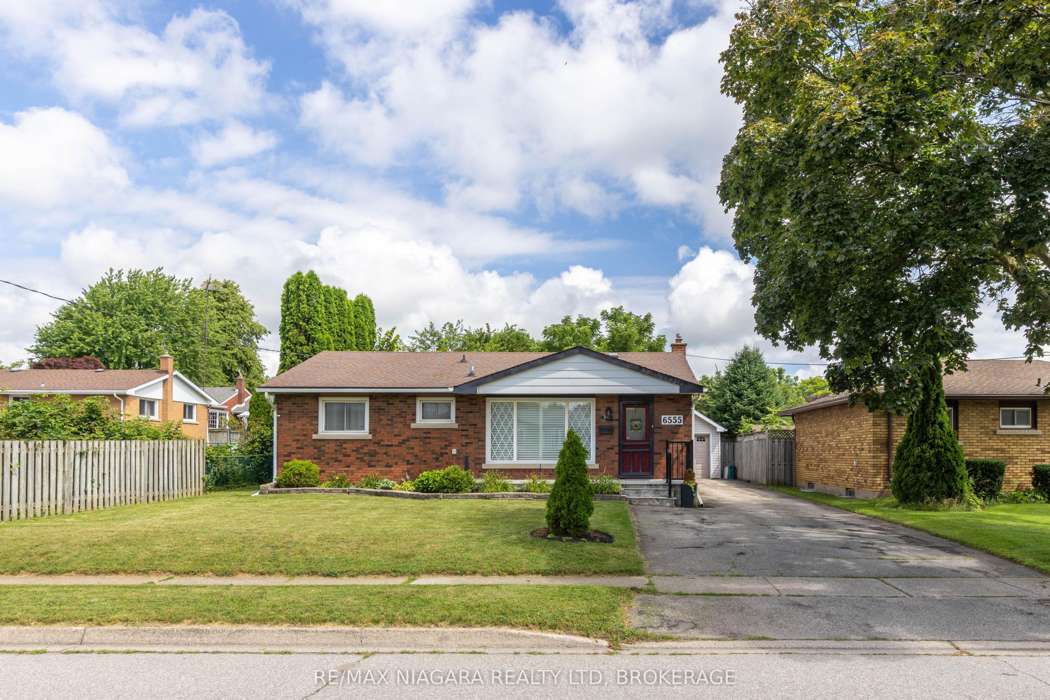
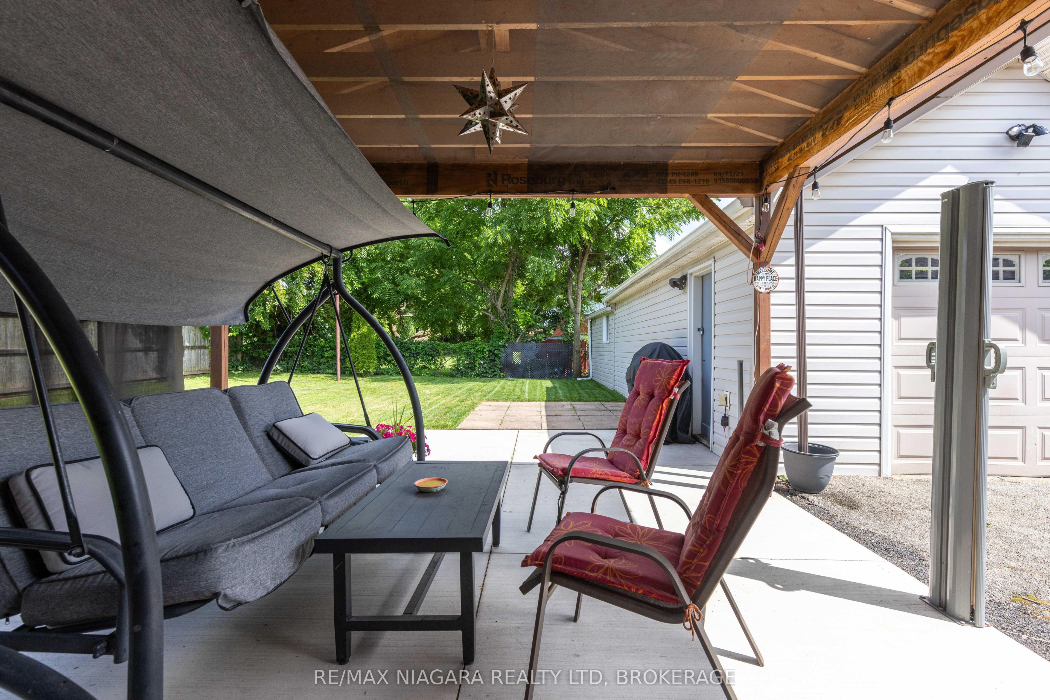
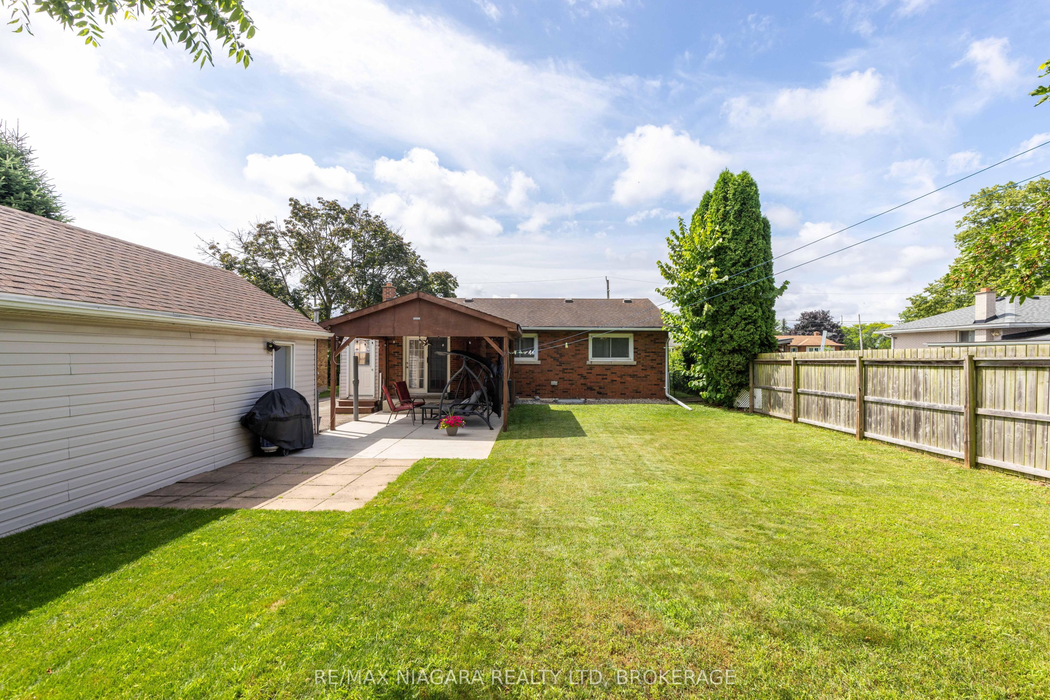
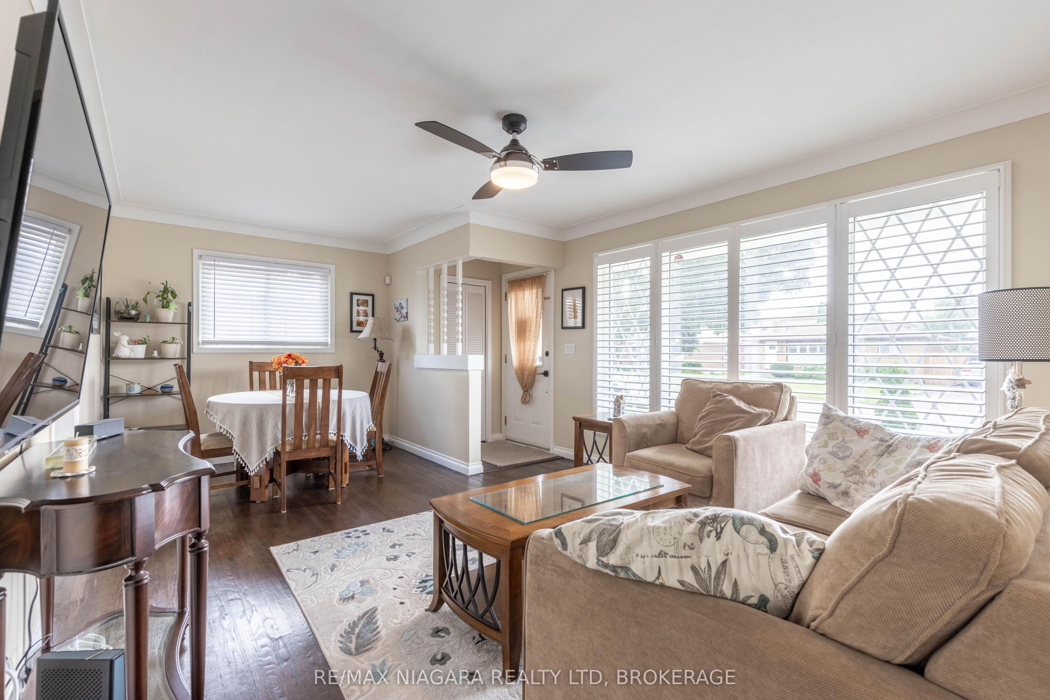
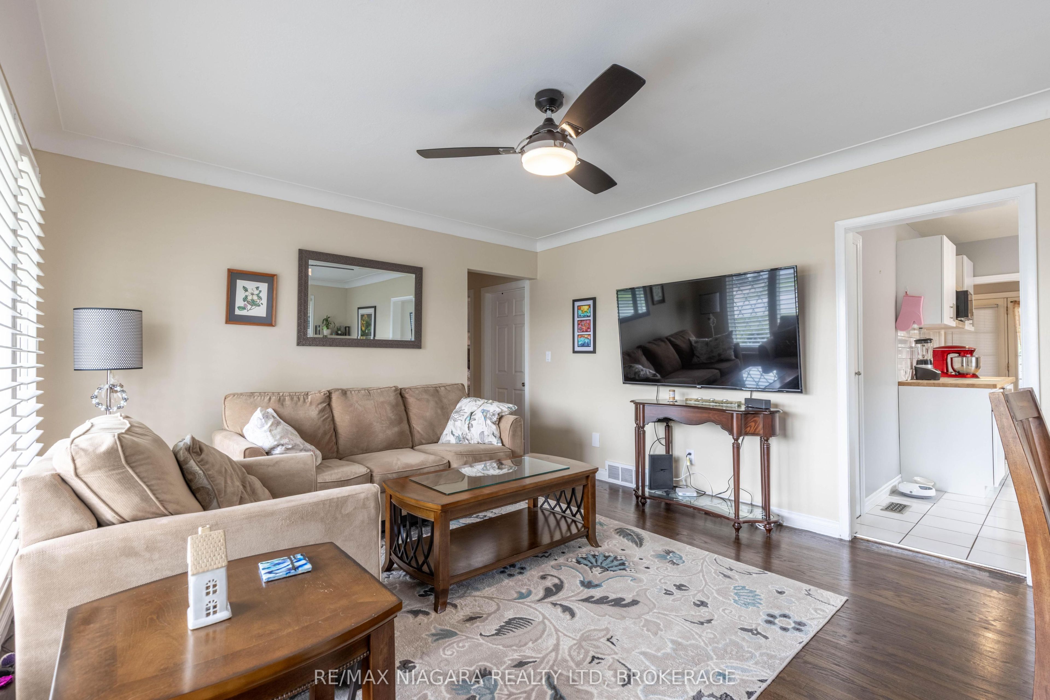
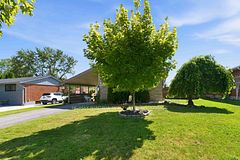
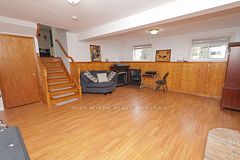
PRIME CHERRYWOOD ACRES BRICK BUNGALOW! Beautifully updated, offering 3+1 bedrooms, 2 full bathrooms, detached 2 car garage (tandem), covered rear patio with gazebo and fenced yard. Main floor layout offers living room with big & bright windows, dining area, 3 bedrooms, 4-piece bath with tub & shower, remodeled kitchen with white cabinetry, quartz counters and kitchen appliances included. Main floor offers separate mud room entrance plus pantry or coffee bar area with sliding door walk-out to your covered rear patio. Basement level is finished with a spacious rec room, den/office nook, 4th bedroom and additional office space or storage plus 3-piece bath with shower. All kitchen appliances plus washer & dryer included. Updates include: gazebo (2021), garage shingles (2019), central air (2015), house shingles (2013), furnace (2013) and owned hot water tank. Wonderful family neighbourhood with multiple parks, featuring play structures, tennis courts, basketball courts, pickle ball and walking distance to Cherrywood Acres school. Easy access to pharmacies, banking, groceries, and restaurants. Quick & convenient access to the QEW highway to Toronto and Fort Erie/USA.
Property Information
Building Details
Features & Amenities
Financials & Fees
Inclusions & Exclusions
FRIDGE, STOVE, DISHWASHER, WASHER & DRYER
BASEMENT FREEZER EXCLUDED
Location
Similar Properties
View More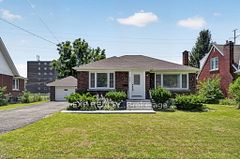
Source: Toronto Regional Real Estate Board (TRREB), via PropTx Innovations Inc.
The data relating to real estate on this website comes in part from the MLS® data feed of PropTx Innovations Inc. The information is deemed reliable but is not guaranteed accurate by PropTx.
The information provided herein must only be used by consumers that have a bona fide interest in the purchase, sale or lease of real estate and may not be used for any commercial purpose or any other purpose.
© 2026 PropTx Innovations Inc. All rights reserved. MLS®, REALTOR® and the associated logos are owned or controlled by The Canadian Real Estate Association (CREA).