84539 RIDGE Drive
About This Home
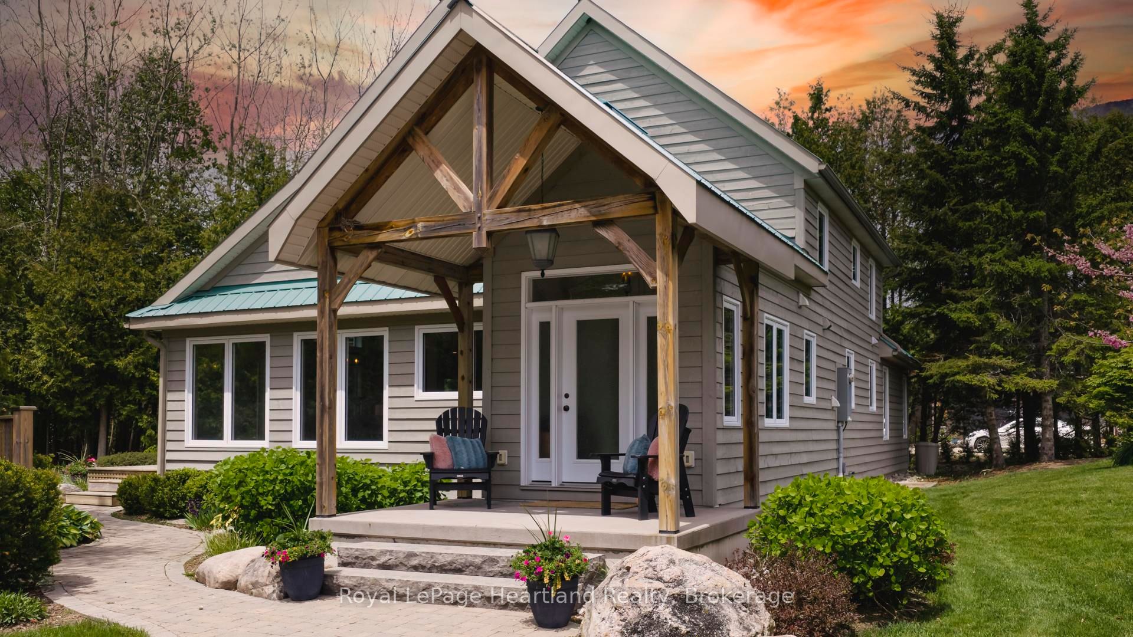
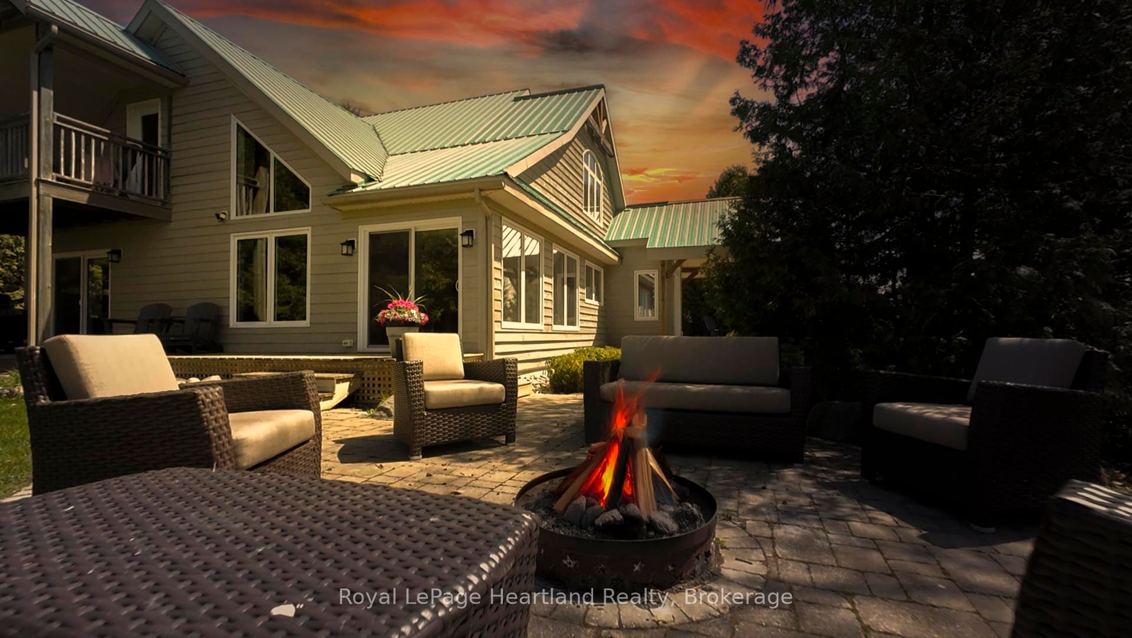
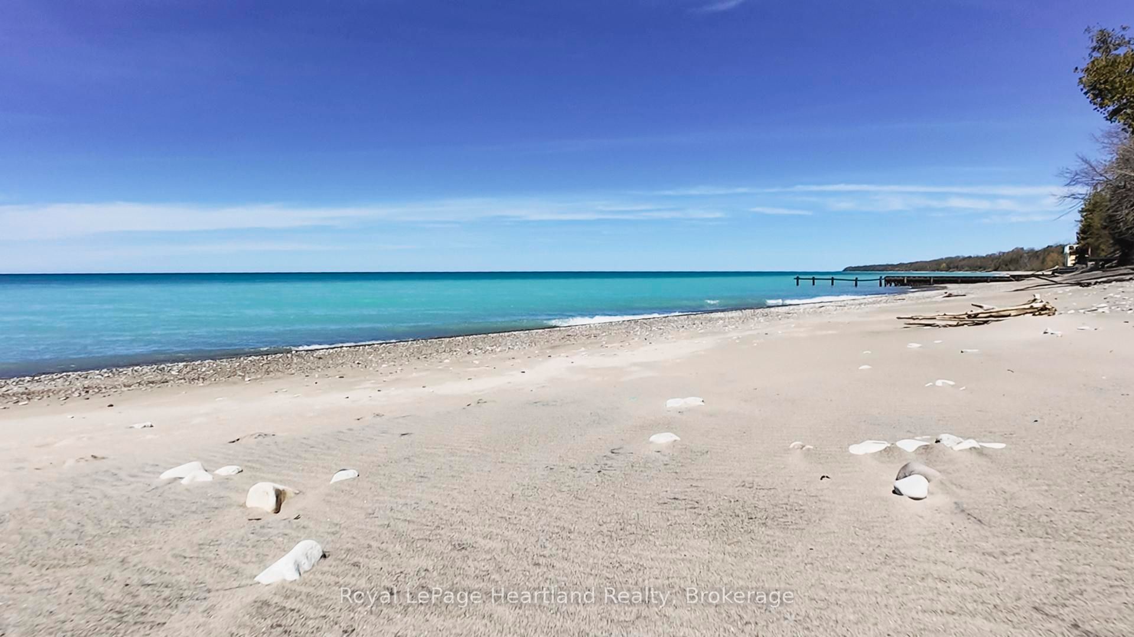
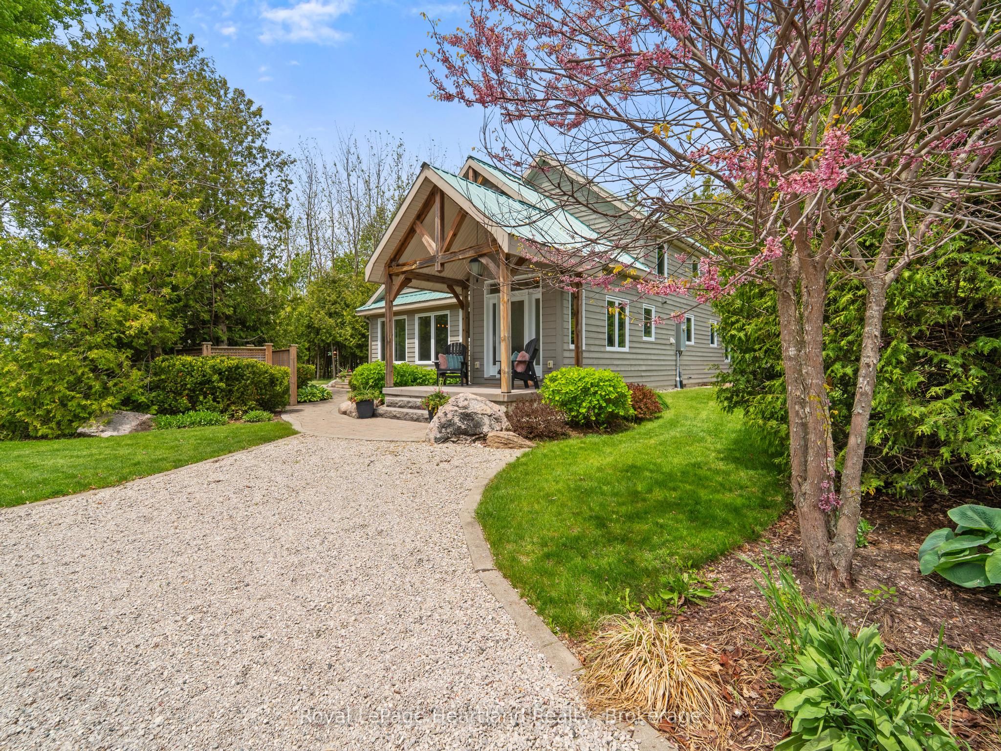
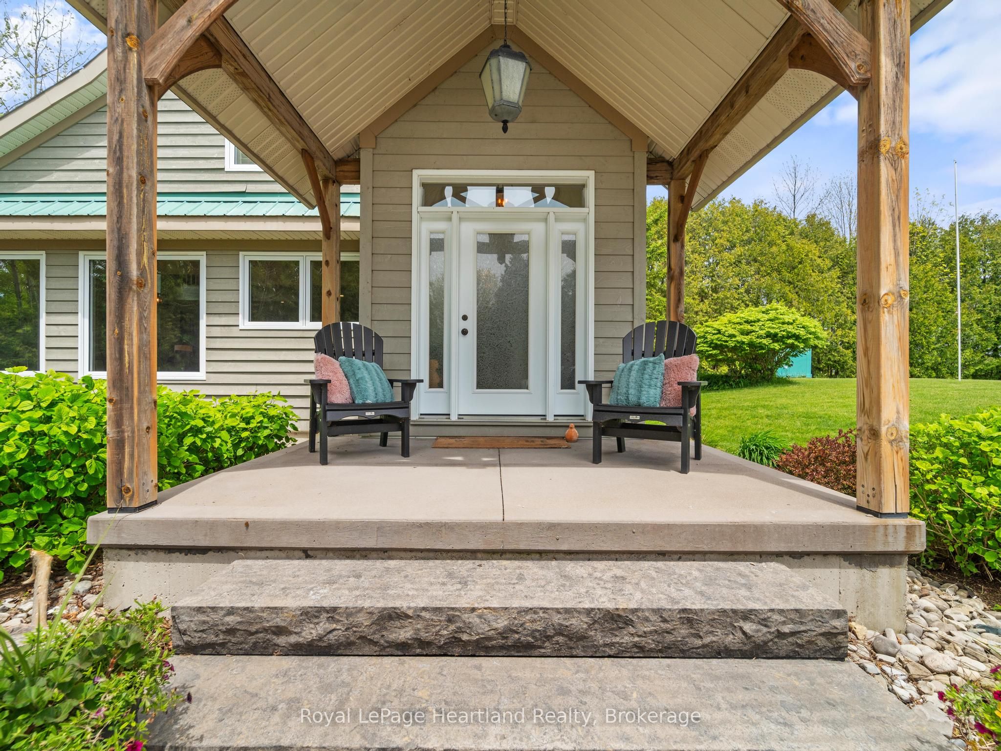
LUXURY. PRIVACY. WATERFRONT. Welcome to a truly distinguished Lake Huron estate set on 1.4 acres across two separately deeded lots, offering an extraordinary blend of prestige, privacy, and shoreline beauty. This impeccably appointed 3-bedroom, 3-bathroom residence showcases upscale finishes, sophisticated design, and geothermal heating and cooling for seamless year-round comfort.Created with entertaining and elevated daily living in mind, the home offers exceptional indoor-outdoor flow with a generous deck, elegant patio, and upper balcony, each designed to take full advantage of the property's breathtaking natural surroundings and unforgettable sunset views. Professionally curated landscaping, mature trees, and a tranquil pond enhance the sense of exclusivity and calm. Adding to the appeal is a heated detached outbuilding with a partial kitchen, perfectly suited for luxury guest accommodations, a private office, wellness studio, or creative space. A private stairway and dedicated golf cart access lead to the lower lakefront lot, where 85 feet of sandy private shoreline and two beautifully finished bunkies create an unmatched waterfront experience.Rarely does a property of this calibre come to market. This is a legacy offering for the discerning buyer seeking a luxurious, private, and truly one-of-a-kind Lake Huron retreat.
Property Information
Building Details
Features & Amenities
Financials & Fees
Inclusions & Exclusions
Dishwasher, Dryer, Hot Water Tank Owned, Range Hood, Refrigerator, Stove, Washer, Wine Cooler
Kayak, paddle board, gator, utility trailer, riding lawn mower, tv, bracket and soundbar in primary bedroom, outdoor decor fire hydrant, all staging furniture(including island stools) & accessories.
Location
Similar Properties
View More
Source: Toronto Regional Real Estate Board (TRREB), via PropTx Innovations Inc.
The data relating to real estate on this website comes in part from the MLS® data feed of PropTx Innovations Inc. The information is deemed reliable but is not guaranteed accurate by PropTx.
The information provided herein must only be used by consumers that have a bona fide interest in the purchase, sale or lease of real estate and may not be used for any commercial purpose or any other purpose.
© 2026 PropTx Innovations Inc. All rights reserved. MLS®, REALTOR® and the associated logos are owned or controlled by The Canadian Real Estate Association (CREA).