300 Durham Street
About This Home
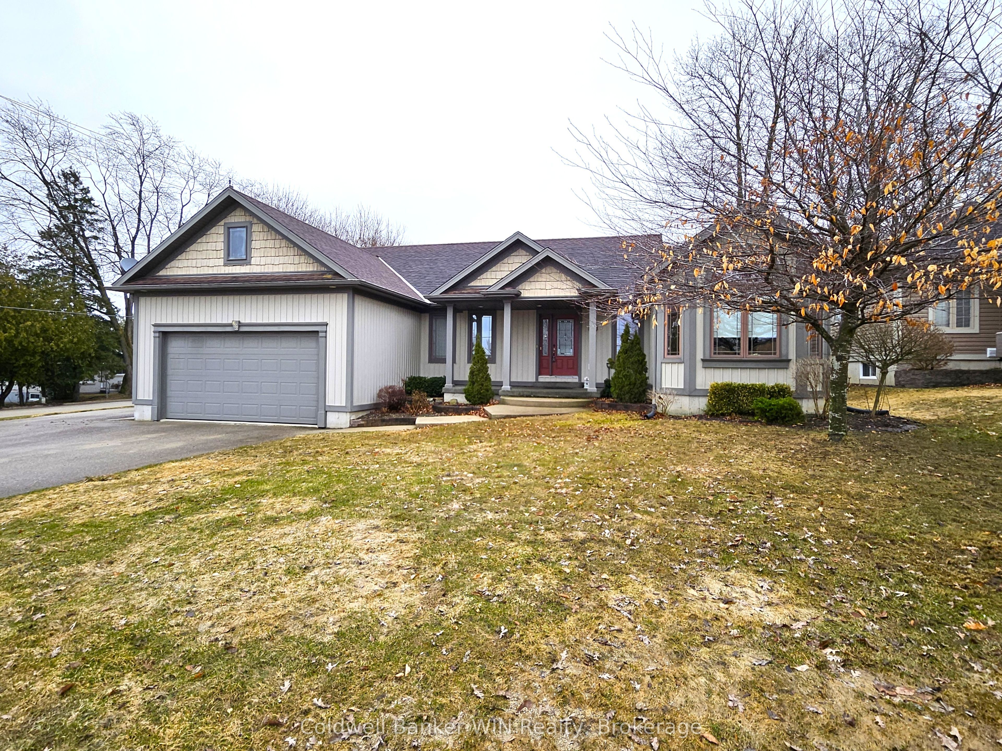
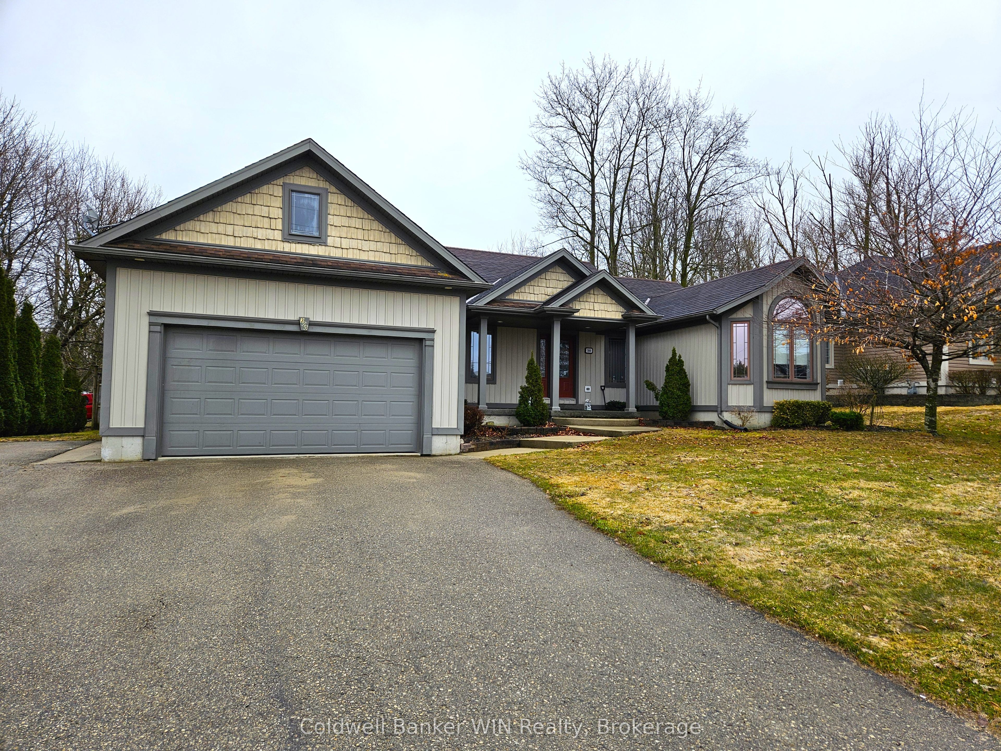
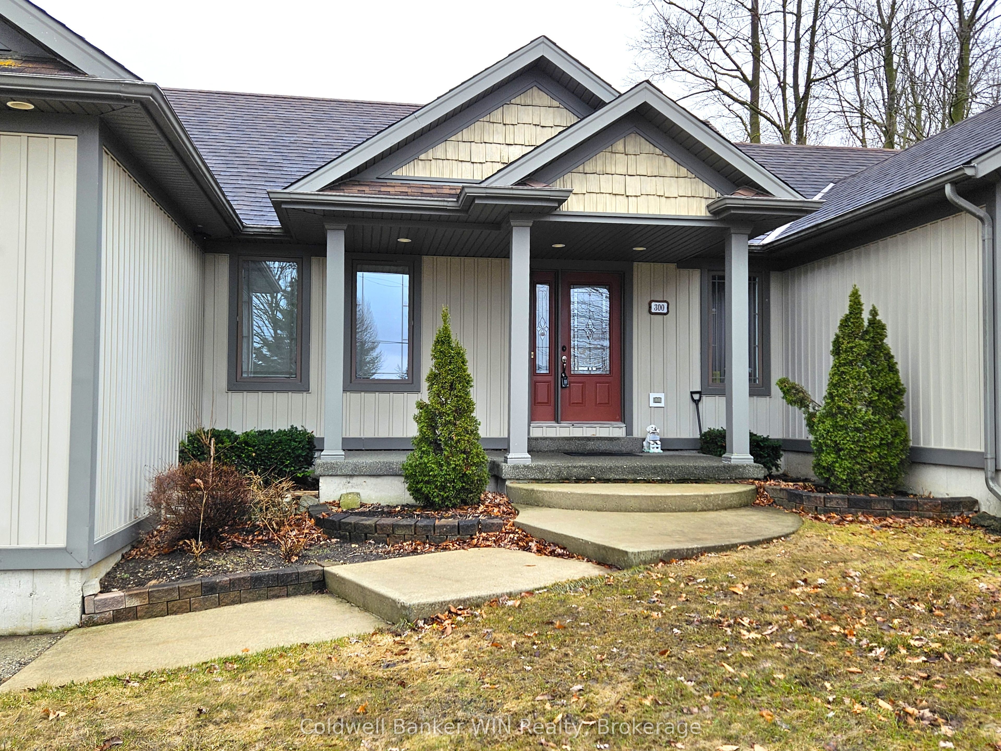
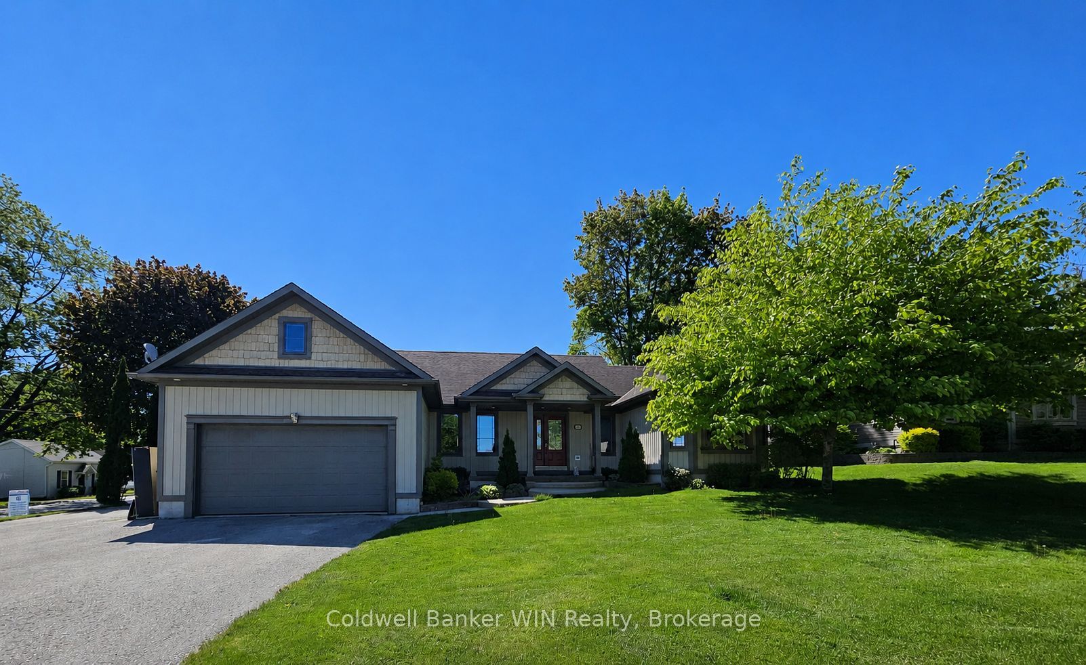
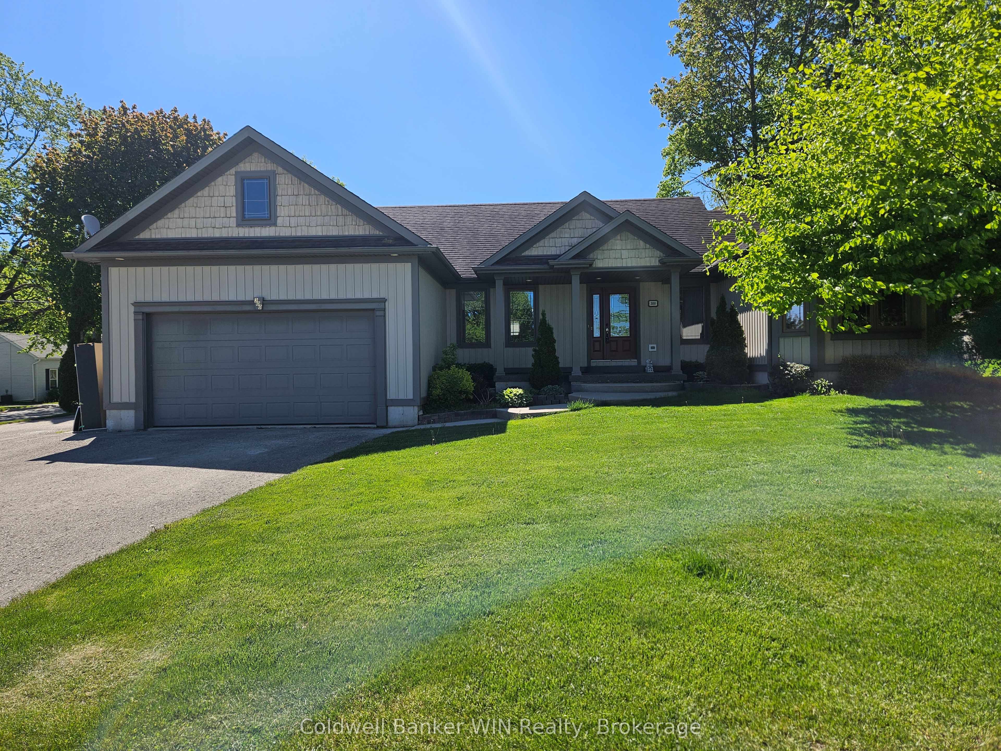
Great curb appeal welcomes you home to this beautifully maintained bungalow, designed for easy living and effortless entertaining. Step inside and you're greeted by soaring vaulted ceilings, warm maple hardwood floors, and a bright, open feel that instantly puts you at ease. The maple kitchen is the heart of the home - perfect for morning coffee, weeknight dinners, or hosting friends - with direct access to the back deck so summer BBQs and outdoor gatherings flow naturally. Main floor laundry adds everyday convenience, while three comfortable bedrooms and 2 full bathrooms, including a private ensuite, provide space and privacy for the whole family. The ensuite is built for unwinding with a large soaker tub. Downstairs, the finished basement becomes your go-to retreat. Imagine cozy movie nights or game days around the gas fireplace, with the added bonus of a two-piece bath for convenience. Step outside to a fully fenced, landscaped yard ready for kids, pets, and relaxing evenings under the stars. Located directly across from the public school, mornings are simpler, afternoon pickups are a breeze, and the playground is just steps away. The paved driveway even offers room for your 5th wheel trailer, making weekend adventures easy to plan. With central air, central vac, and every detail already taken care of, you can simply move in and start enjoying the lifestyle this home offers.
Property Information
Building Details
Features & Amenities
Financials & Fees
Inclusions & Exclusions
Refrigerator, Stove, Microwave, Dishwasher
Washer & Dryer
Location
Similar Properties
View More
Source: Toronto Regional Real Estate Board (TRREB), via PropTx Innovations Inc.
The data relating to real estate on this website comes in part from the MLS® data feed of PropTx Innovations Inc. The information is deemed reliable but is not guaranteed accurate by PropTx.
The information provided herein must only be used by consumers that have a bona fide interest in the purchase, sale or lease of real estate and may not be used for any commercial purpose or any other purpose.
© 2026 PropTx Innovations Inc. All rights reserved. MLS®, REALTOR® and the associated logos are owned or controlled by The Canadian Real Estate Association (CREA).