181 Frederick Street
About This Home
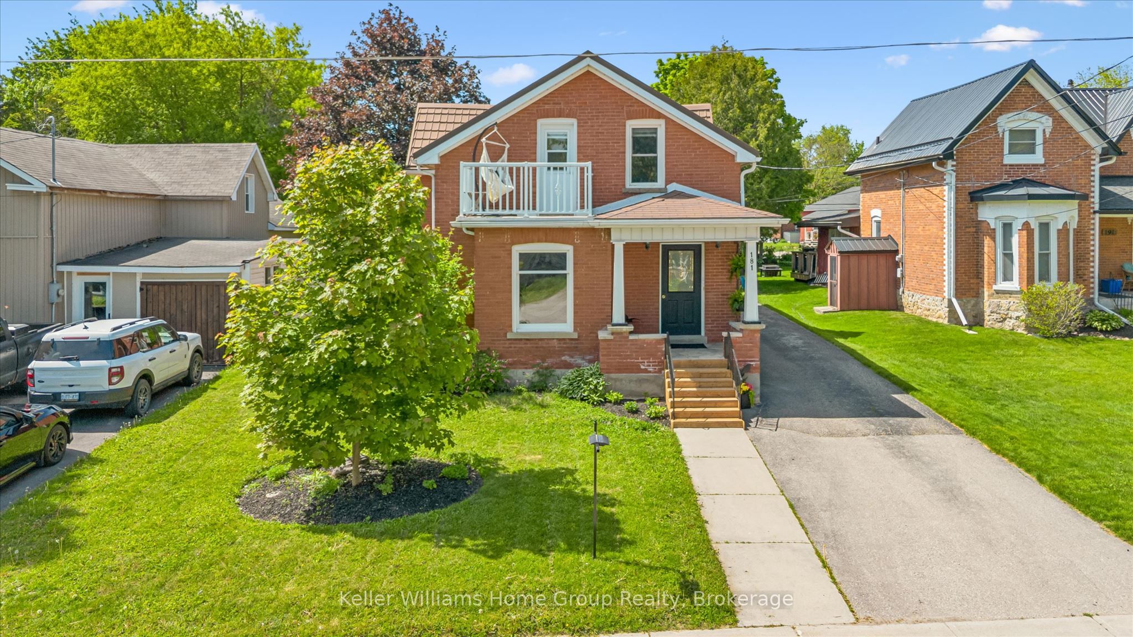
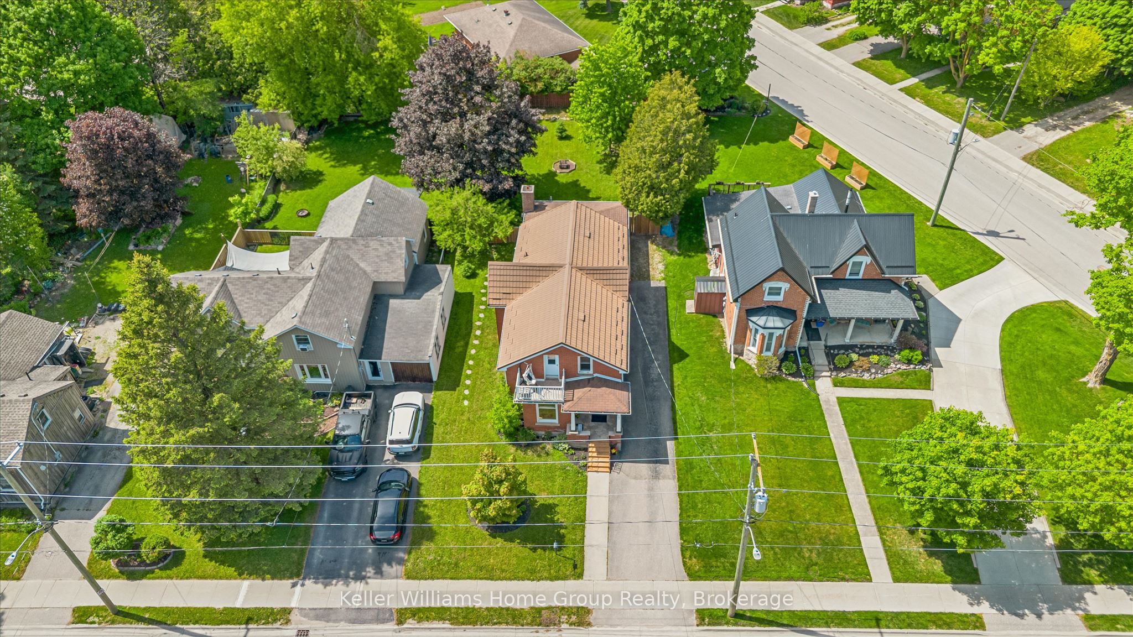
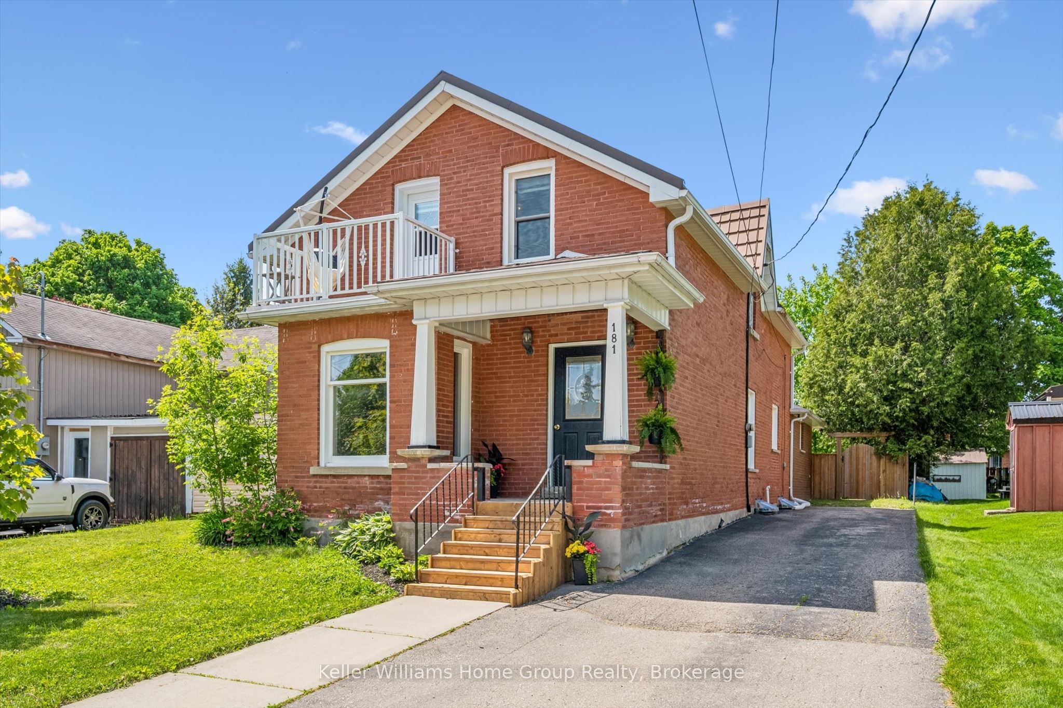
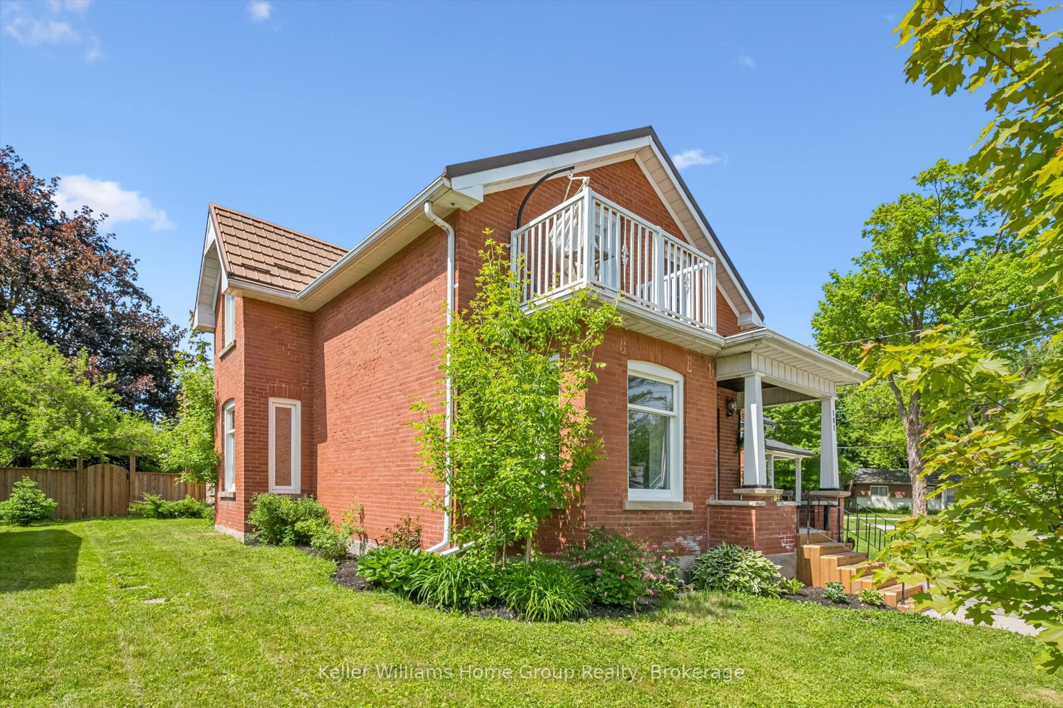
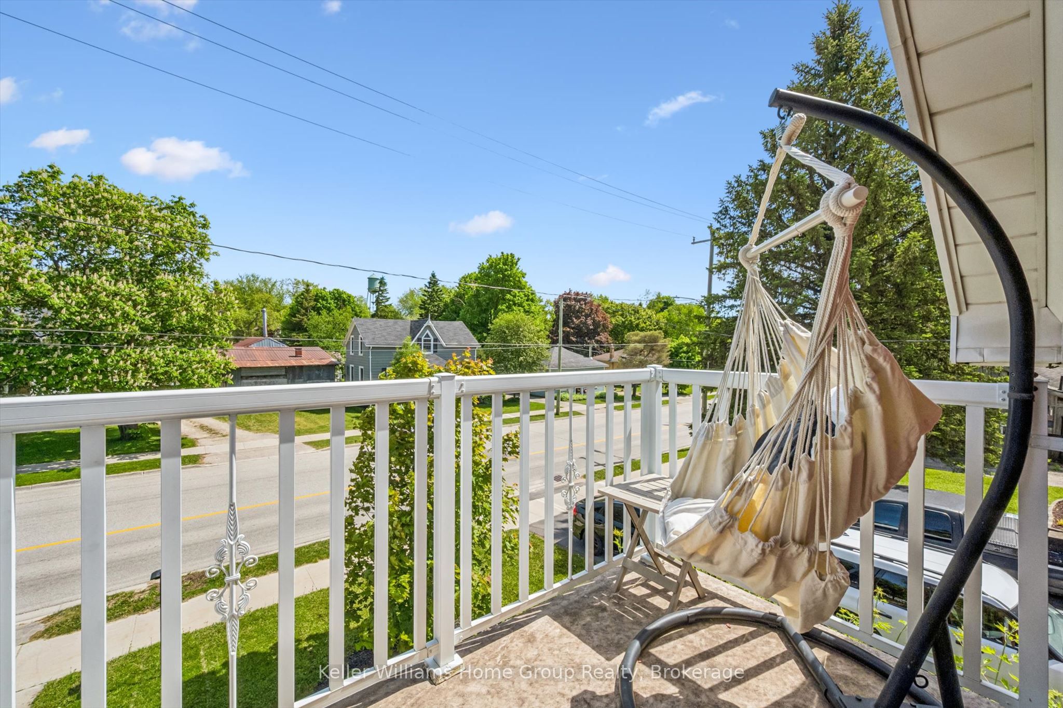
Small-Town Charm, Character and Room to Grow in Arthur, Ontario!!! Welcome to a beautifully cared-for century home that blends timeless character with the space and versatility today's families need. Nestled on a landscaped lot in the welcoming community of Arthur, this warm and inviting red-brick home offers more than 2,300 sq. ft. of above-grade living space, with plenty of room to gather, relax and make lasting memories. Step inside to discover bright, spacious living and dining areas filled with charm, hardwood flooring and a cozy fireplace feature. The kitchen provides plenty of storage and workspace, while the wonderful rear addition creates a comfortable family room with direct access to the backyard-an ideal setting for movie nights, entertaining or quiet evenings at home. Upstairs, you will find 3 bedrooms, along with a versatile 4th room that could easily serve as a home office, playroom, hobby room or guest space. With 2 bathrooms and flexible living areas throughout, this home can adapt beautifully as your family's needs evolve. The partially finished basement offers even more potential, including an excavated room that is ready for your finishing touches. Outside, the private backyard is surrounded by mature greenery and includes plenty of space for children to play, gardeners to create and friends to gather on the deck. A charming upper balcony provides an additional spot to unwind and enjoy the small-town surroundings. Thoughtful improvements include a durable steel roof, an insulated stone foundation and a quality red double-brick exterior that enhances the home's classic curb appeal. Located within walking distance of downtown Arthur, restaurants, shopping, schools and everyday amenities, this is a wonderful opportunity to enjoy the comfort, character and sense of community that make small-town Ontario living so special.
Property Information
Building Details
Features & Amenities
Financials & Fees
Inclusions & Exclusions
All appliances (Fridge, Stove, dishwasher, washer, dryer), water softener, water heater
All Staging Items, electric fireplace, black mirror in primary
Location
Similar Properties
View More
Source: Toronto Regional Real Estate Board (TRREB), via PropTx Innovations Inc.
The data relating to real estate on this website comes in part from the MLS® data feed of PropTx Innovations Inc. The information is deemed reliable but is not guaranteed accurate by PropTx.
The information provided herein must only be used by consumers that have a bona fide interest in the purchase, sale or lease of real estate and may not be used for any commercial purpose or any other purpose.
© 2026 PropTx Innovations Inc. All rights reserved. MLS®, REALTOR® and the associated logos are owned or controlled by The Canadian Real Estate Association (CREA).