#32 - 7596 THOMAS Street
About This Home
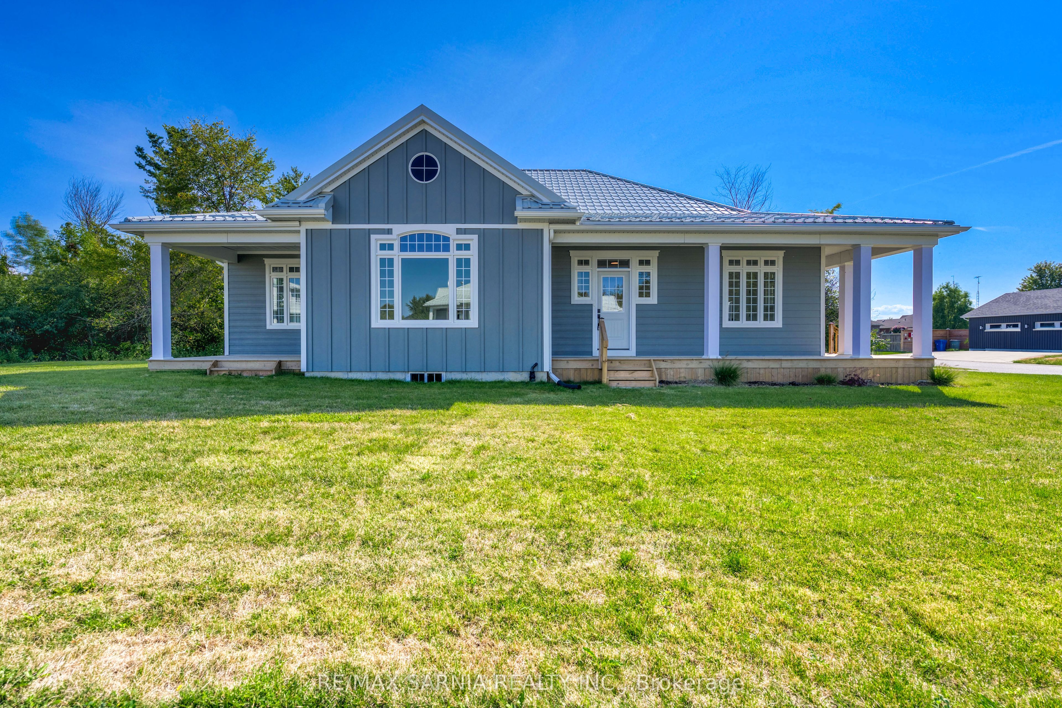
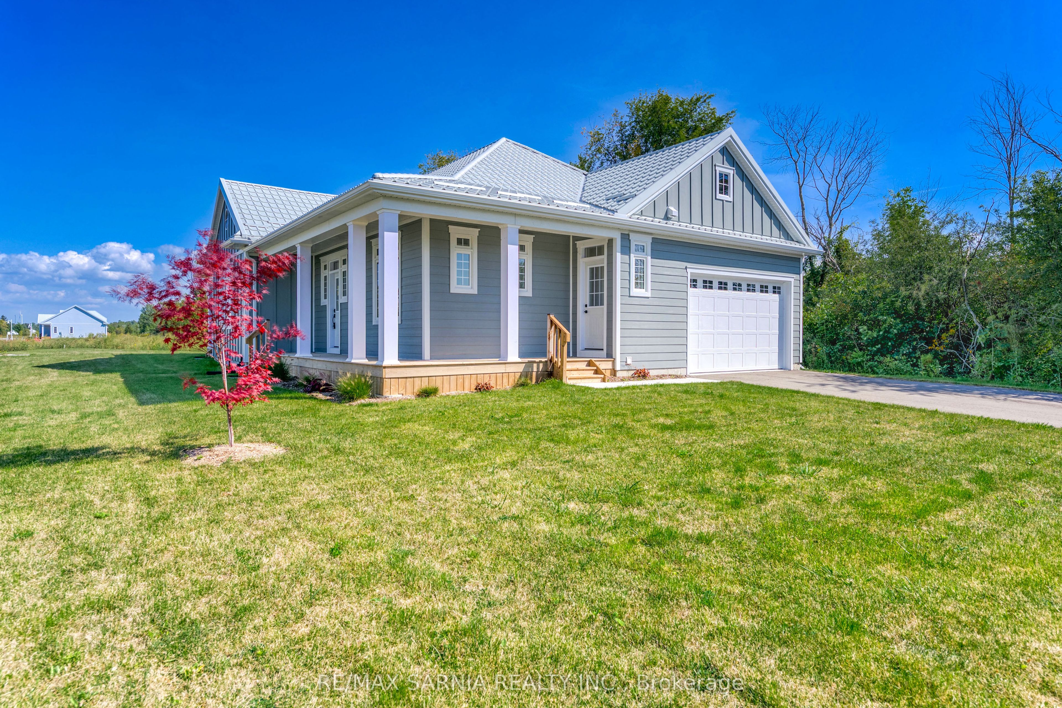
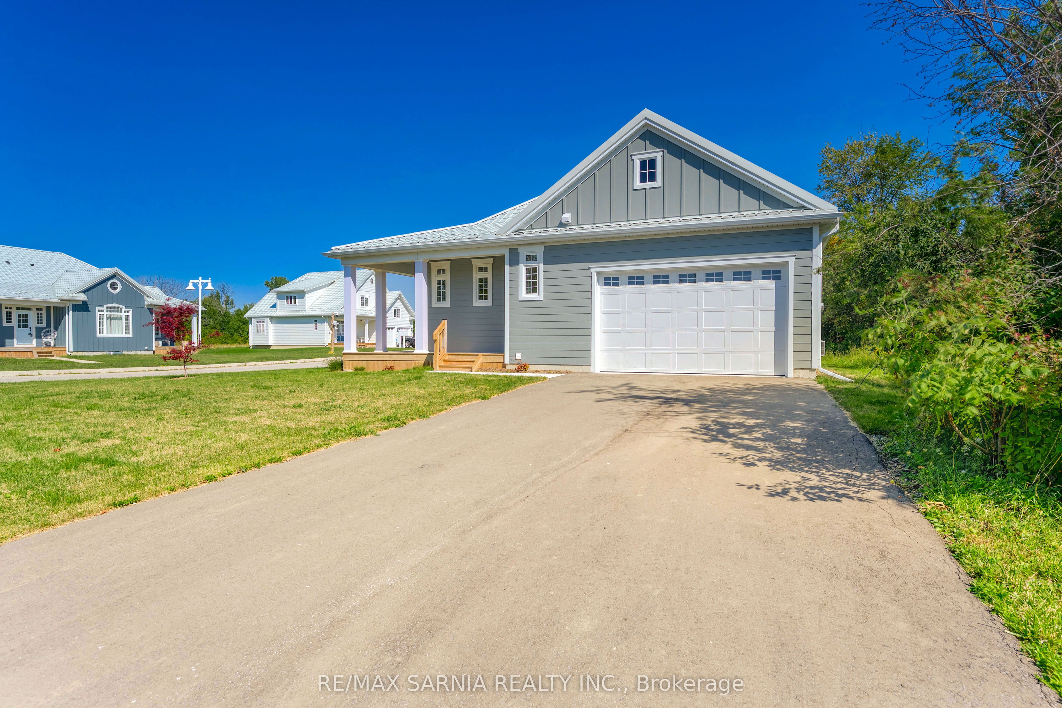
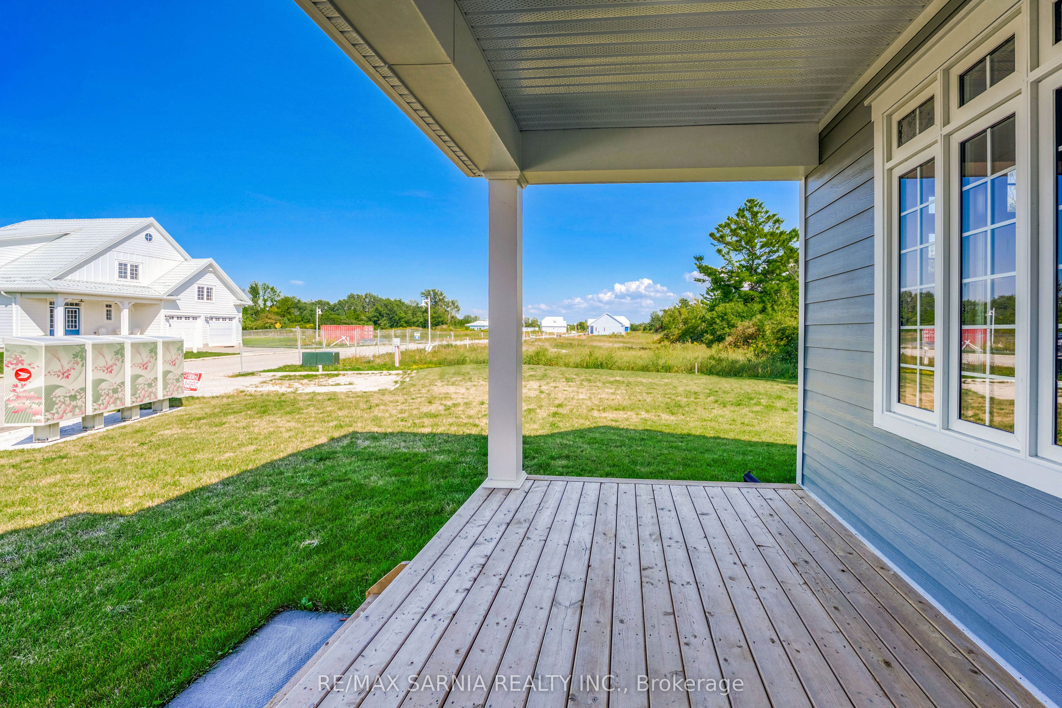
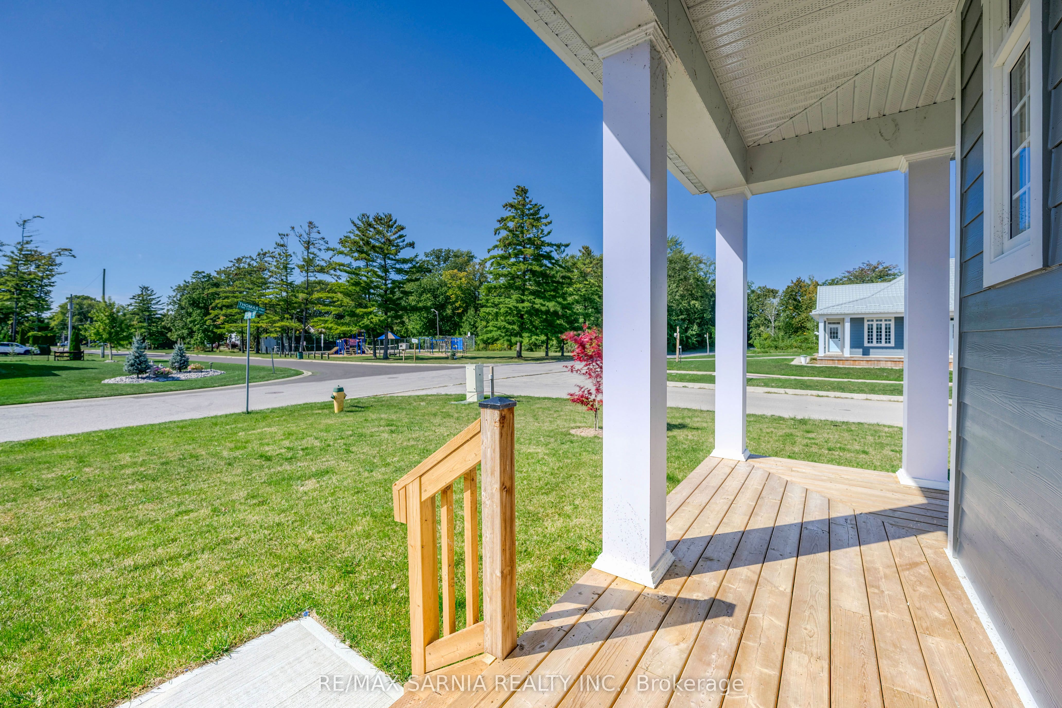
Imagine starting your mornings just minutes from the sparkling shores of Lake Huron, in the friendly and sought-after community of Lake Huron Heights. Welcome to 7596 Thomas St. in Plympton-Wyoming - a beautiful 3-bedroom home that captures the best of relaxed lakeside living, where comfort, style, and everyday convenience come together. Inside, the bright, open-concept layout is designed for connection and easy living. The kitchen is a natural gathering place, flowing effortlessly into the dining and living areas - perfect for hosting friends, sharing family meals, or enjoying quiet evenings at home. Sunlight fills the main living spaces, creating a warm and welcoming atmosphere year-round. The primary bedroom offers a peaceful retreat at the end of the day, while two additional bedrooms provide flexible space for family, guests, or a home office. A well-appointed main bath and thoughtful layout add function and comfort to daily life. Downstairs, the full basement offers endless potential - whether you dream of a family room, home gym, games area, or hobby space, there's room to create something truly your own. Step outside and embrace the lifestyle that makes this area so special - morning walks, sunset views, beach days, and that unmistakable Lake Huron vibe. Whether you're entertaining outdoors, relaxing after a day on the water, or simply enjoying the peaceful neighbourhood setting, this home is all about living well. Lake Huron Heights isn't just a place to live - it's a lifestyle. Welcome home. CONDO FEE OF $126/mth includes property management, common area maintenance (grass & snow). Price is plus HST with existing $24,000 rebate back to the Seller and any additional Buyer HST credits back to the Buyer on or after closing depending on legislation passing. Contact LA for Schedules B & C.
Property Information
Building Details
Features & Amenities
Financials & Fees
Inclusions & Exclusions
FRIDGE, STOVE,DISHWASHER, WASHER, DRYER.
Location
Similar Properties
View More
Source: Toronto Regional Real Estate Board (TRREB), via PropTx Innovations Inc.
The data relating to real estate on this website comes in part from the MLS® data feed of PropTx Innovations Inc. The information is deemed reliable but is not guaranteed accurate by PropTx.
The information provided herein must only be used by consumers that have a bona fide interest in the purchase, sale or lease of real estate and may not be used for any commercial purpose or any other purpose.
© 2026 PropTx Innovations Inc. All rights reserved. MLS®, REALTOR® and the associated logos are owned or controlled by The Canadian Real Estate Association (CREA).