#18 - 4167 BOARDWALK Avenue
About This Home
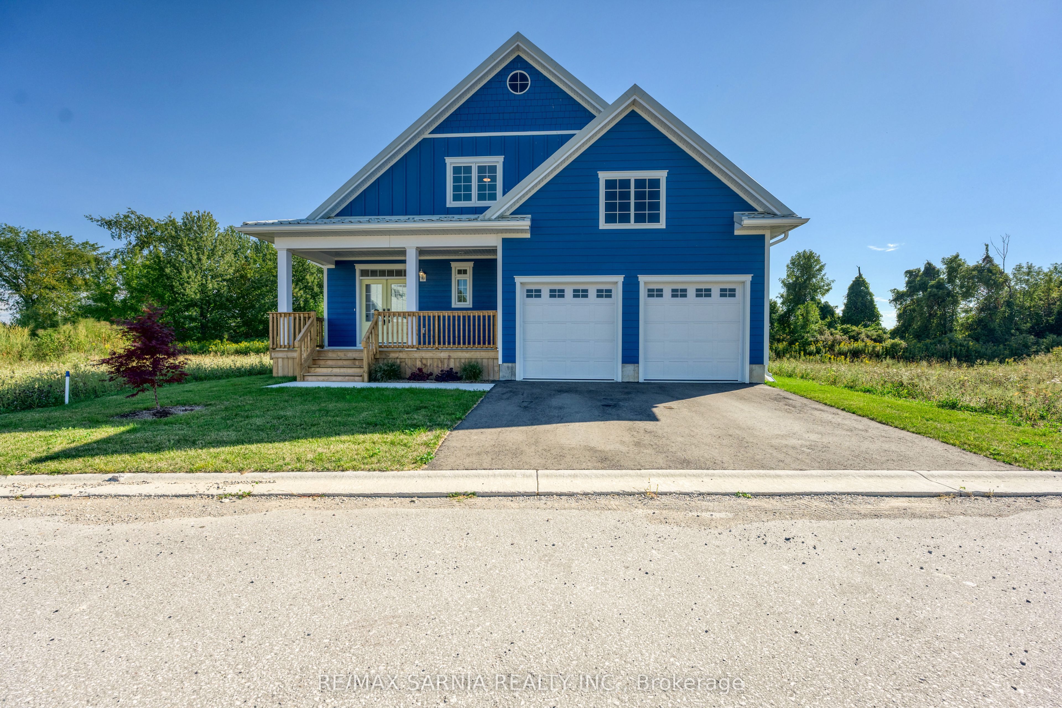
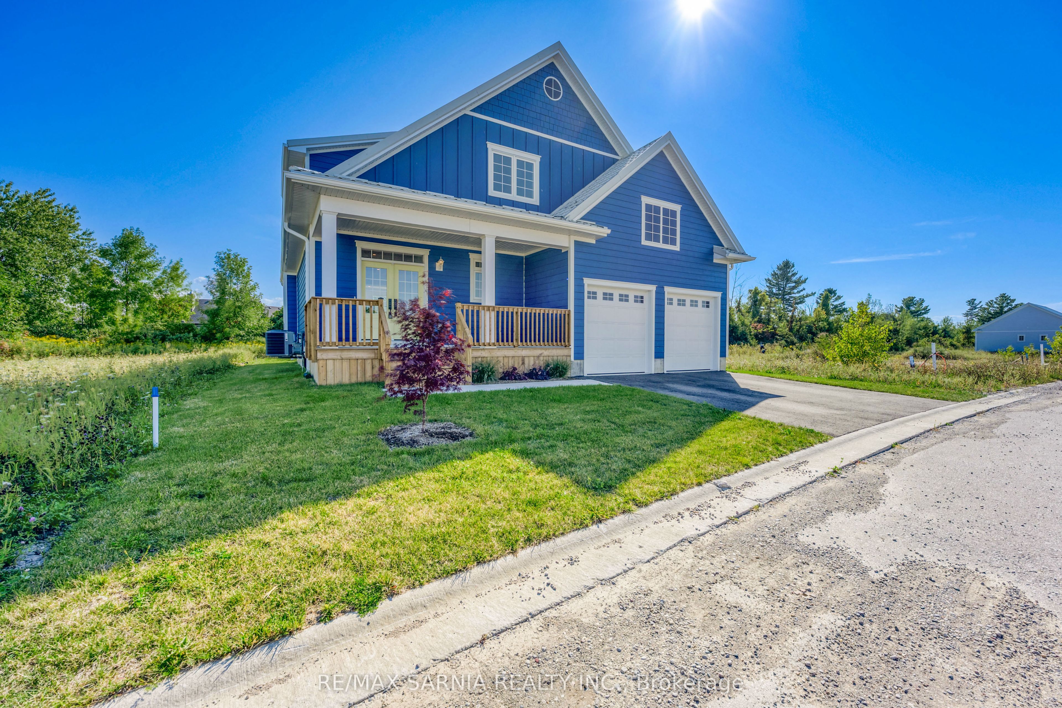
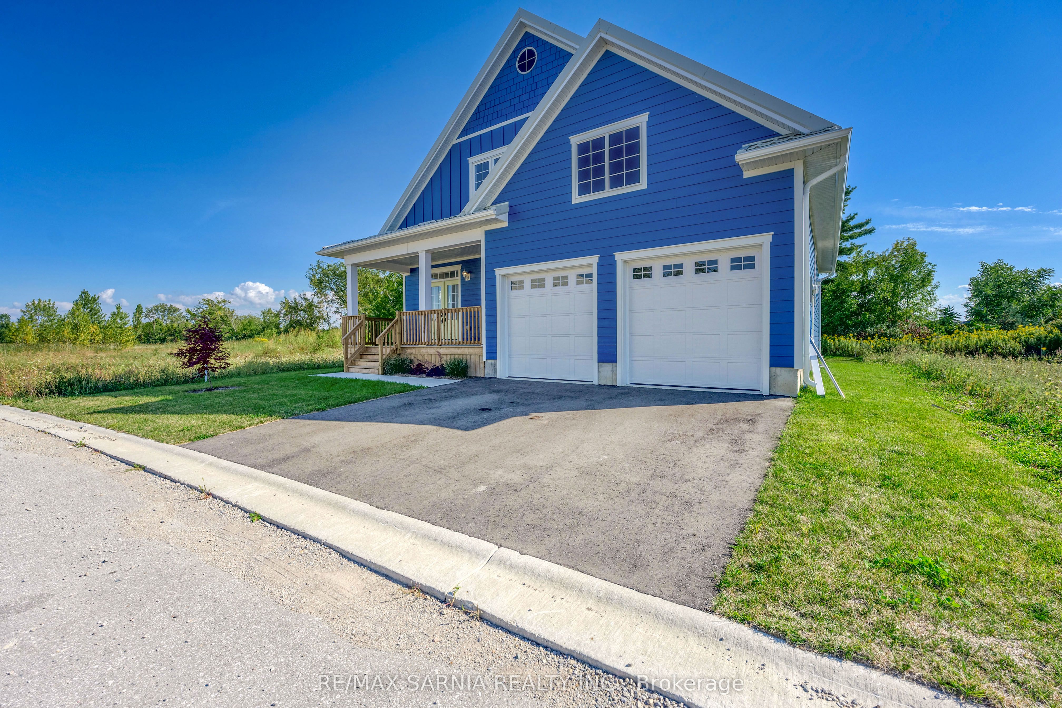
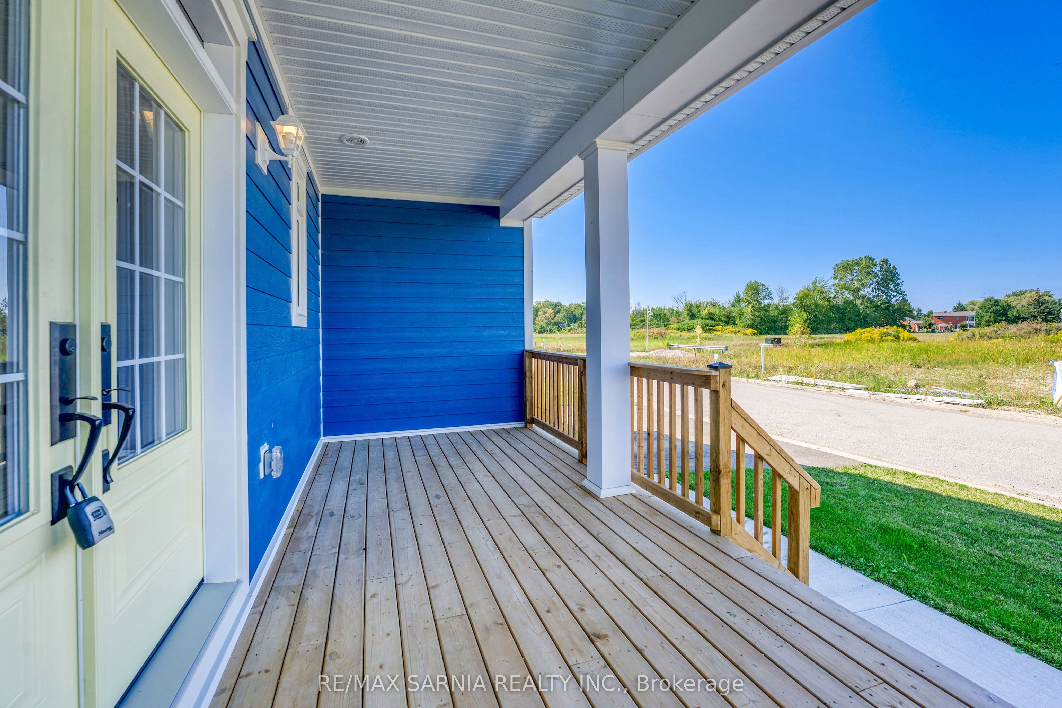
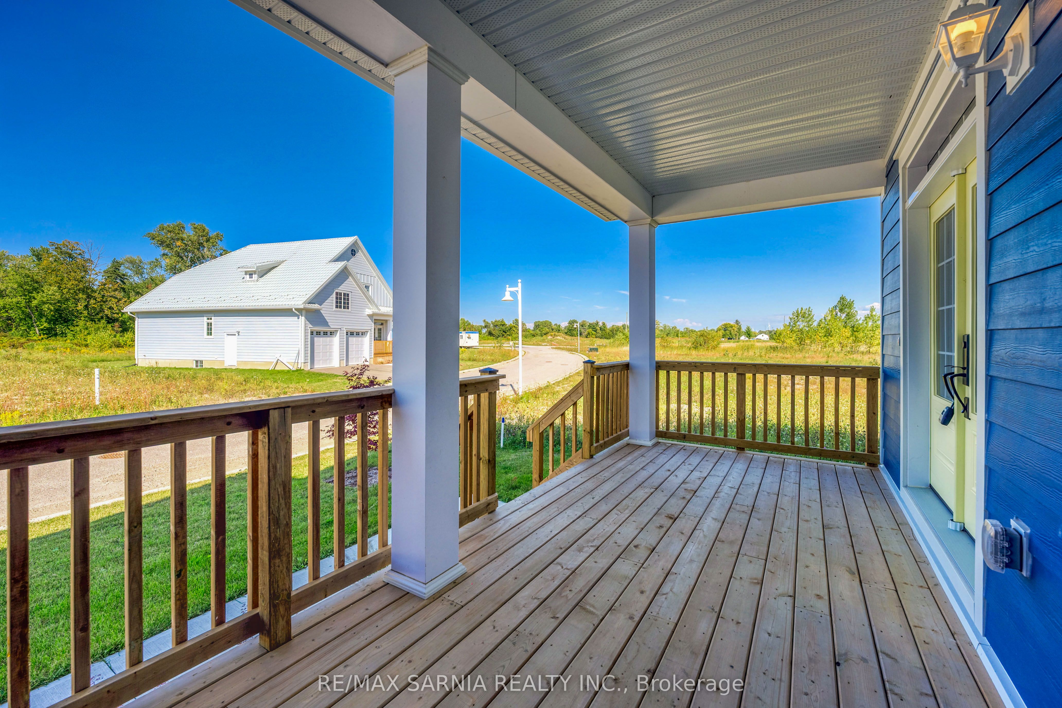
Welcome to 4167 Boardwalk Avenue, a beautifully designed 3+1 bedroom, 3.5 bathroom home located just steps from the shores of Lake Huron in the desirable Lake Huron Heights condominium community of Blue Point. Offering a perfect blend of comfort, style, and lasting quality, this home features a durable metal roof, a double car attached garage, and a spacious open-concept layout ideal for entertaining or relaxing. The modern kitchen, overlooking the dining area and living room with gas fireplace, boasts a large island, sleek cabinetry, and all appliances included. The main floor primary suite provides a peaceful retreat with a large walk-in closet and an upgraded 5-piece ensuite featuring a separate tub and glass shower. A convenient 2-piece powder room for guests and main-floor laundry add to the functionality of this thoughtful layout. Upstairs, you'll find two generous bedrooms, each with its own walk-in closet, connected by a shared Jack and Jill bathroom. The living space extends into the fully finished basement, which offers a versatile rec room complete with a wet bar, an additional fourth bedroom, and a modern 3-piece bathroom. Located in peaceful Lake Huron Heights, this property is just a short stroll from Blue Point's sandy beaches and breathtaking sunsets. Whether you're looking for a year-round residence or a seasonal escape, this is the perfect place to enjoy relaxed coastal living-because life truly is better at the beach. Price is plus HST with existing $24,000 rebate back to the Seller and any additional Buyer HST credits back to the Buyer on or after closing depending on legislation passing. Contact LA for Schedules B & C.
Property Information
Building Details
Features & Amenities
Financials & Fees
Inclusions & Exclusions
FRIDGE, STOVE, DISHWASHER, WASHER, DRYER.
Location
Similar Properties
View More
Source: Toronto Regional Real Estate Board (TRREB), via PropTx Innovations Inc.
The data relating to real estate on this website comes in part from the MLS® data feed of PropTx Innovations Inc. The information is deemed reliable but is not guaranteed accurate by PropTx.
The information provided herein must only be used by consumers that have a bona fide interest in the purchase, sale or lease of real estate and may not be used for any commercial purpose or any other purpose.
© 2026 PropTx Innovations Inc. All rights reserved. MLS®, REALTOR® and the associated logos are owned or controlled by The Canadian Real Estate Association (CREA).