351 George Street
About This Home
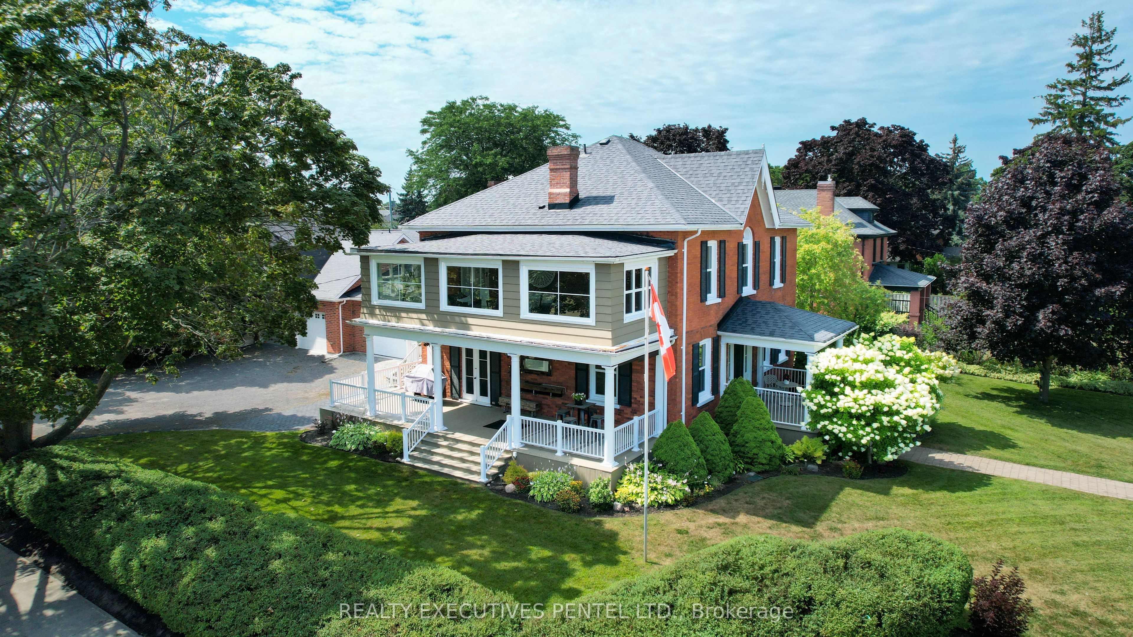
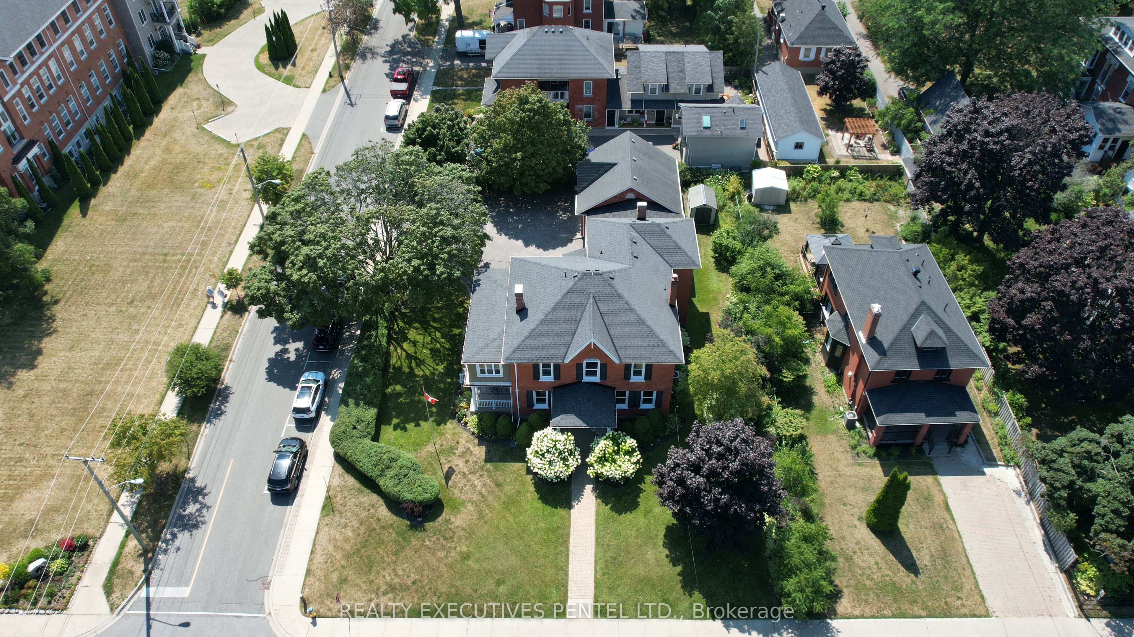
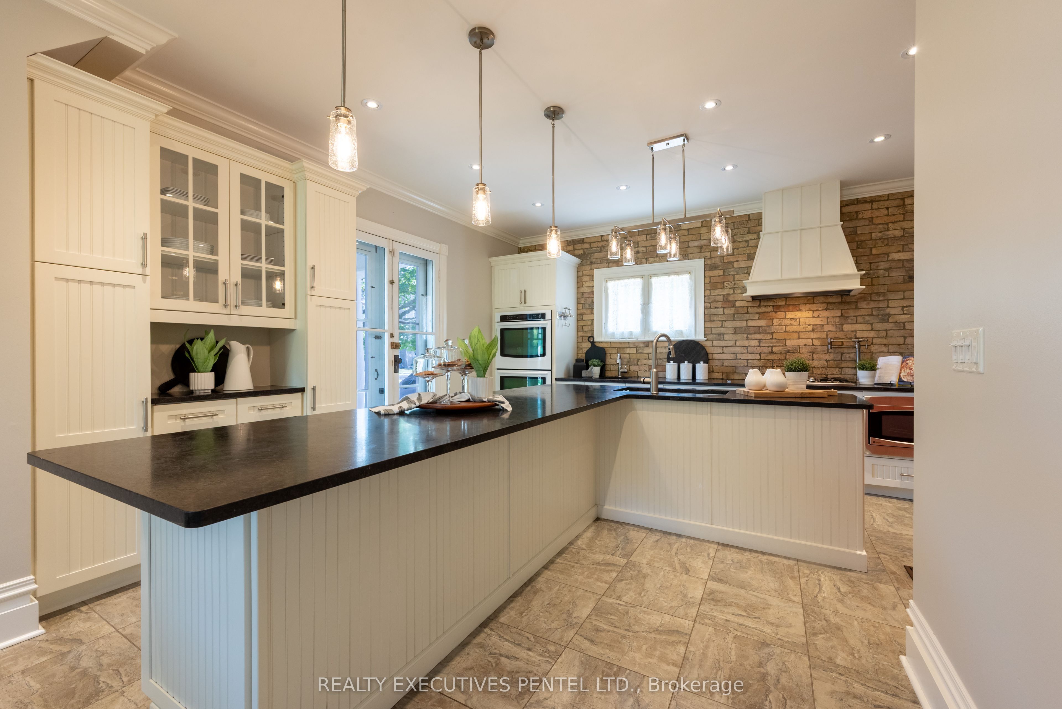
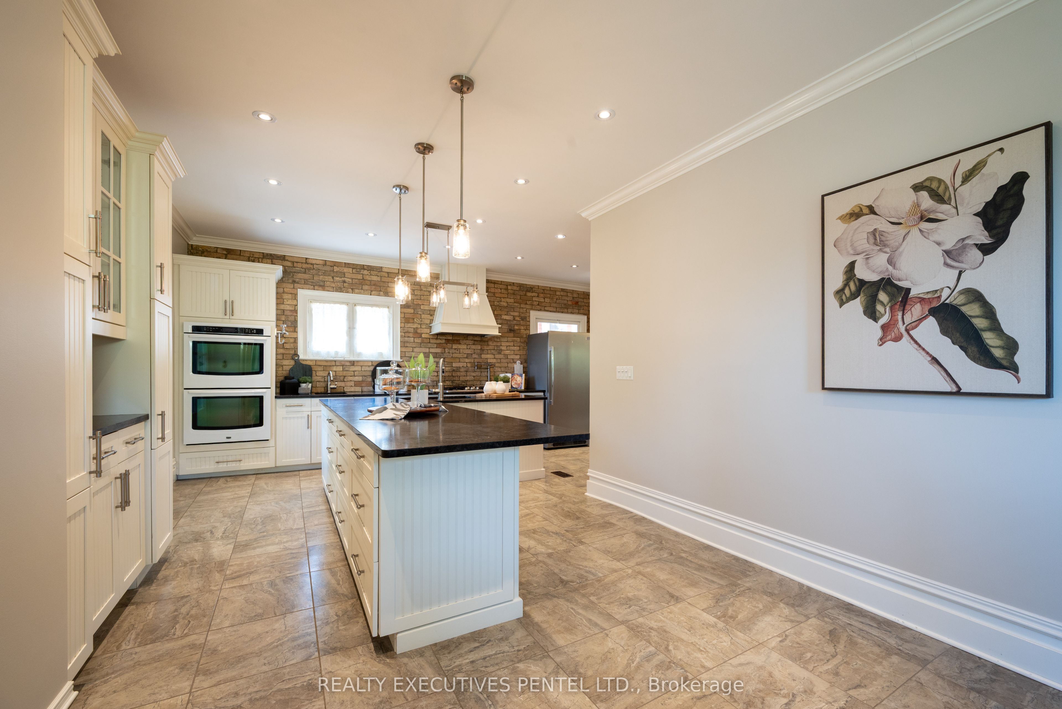
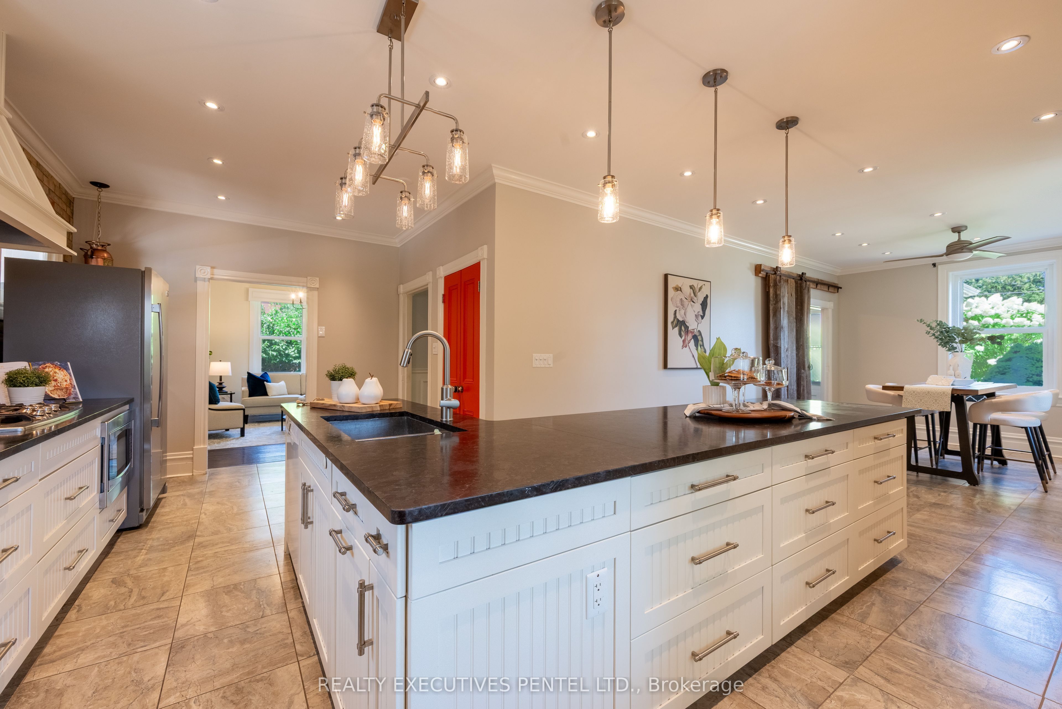
Discover timeless elegance in this remarkable four-bedroom, four-bathroom heritage home in the heart of downtown Cobourg. Circa 1885, this two-storey treasure stands as a testament to enduring craftmanship and has been thoughtfully updated to include modern amenities while preserving its historical character. From the inviting verandah to the spacious interiors, every detail reflects a commitment to comfort and style. Step through the front door and immediately feel the warmth of a home that has welcomed generation. The covered verandah offers a perfect spot for morning coffee or quiet evening conversations. Original character features blend seamlessly with contemporarty updates. Large principal rooms provide exceptional entertaining opportunities, whether you're hosting intimate dinner parties or large gatherings that spill from room to room with natural ease. The modern kitchen serves as the heart of daily life, equipped with contemporary amenities that make meal preparation both efficient and enjoyable. The four updated bathrooms offer spa like retreats. Each of the four bedrooms provides comfortable space, with the primary bedroom offering particular luxury. The mature landscaping offers natural privacy. The attached 3 car garage and large driveway provide ample parking. Downtown Cobourg provides exceptional living services create a vibrant streetscape that encourages community connections and supports local businesses. Available train service provides convenient access to Toronto and other major cities, making this home ideal for commuters who prefer small-town living with big-city career opportunities.
Property Information
Building Details
Features & Amenities
Financials & Fees
Inclusions & Exclusions
Built-in-stove, cook top, fridge, dishwasher, microwave, wine fridge, washer, dryer, freezer (in basement), all electric light fixtures, garage door openers/remotes, HWT, security system.
Nil
Location
Similar Properties
View More
Source: Toronto Regional Real Estate Board (TRREB), via PropTx Innovations Inc.
The data relating to real estate on this website comes in part from the MLS® data feed of PropTx Innovations Inc. The information is deemed reliable but is not guaranteed accurate by PropTx.
The information provided herein must only be used by consumers that have a bona fide interest in the purchase, sale or lease of real estate and may not be used for any commercial purpose or any other purpose.
© 2026 PropTx Innovations Inc. All rights reserved. MLS®, REALTOR® and the associated logos are owned or controlled by The Canadian Real Estate Association (CREA).