680 Raglan Street
About This Home
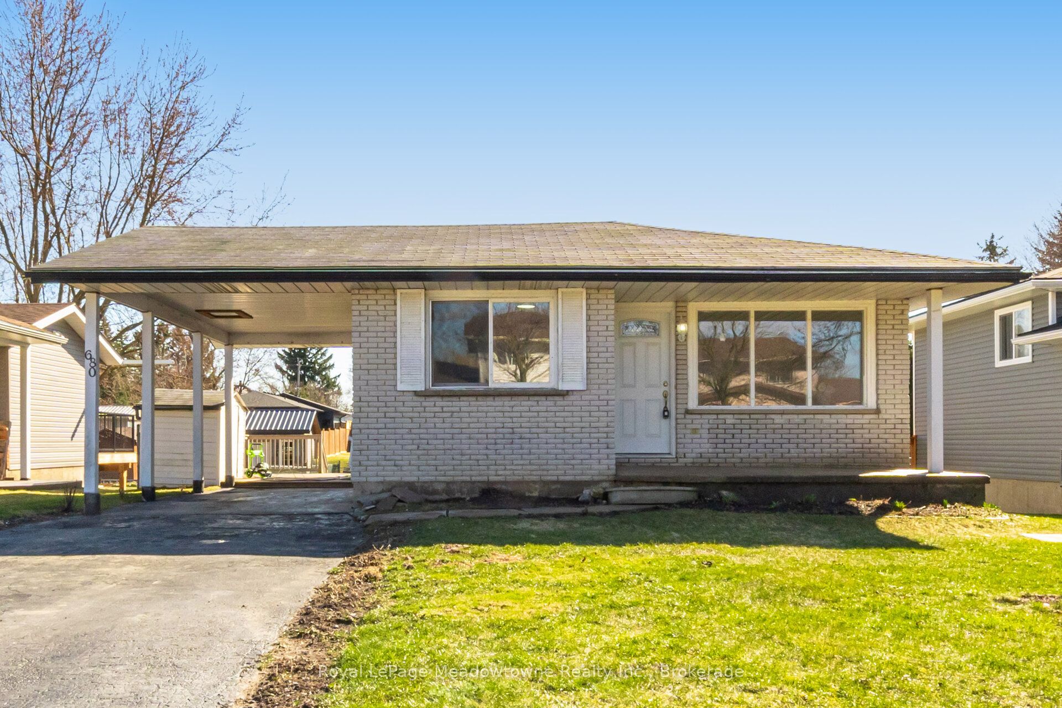
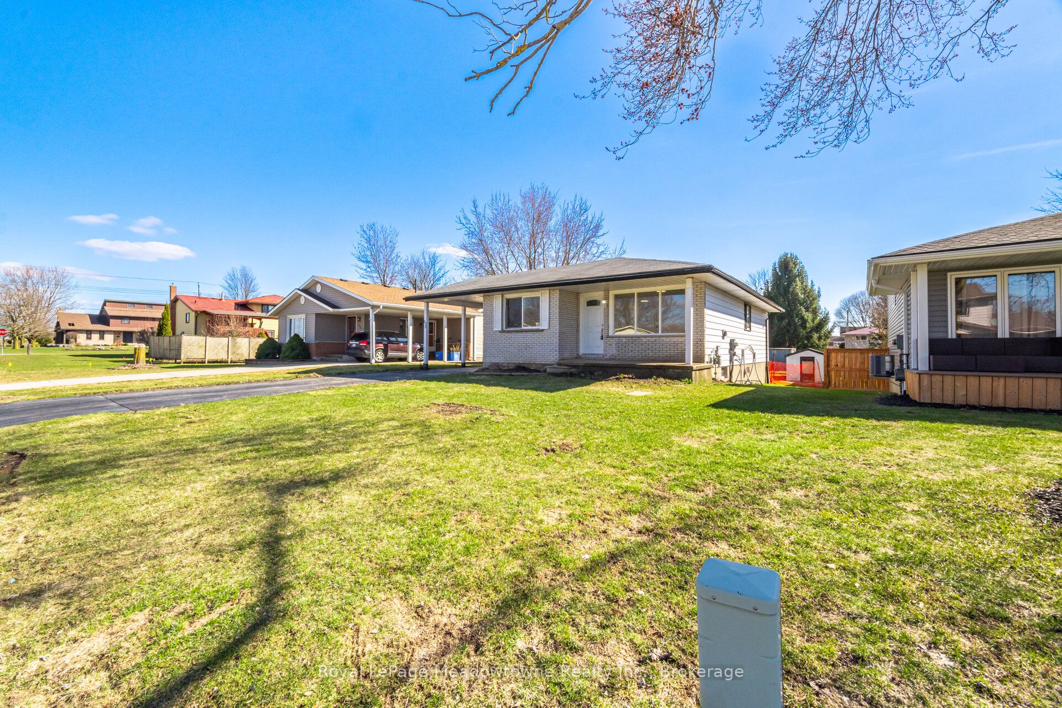
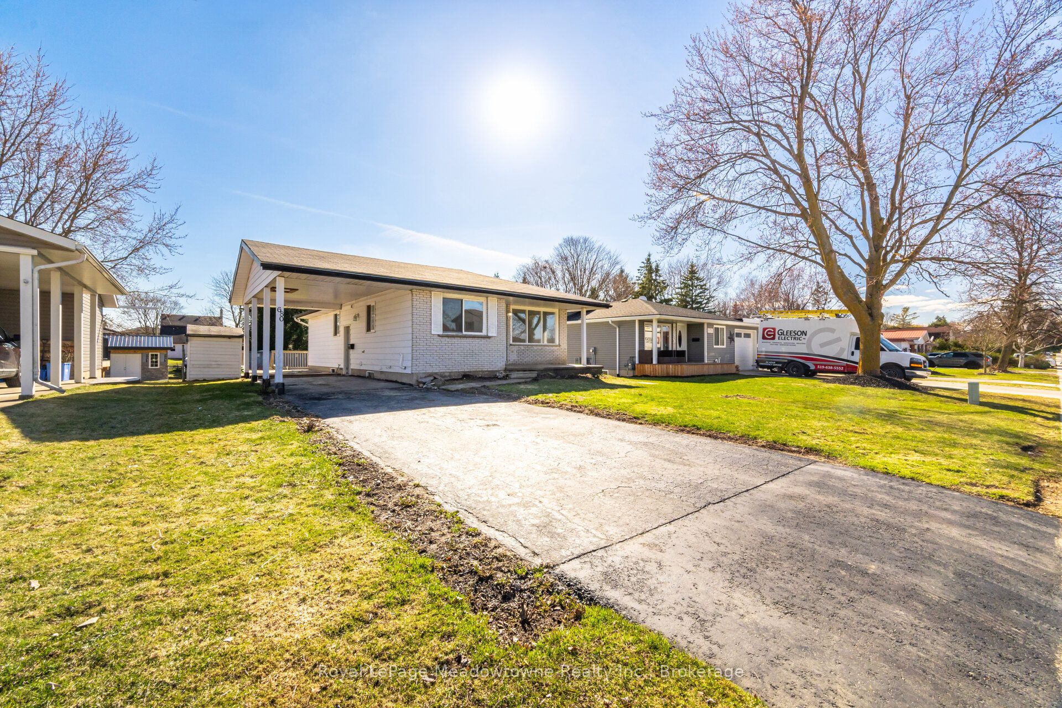
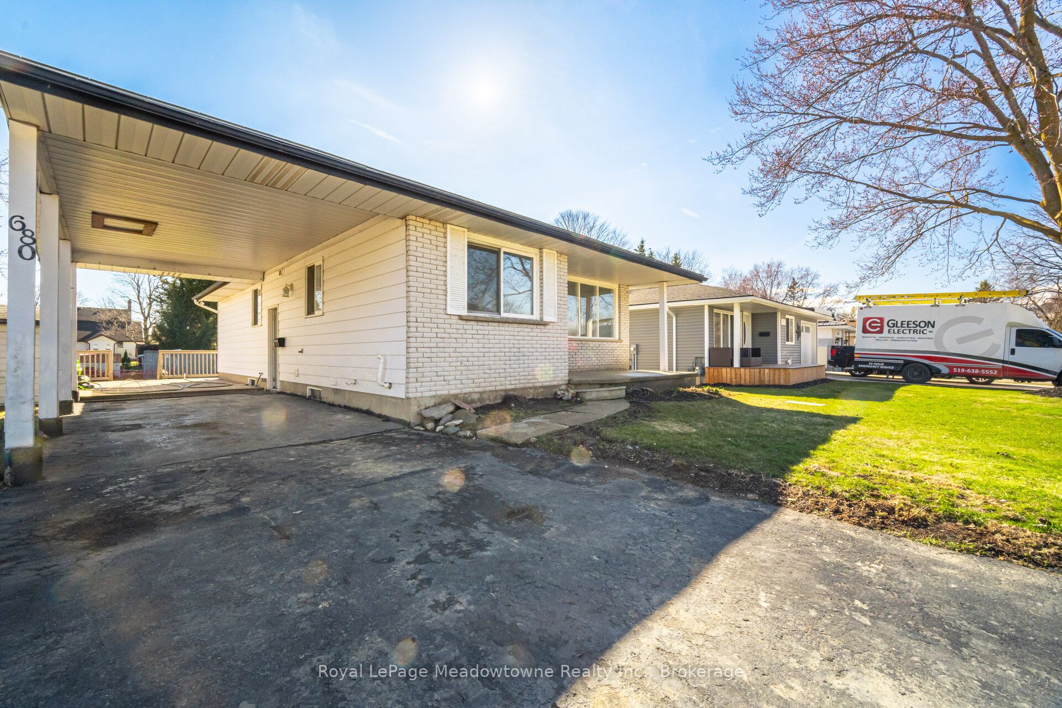
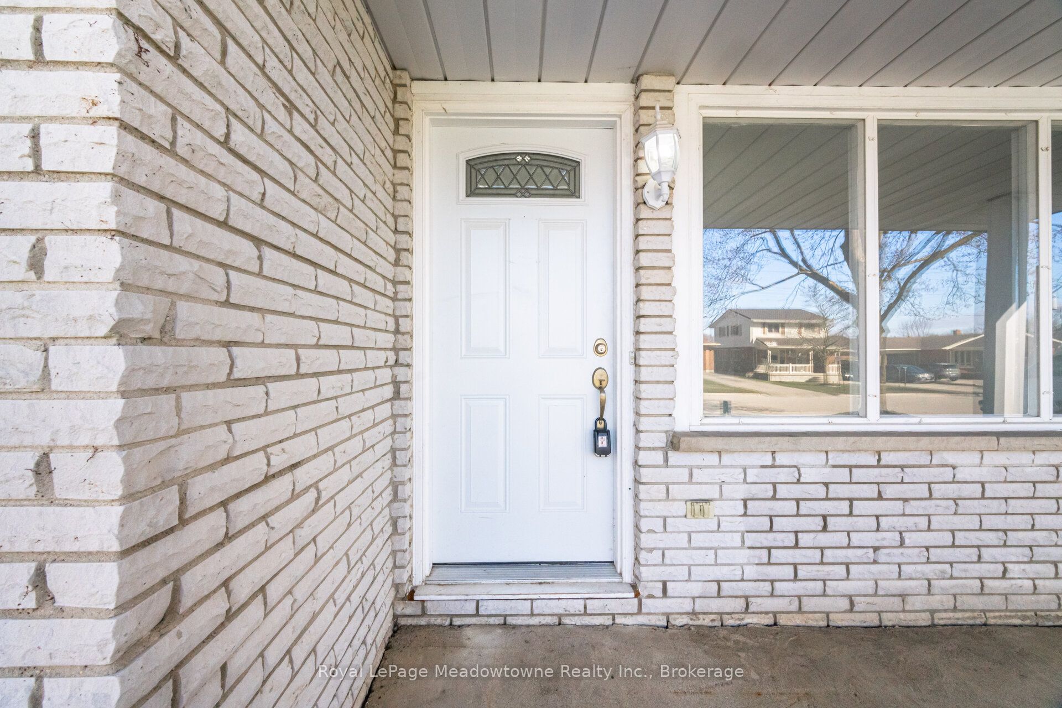
Welcome to this beautifully updated 4 bedroom bungalow in the heart of Palmerston - perfect for families, downsizers, or anyone seeking move-in-ready comfort on a generous lot. Palmerston is a close-knit community with a diverse population and a strong sense of belonging. This particular home has 3 parks and a 24 hour recreation facilities within a 20 minute walk. You'll love the family friendly atmosphere. Set on an impressive 50x151.8 ft lot, this home offers exceptional outdoor space, complete with a large deck and multiple outbuildings - ideal for hobbies, storage, or future possibilities. A convenient carport and parking for at least 4 vehicles add everyday practicality. Inside, you'll find over $50,000 inrecent renovations, creating a fresh, modern feel throughout. The main level has new flooring, fresh paint, and a bright, open -conceptlayout. The updated kitchen boasts resurfaced cabinetry, new countertops, a large island, and a spacious eat-in area that flows seamlessly intothe 16x14 ft living room- perfect for entertaining or relaxed family living. The home includes two stylish 3-piece bathrooms, both featuring walk-in showers and sleek shower panel towers for a spa-like experience. The fully finished lover level offers excellent versatility, with a separate side entrance -ideal for extended family or future in-law potential. Here you'll find a large recreation room with oversized windows and a cozy gas fireplace offering additional ambiance, convenience and a bonus room (perfect as a guest bedroom or office), a second bathroom, and a dedicated laundry room. Located in a family - friendly neighbourhood with parks nearby and access to good public schools, you children can thrive in this neighbourhood. This home also presents an excellent opportunity for right-sizers looking for the ease of bungalow living without sacrificing space. Move in and enjoy-everything has been done for you.
Property Information
Building Details
Features & Amenities
Financials & Fees
Inclusions & Exclusions
Existing fridge, stove, dishwasher, Samsung front load washer and dryer. All electric light fixtures, Fridge in basement. Existing out buildings.
None.
Location
Similar Properties
View More
Source: Toronto Regional Real Estate Board (TRREB), via PropTx Innovations Inc.
The data relating to real estate on this website comes in part from the MLS® data feed of PropTx Innovations Inc. The information is deemed reliable but is not guaranteed accurate by PropTx.
The information provided herein must only be used by consumers that have a bona fide interest in the purchase, sale or lease of real estate and may not be used for any commercial purpose or any other purpose.
© 2026 PropTx Innovations Inc. All rights reserved. MLS®, REALTOR® and the associated logos are owned or controlled by The Canadian Real Estate Association (CREA).