109 Miller Crescent
About This Home
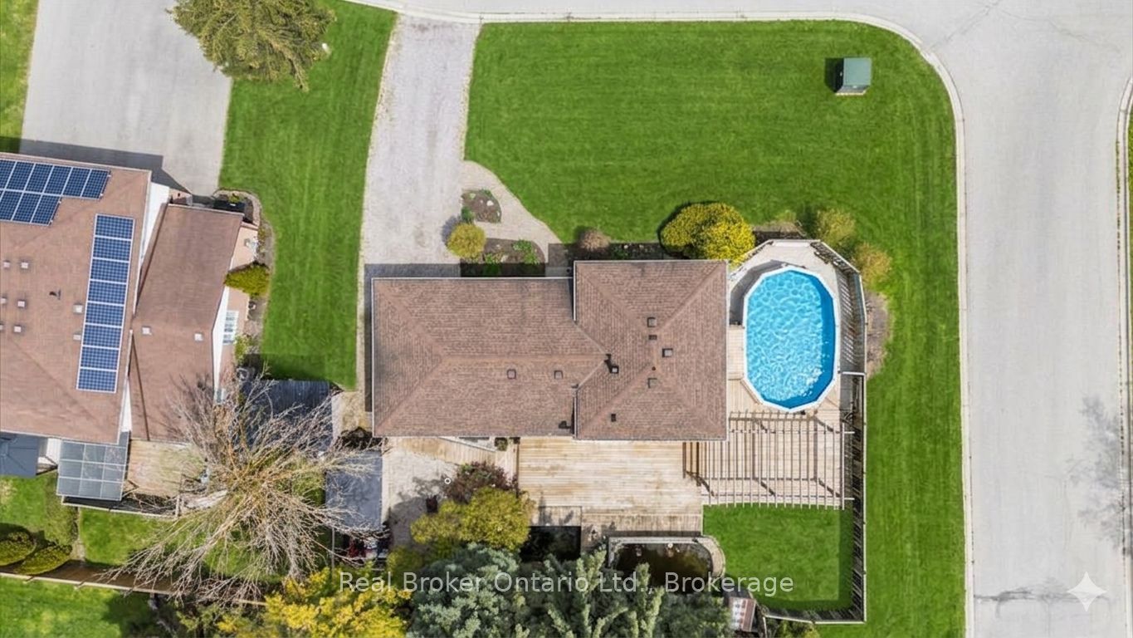
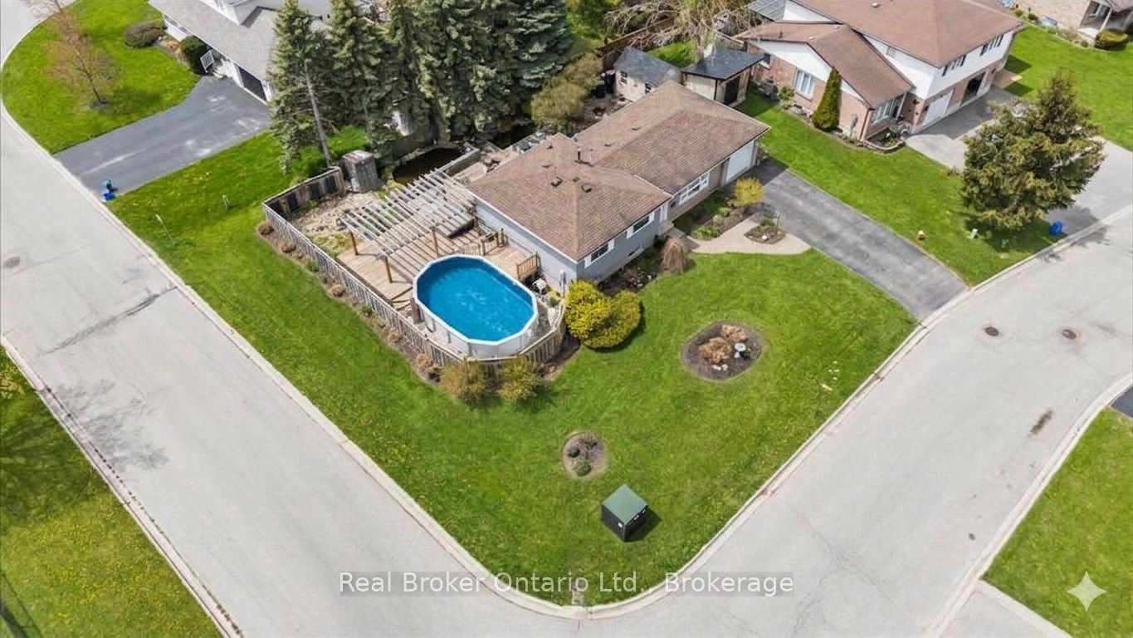
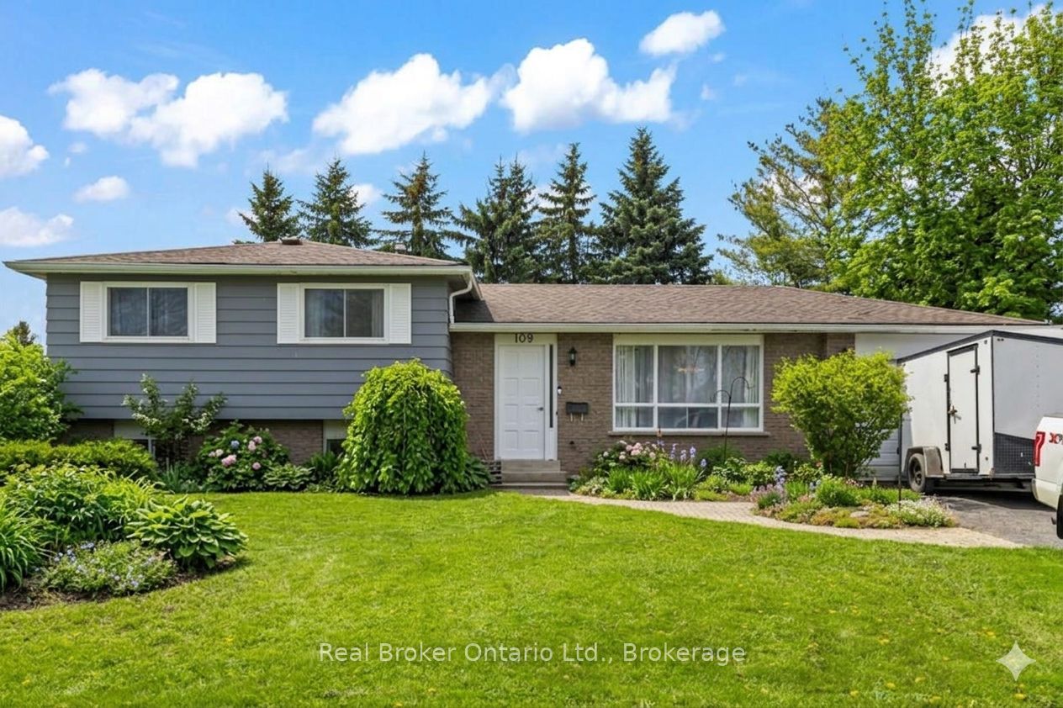
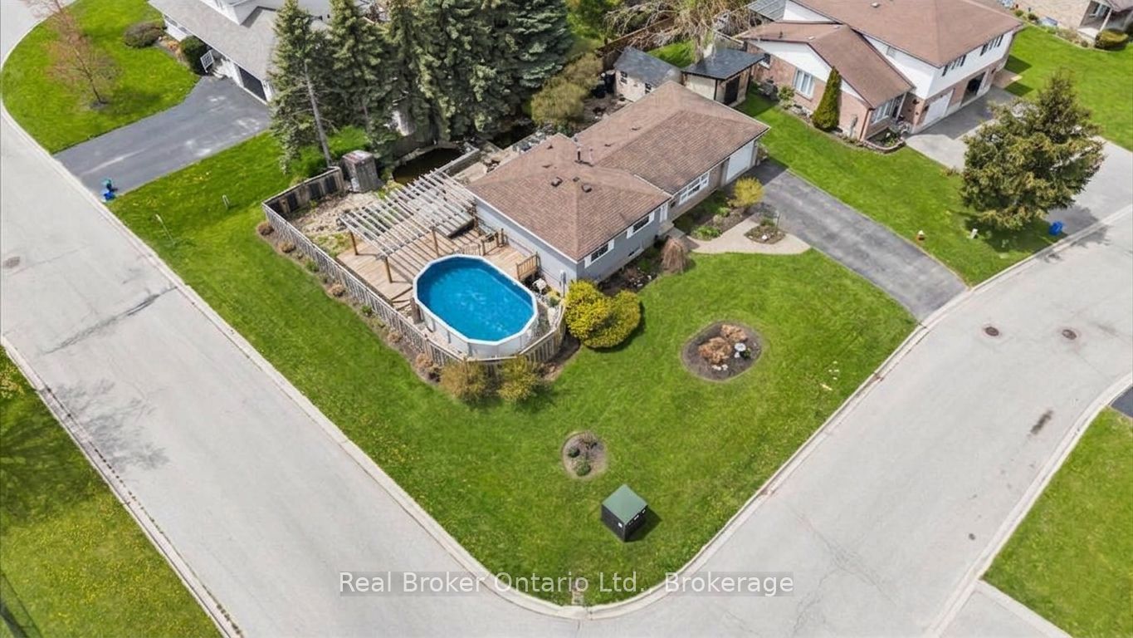
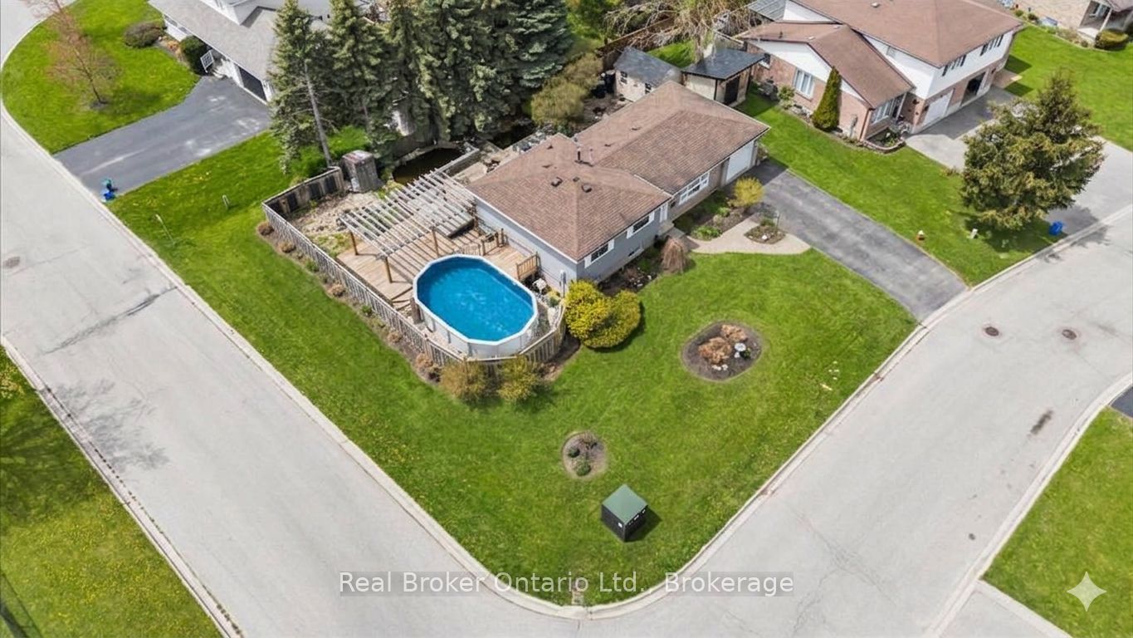
Tucked on a cul-de-sac corner lot in one of Palmerston's most settled neighbourhoods, this 3-bedroom side split sits on a property that genuinely surprises you. Out back: a pool, a large deck, two backyard ponds, and landscaped. The yard is fully fenced, the shed is new in 2023, and the corner positioning gives the whole property a rare sense of openness that most lots in town simply can't offer. Inside, the layout is functional and familiar in the best way - 3 bedrooms and a 4-piece bath on the upper level, with a kitchen, living, and dining on the main. The lower level adds a rec room and a flexible space that's been used as office, laundry, and/or craft room depending on what you need. Storage here is serious: a 22 x 21 ft crawl space, a 21 x 10 ft garage, and a driveway with room for 4 vehicles. The owners are ready for their next chapter and this house is ready for yours. Garage 21ft x 10ft | Crawl Space/Storage 22ft x 21ft | 2023 Shed in backyard.
Property Information
Building Details
Features & Amenities
Financials & Fees
Inclusions & Exclusions
Dishwasher, Fridge, Stove, Microwave, Window Coverings, Washer, Dryer
Location
Similar Properties
View More
Source: Toronto Regional Real Estate Board (TRREB), via PropTx Innovations Inc.
The data relating to real estate on this website comes in part from the MLS® data feed of PropTx Innovations Inc. The information is deemed reliable but is not guaranteed accurate by PropTx.
The information provided herein must only be used by consumers that have a bona fide interest in the purchase, sale or lease of real estate and may not be used for any commercial purpose or any other purpose.
© 2026 PropTx Innovations Inc. All rights reserved. MLS®, REALTOR® and the associated logos are owned or controlled by The Canadian Real Estate Association (CREA).