962 LAKESHORE Drive
About This Home
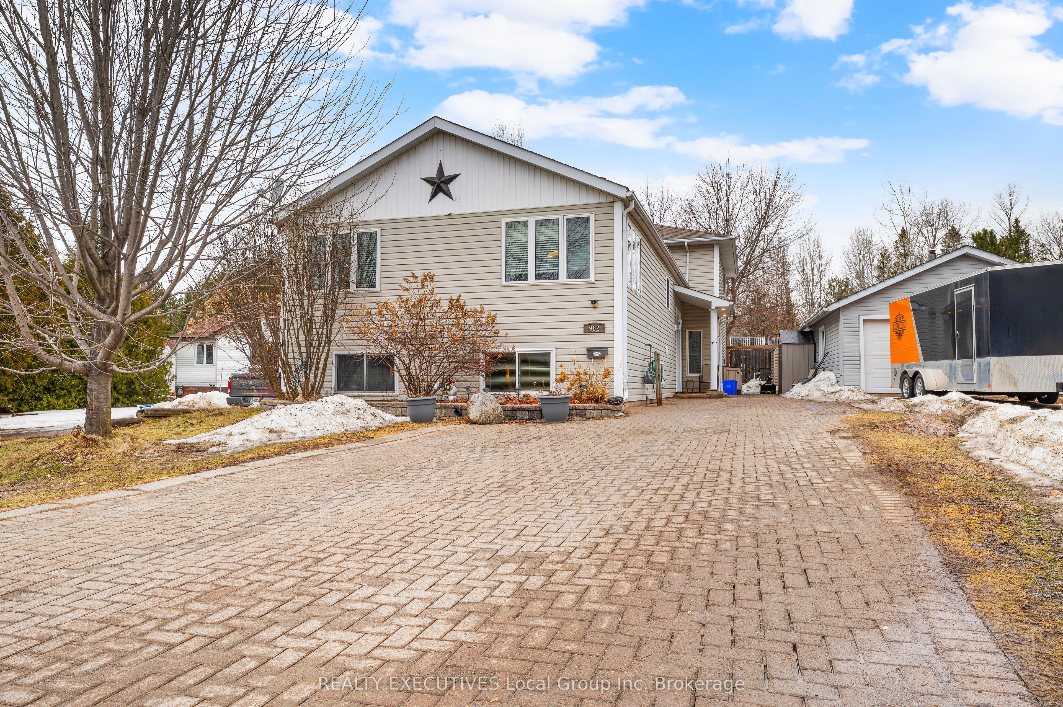
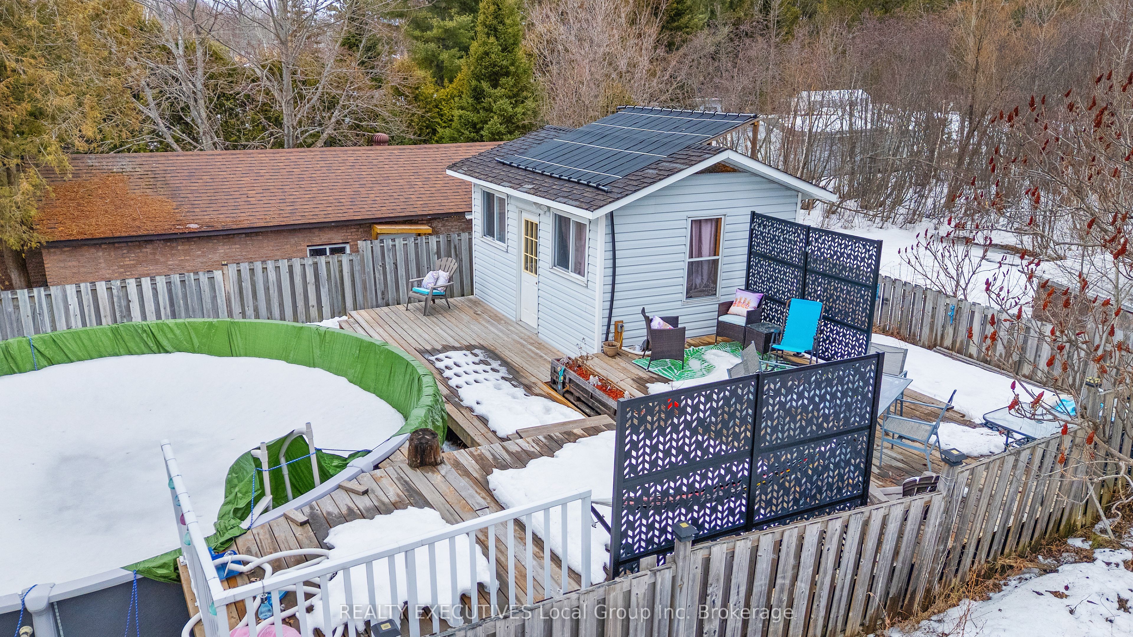
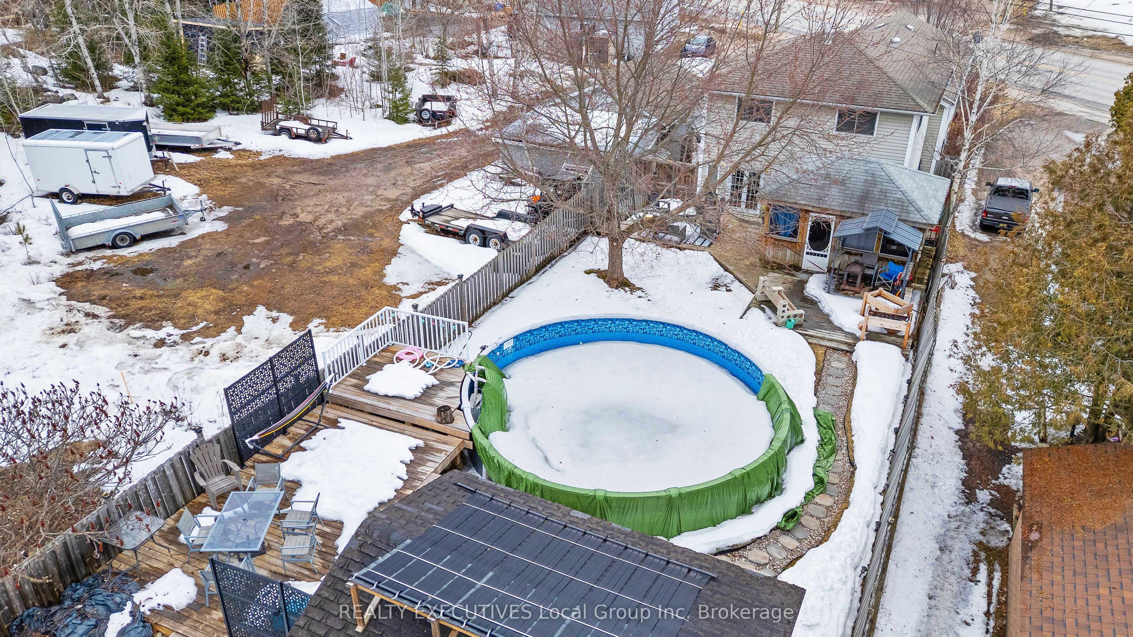
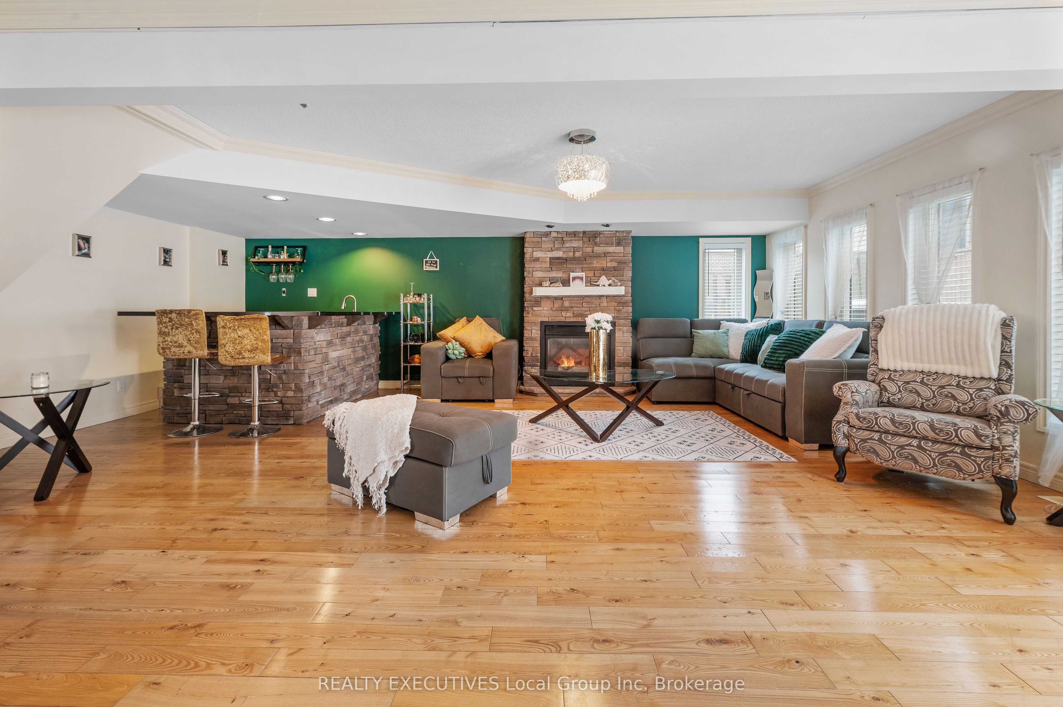
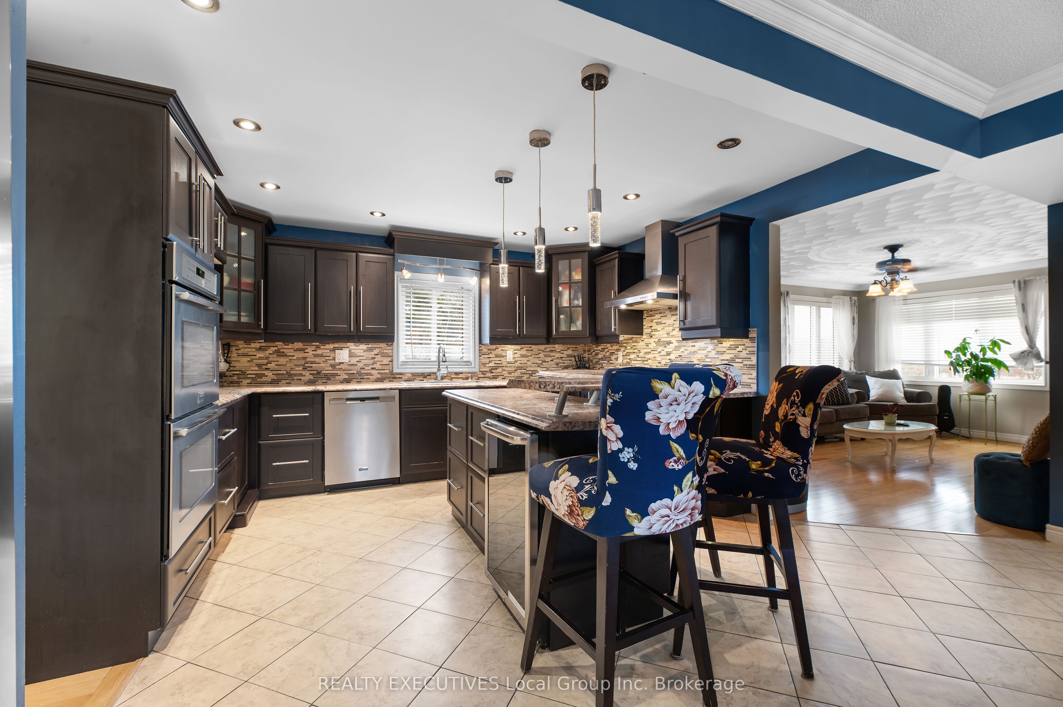
962 Lakeshore Drive - North Bay, 7 bedrooms, 2.5 bathrooms, backsplit , above-ground pool, no rear, neighbours, parking for 7, West Ferris. Room to spread out, gather, and enjoy both inside and out. Located in North Bay's West Ferris neighbourhood, you're close to the Steve Omischl Sports Complex, schools, parks, and just minutes to Lake Nipissing. The backyard is set up for everyday living and summer get-togethers. Fully fenced with no rear neighbours, it features an above-ground pool, surrounding deck areas, a gazebo with gas fireplace, and a bunkie with hydro that works well as a hangout, hobby space, or quiet retreat. Add in the portable sauna and you've got a space that's easy to enjoy year-round. Inside, the layout gives everyone their own space while still feeling connected. The lower level rec room with gas fireplace and wet bar is a natural spot for movie nights or watching the game, with patio doors leading straight out to the yard. The kitchen is designed for gathering, with a built-in side-by-side fridge and freezer, room at the island, and easy flow into the dining and living areas. The multi-level layout creates natural separation between spaces. On the upper level, the primary bedroom sits alongside a second bedroom and the main five-piece bathroom. Additional bedrooms are spread across other levels, along with multiple bathrooms and flexible living spaces - well-suited for extended family, shared living, or supplementary income. The finished basement adds more usable space with additional bedrooms, a full bathroom, and laundry. Out front, the interlock driveway provides parking for up to seven vehicles, with room for trailers or recreational equipment. Gas forced air heating and air conditioning keep things comfortable year-round. Groceries, restaurants, the LCBO, and Galaxy Cinemas are all about five minutes away, with public transit nearby. A flexible home with space, function, and a backyard built to be enjoyed.
Property Information
Building Details
Features & Amenities
Financials & Fees
Inclusions & Exclusions
Refrigerator, Built-in Stove Top & Double Wall Oven, Dishwasher, Microwave, Washer, Dryer, Freezer, Bar Fridge (behind basement wet bar), Wine cooler (in island), Storage Shed and Garden Shed, Pool and Pool Accessories, 2-Person Infrared Sauna in Bunkie, BBQ, Bar fridges x 5 in rooms
A/C Unit in Bunkie (negotiable)
Location
Similar Properties
View More
Source: Toronto Regional Real Estate Board (TRREB), via PropTx Innovations Inc.
The data relating to real estate on this website comes in part from the MLS® data feed of PropTx Innovations Inc. The information is deemed reliable but is not guaranteed accurate by PropTx.
The information provided herein must only be used by consumers that have a bona fide interest in the purchase, sale or lease of real estate and may not be used for any commercial purpose or any other purpose.
© 2026 PropTx Innovations Inc. All rights reserved. MLS®, REALTOR® and the associated logos are owned or controlled by The Canadian Real Estate Association (CREA).