537 COPELAND Street
About This Home
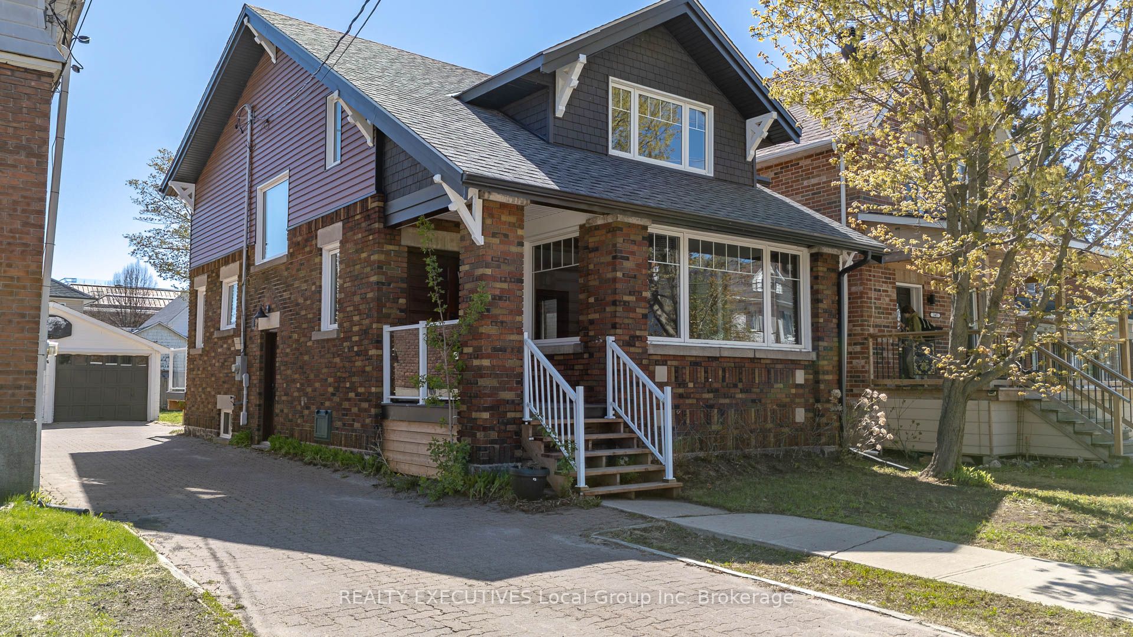
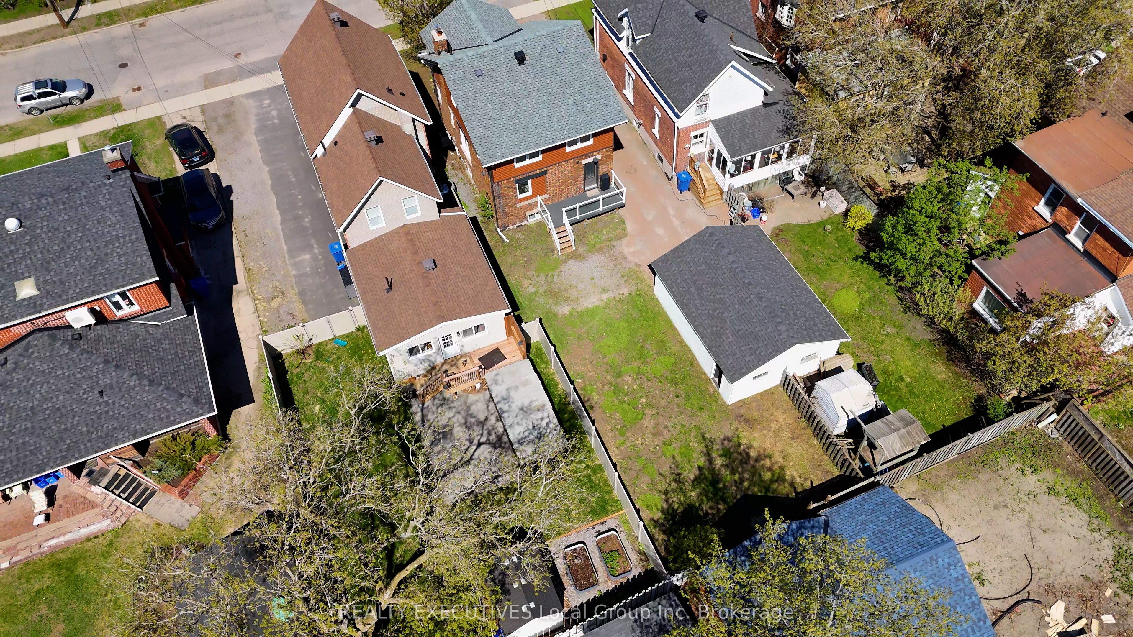
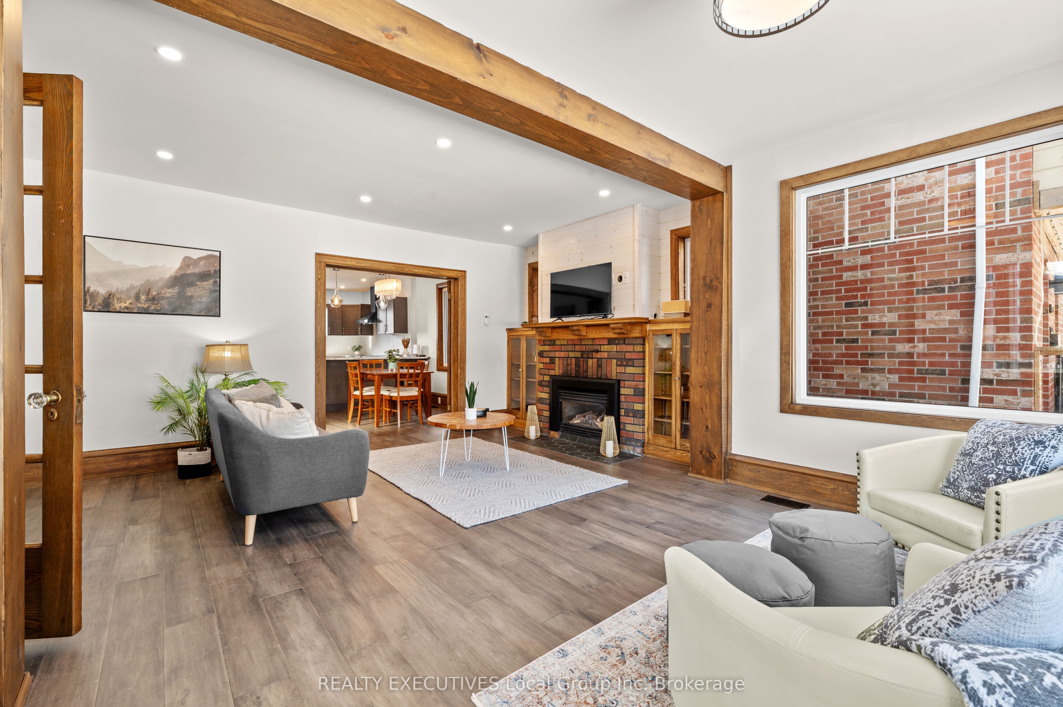
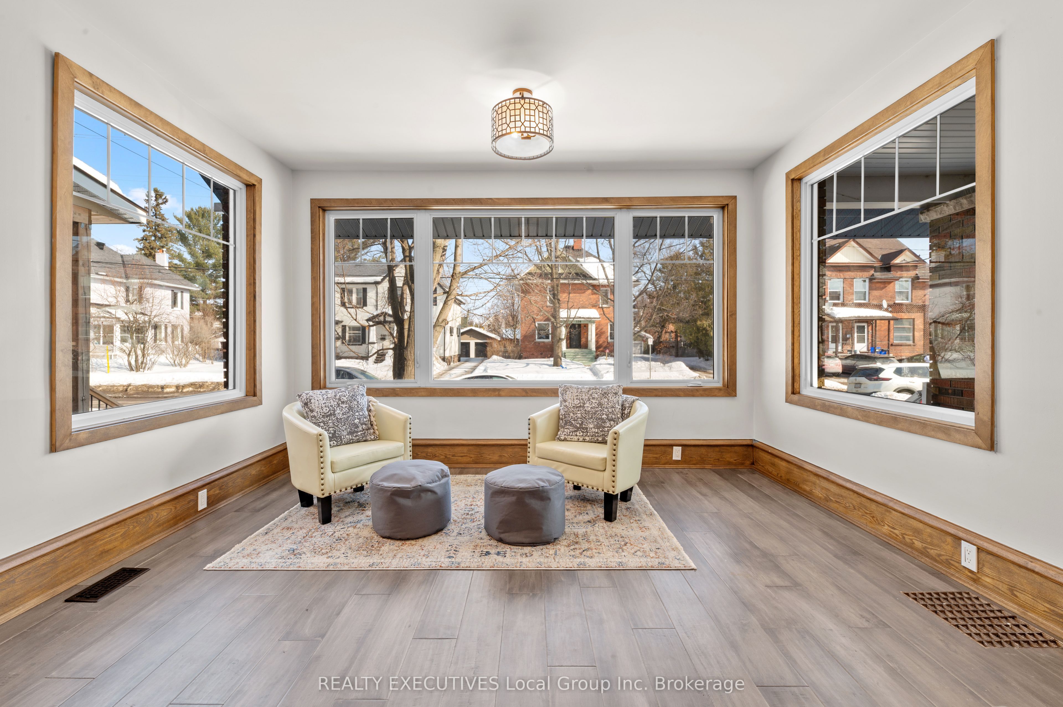
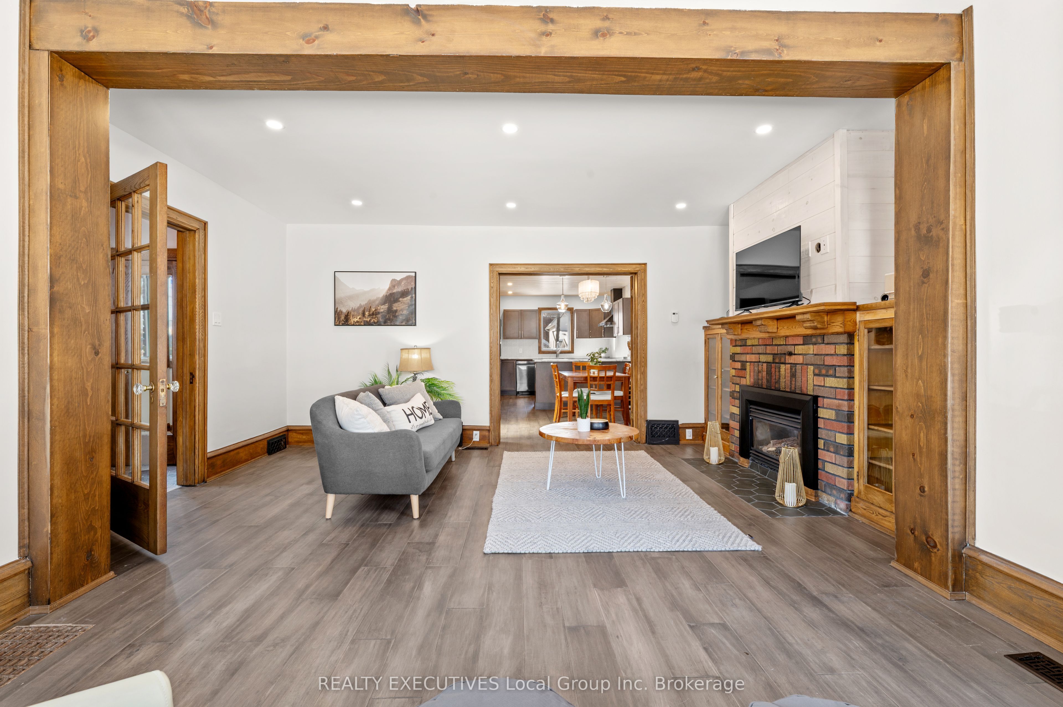
When a house is updated with care, you feel it the moment you walk in. 537 Copeland Street is exactly that, a classic brick two-storey in North Bay's West End where the original charm hasn't been erased, but thoughtfully blended with modern comfort. The inviting front porch is the perfect first impression. Inside, the main floor is bright and open, where large windows fill the space with light. You can picture a quiet sitting area here, or relaxing evenings by the fireplace in the living room. Garden doors lead to the dining area and into the updated kitchen with its stainless steel appliances, creating a natural flow for everyday life and entertaining. Underfoot, the hardwood floors add a timeless warmth. Upstairs, three bedrooms provide plenty of space. The primary bedroom is spacious with a large walk-in closet, and the two additional bedrooms each feature a cozy window seat, just the spot for a good book. They share a lovely four-piece bathroom. Practical details on the main floor include a laundry room, a convenient three-piece bathroom, and access to the back deck and yard. The location is a true highlight of West End living. You're just a short walk from the Marathon Beach waterfront, the downtown core with its shops and restaurants, and Algonquin Secondary School. The Kate Pace Way trail network is also close by, making it easy to enjoy an active, connected lifestyle. This isn't a show home; it's a warm, inviting house that's been thoughtfully refreshed from top to bottom in 2023. It's ready for you to move in, unwind on the porch, and start making your own memories.
Property Information
Building Details
Features & Amenities
Financials & Fees
Inclusions & Exclusions
Refrigerator "AS IS", Stove, Dishwasher, Microwave, Washer, Dryer, Bar fridge, Blinds in 2 bedrooms, Shed (at back of garage).
Freezer
Location
Similar Properties
View More
Source: Toronto Regional Real Estate Board (TRREB), via PropTx Innovations Inc.
The data relating to real estate on this website comes in part from the MLS® data feed of PropTx Innovations Inc. The information is deemed reliable but is not guaranteed accurate by PropTx.
The information provided herein must only be used by consumers that have a bona fide interest in the purchase, sale or lease of real estate and may not be used for any commercial purpose or any other purpose.
© 2026 PropTx Innovations Inc. All rights reserved. MLS®, REALTOR® and the associated logos are owned or controlled by The Canadian Real Estate Association (CREA).