1278 Bayview Drive
About This Home
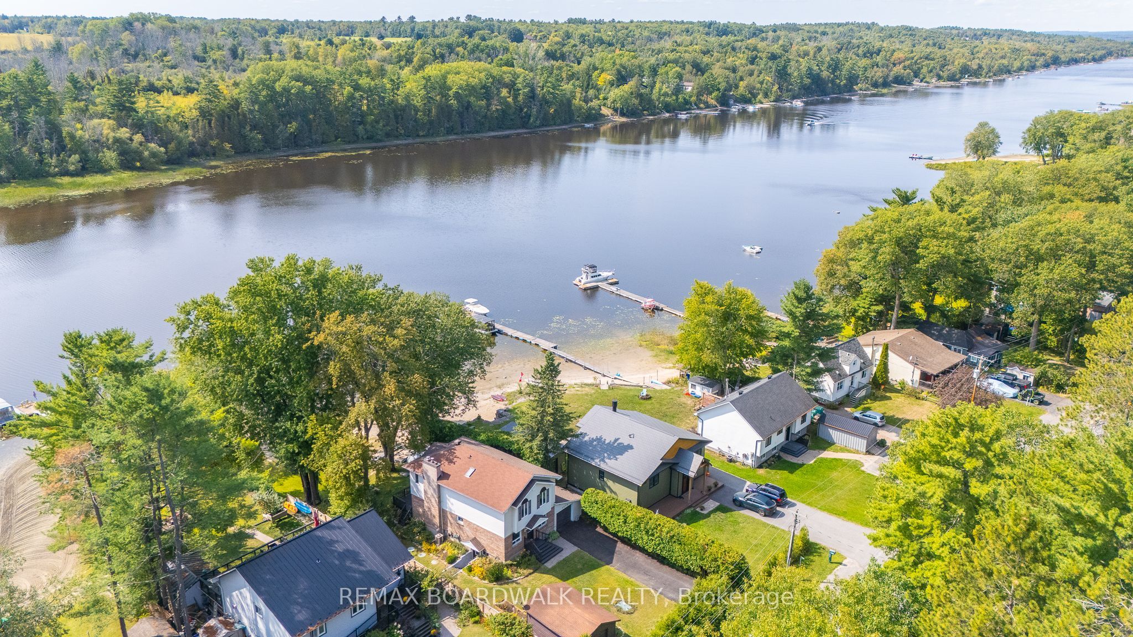
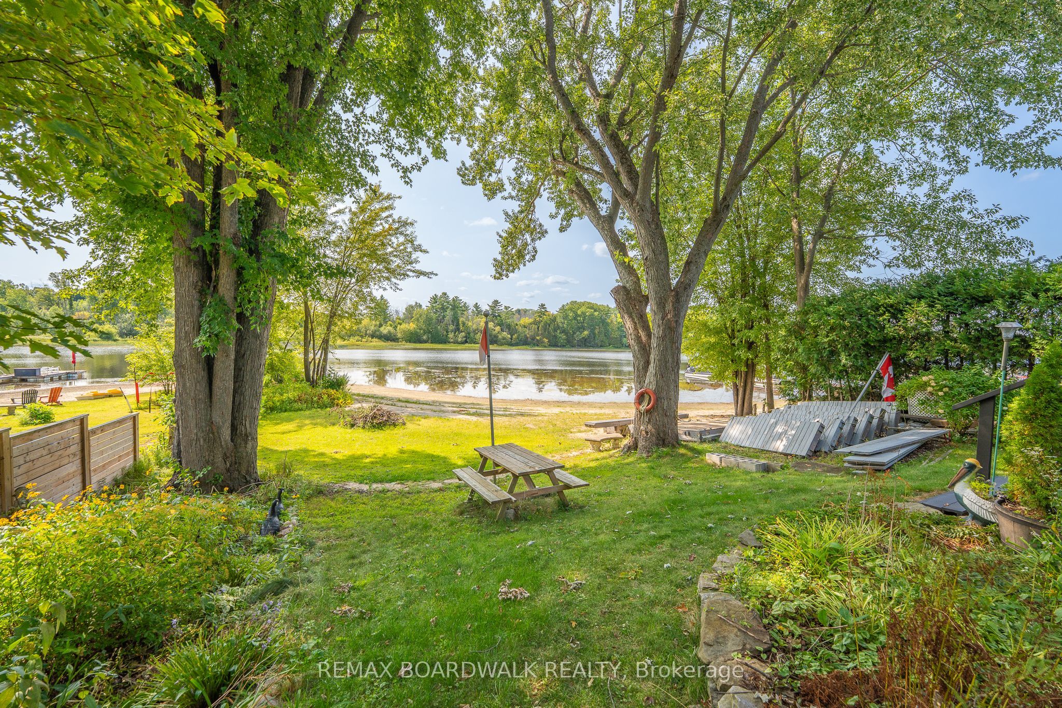
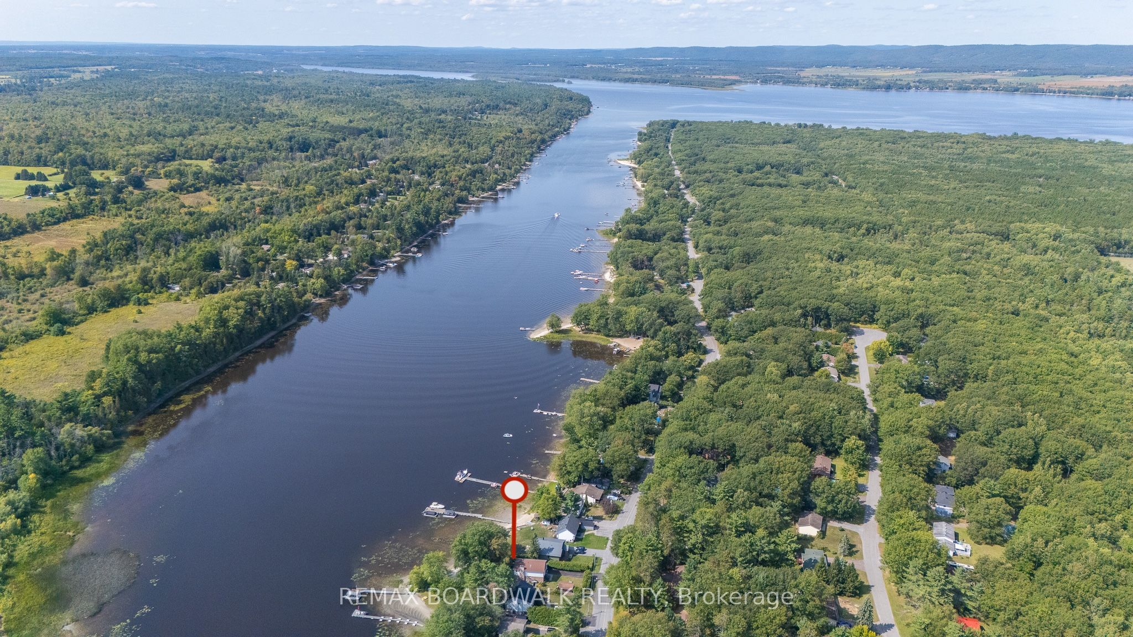
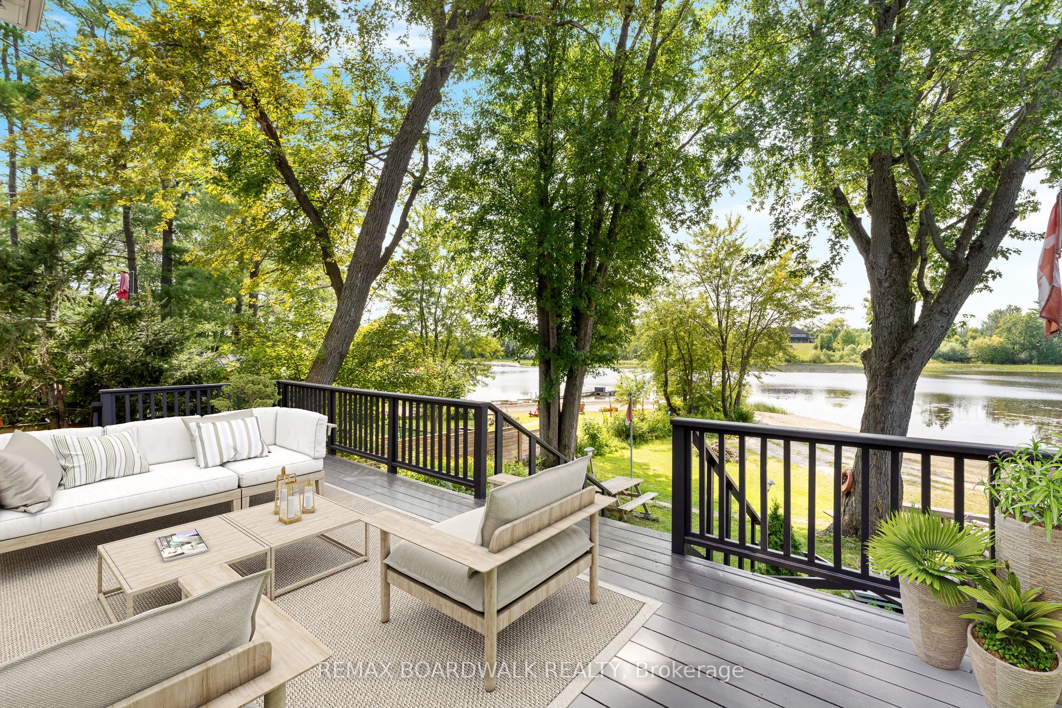
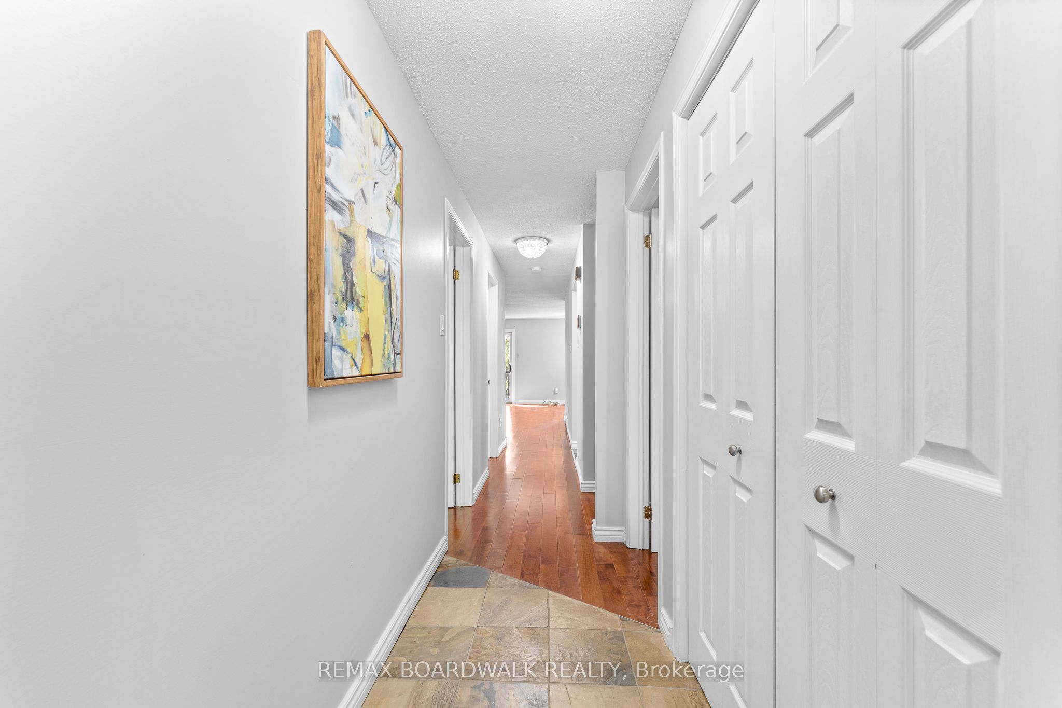
WEST Facing WATERFRONT Home SAFELY OUTSIDE THE FLOOD ZONE, offers an incredible lifestyle on a Private, SANDY BEACH, Boat Ready w/Dock Included & Stunning SUNSET VIEWS! With 4 Bdrms (one on the Main Fl), + DEN, 2 1/2 Baths + ATTACHED & DETACHED GARAGES this home provides plenty of space for family & guests. Move in Ready w/NEW Septic (2016) + Much More! Imagine your everyday escape to a Beautifully Updated Waterfront home, where the Ottawa River becomes your backyard. Freshly Painted (2025) w/Gleaming Hardwood Floors & Tile throughout the main level w/Convenient Main Floor Bedroom, Den & Powder Bath! The Fully Updated Kitchen overlooking water views features Maple Cabinets, Granite Counters w/Breakfast Bar that flows seamlessly into the Dining & Living Rooms. Cozy up by the Wood Fireplace or step out through the two patio doors onto the expansive Cedar Deck (freshly painted), where you'll be greeted by Stunning, Uninterrupted Views of the Water w/Sandy Beach! The second level features NEW Laminate Floors & Convenient Laundry. The primary suite is a true retreat, offering breathtaking Water Views, WIC w/Built-In Shelving & Luxurious 5PC Ensuite w/Lg Soaker Tub. Finished Basement features a Family Rm w/Pot lights w/a Separate Entrance, Partially Finished Den space & plenty of storage w/space for a workshop. Entertain & Relax on the back Deck enjoying the Private Waterfront w/Sandy Beach & Dock- ready for a boat + a Spacious Shed w/Electrical (2023). This is more than just a home; it's a private sanctuary where you can relax on the beach, entertain on the deck, watch the sunsets paint the sky & create memories that last a lifetime. Don't miss the chance to make this waterfront dream your reality. Roof (North Side- Right Side- 2024) (South Side- Done by Previous Owner), Furnace, Owned HWT, Sump Pump & Water Treatment- All (2019), Septic (2016), Windows (Previous Owners- Main Floor & Lower), Has Reverse Osmosis. 24 Hr Irrev on all offers.*Some photos virtually staged*
Property Information
Building Details
Features & Amenities
Financials & Fees
Inclusions & Exclusions
REFRIGERATOR, STOVE, DISHWASHER, MICROWAVE, REVERSE OSMOSIS, WASHER, DRYER, ATTACHED SHELVING, HOT WATER TANK, SUMP PUMP, CENTRAL VACUUM & HOSE (NO ATTACHEMENTS), SHED, DOCK- Approx 80' (6 Pieces 10' x 3' + 2 Pieces 10' x 6'), GENERATOR, 2 GARAGE DOOR OPENERS & 2 REMOTES, WATER PUMP & WATER HEATER, WATER SOFTENER & WATER TREATMENT.
CENTRAL VACUUM ATTACHEMENTS (SELLER NEVER USED)
Location
Similar Properties
View More
Source: Toronto Regional Real Estate Board (TRREB), via PropTx Innovations Inc.
The data relating to real estate on this website comes in part from the MLS® data feed of PropTx Innovations Inc. The information is deemed reliable but is not guaranteed accurate by PropTx.
The information provided herein must only be used by consumers that have a bona fide interest in the purchase, sale or lease of real estate and may not be used for any commercial purpose or any other purpose.
© 2026 PropTx Innovations Inc. All rights reserved. MLS®, REALTOR® and the associated logos are owned or controlled by The Canadian Real Estate Association (CREA).