2437 North Street
About This Home
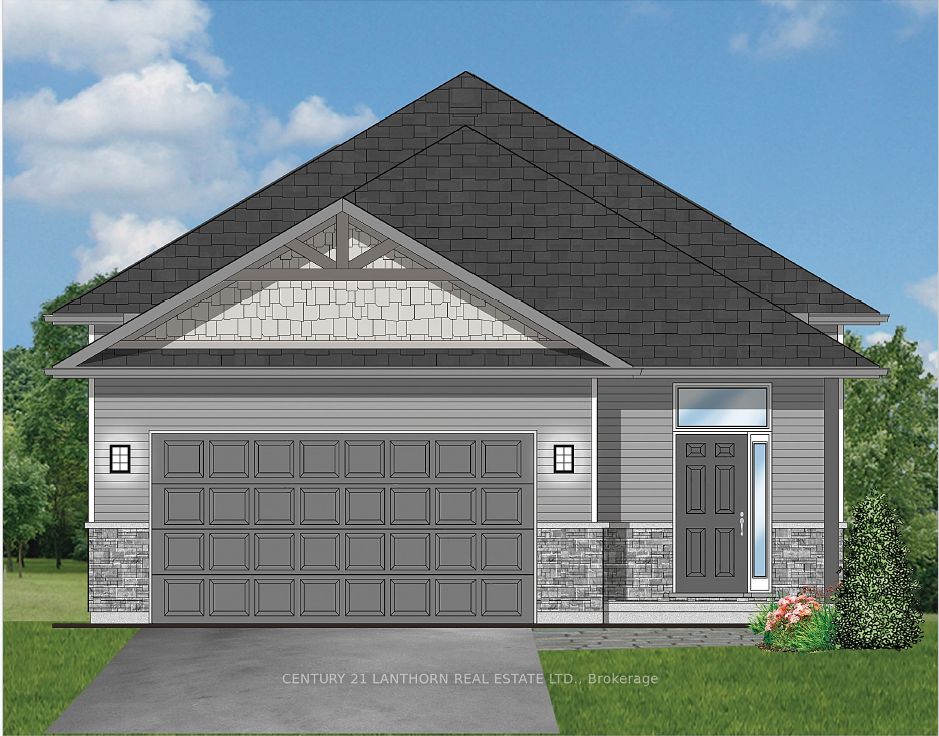
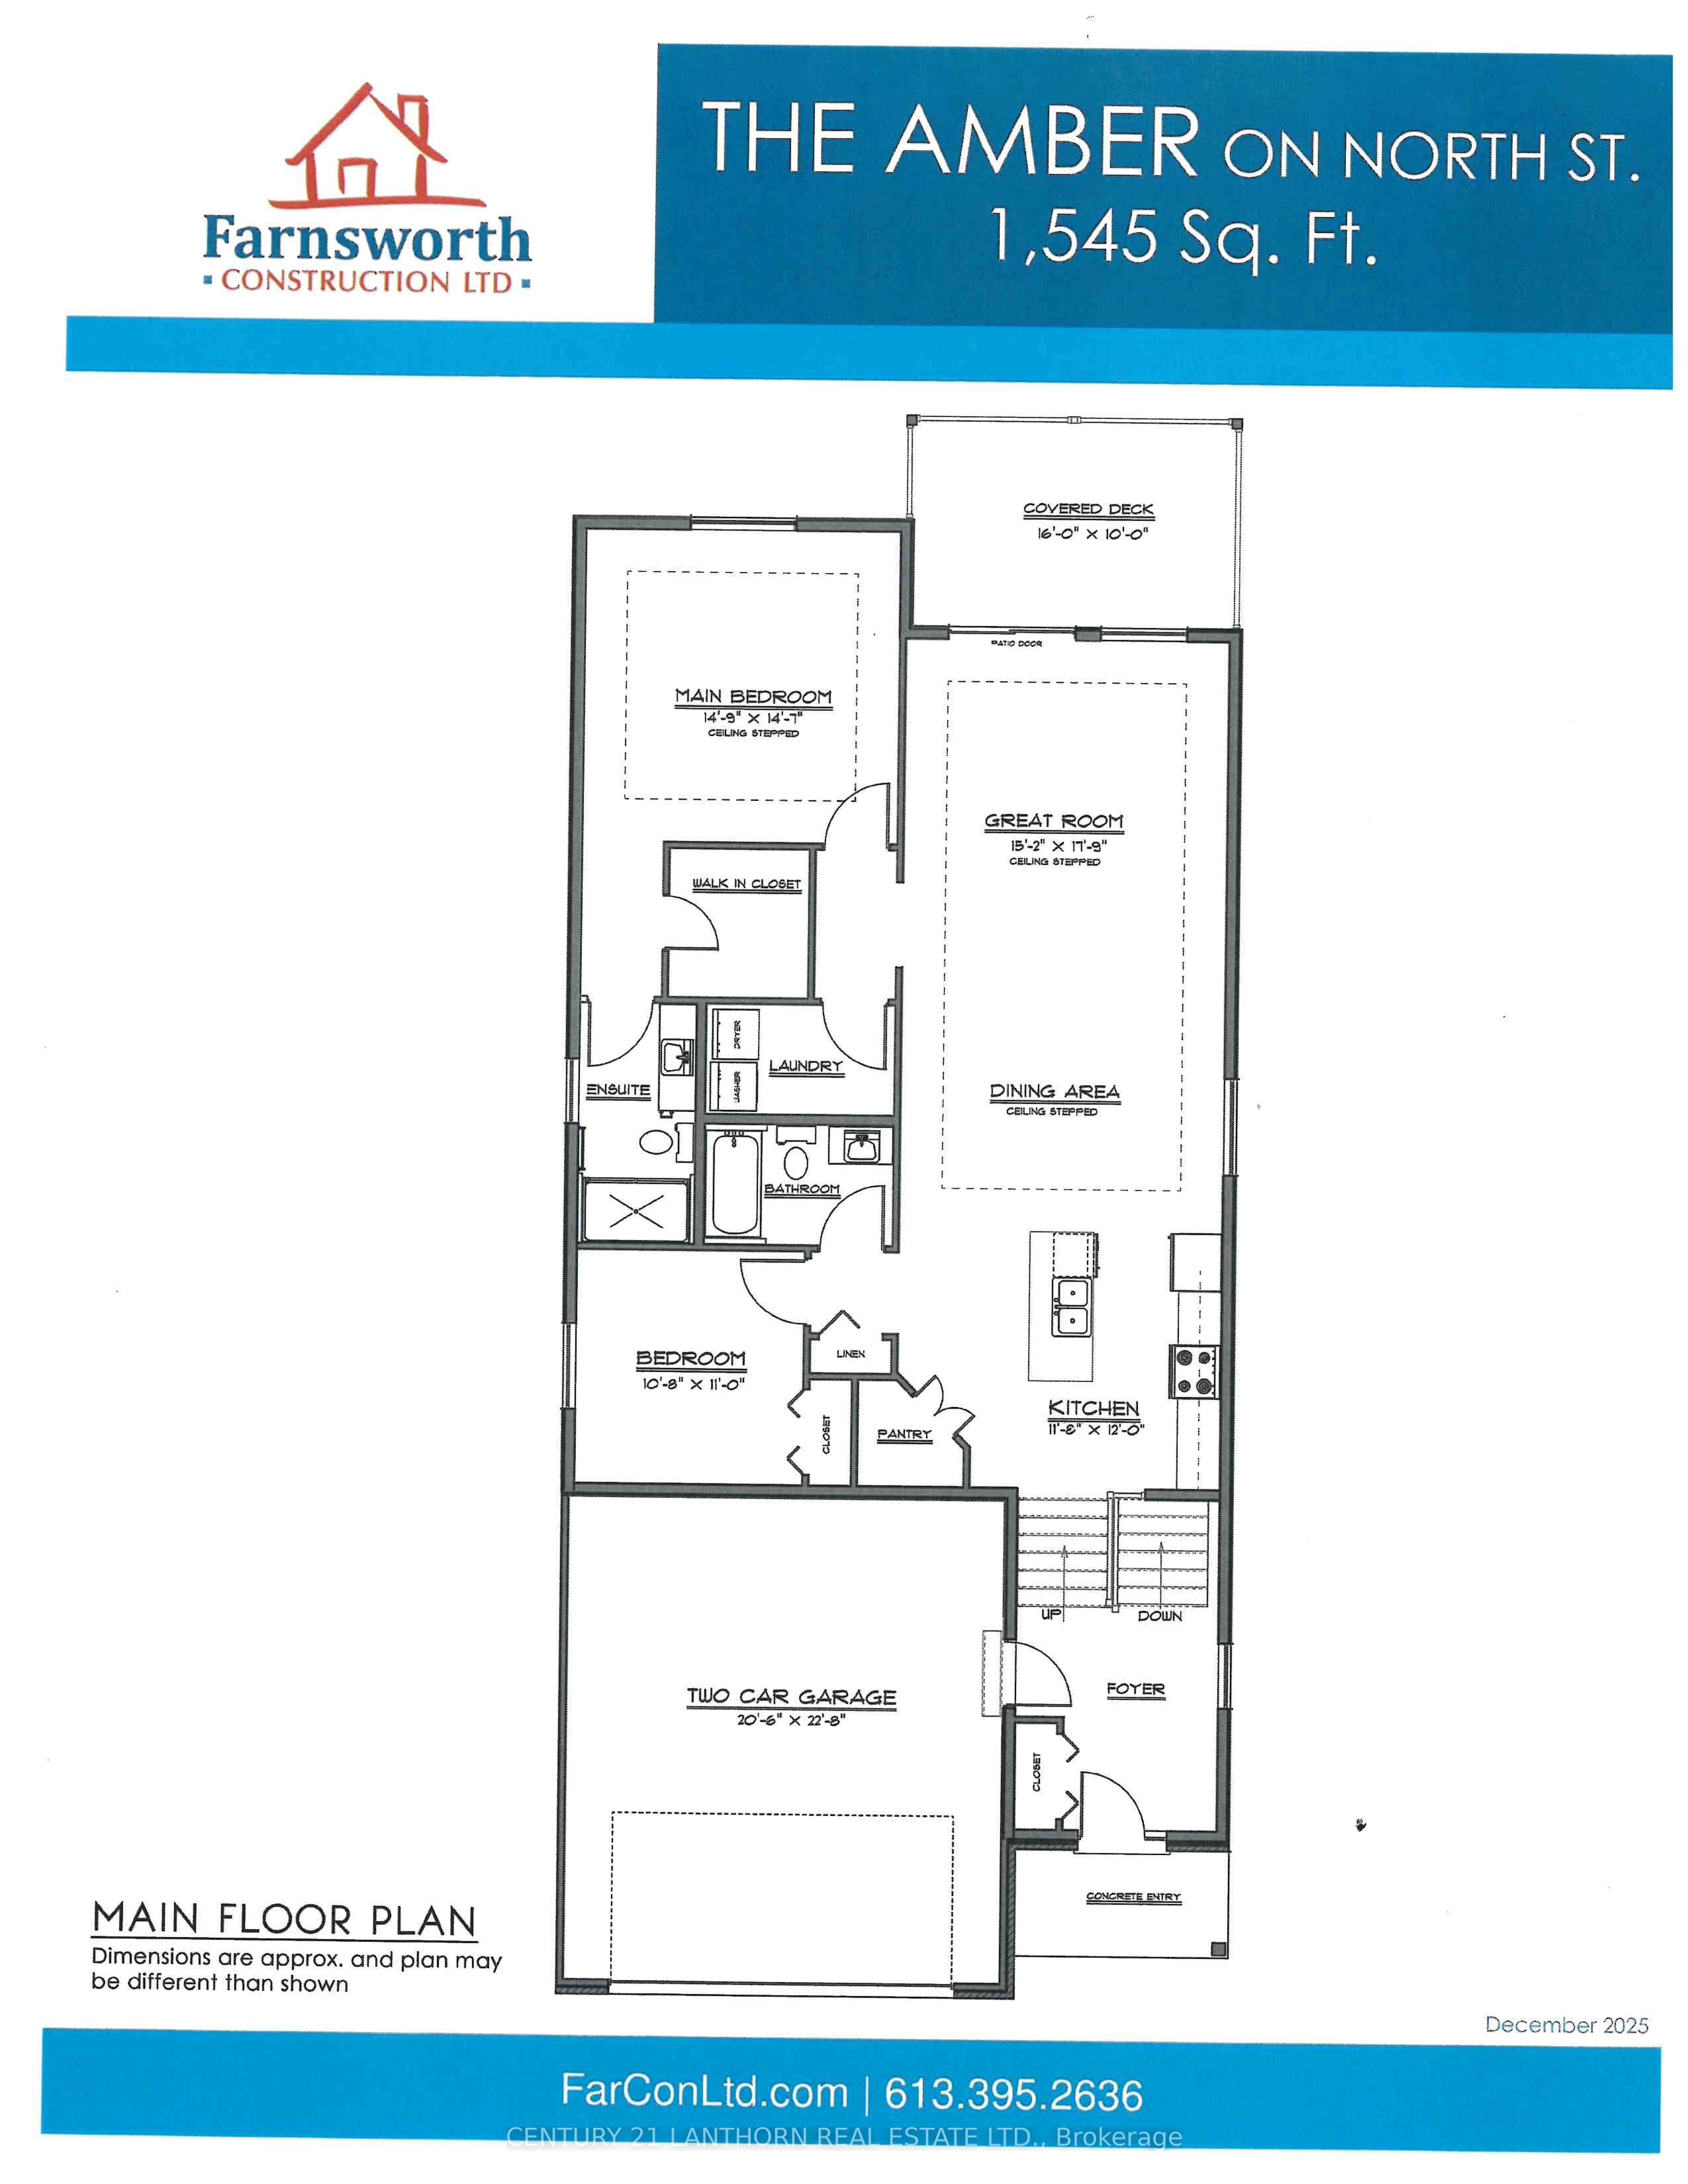
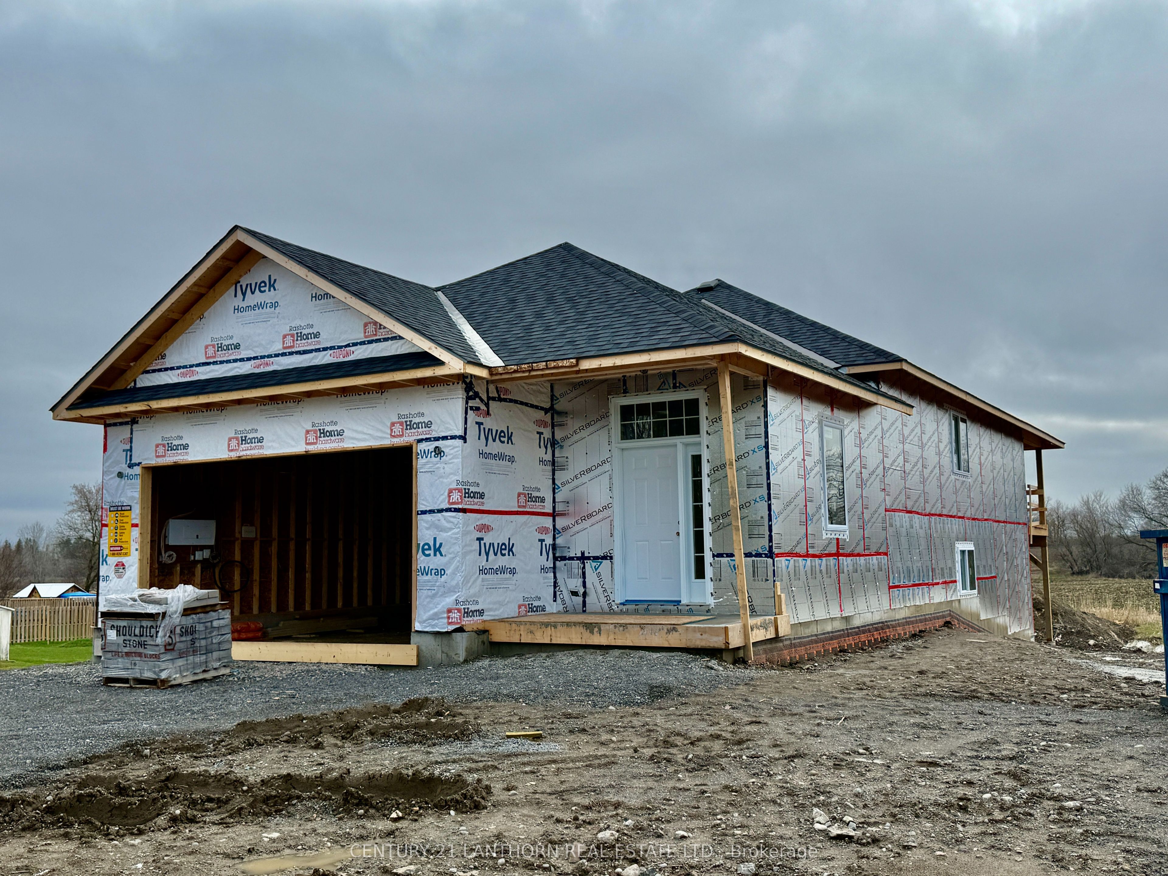
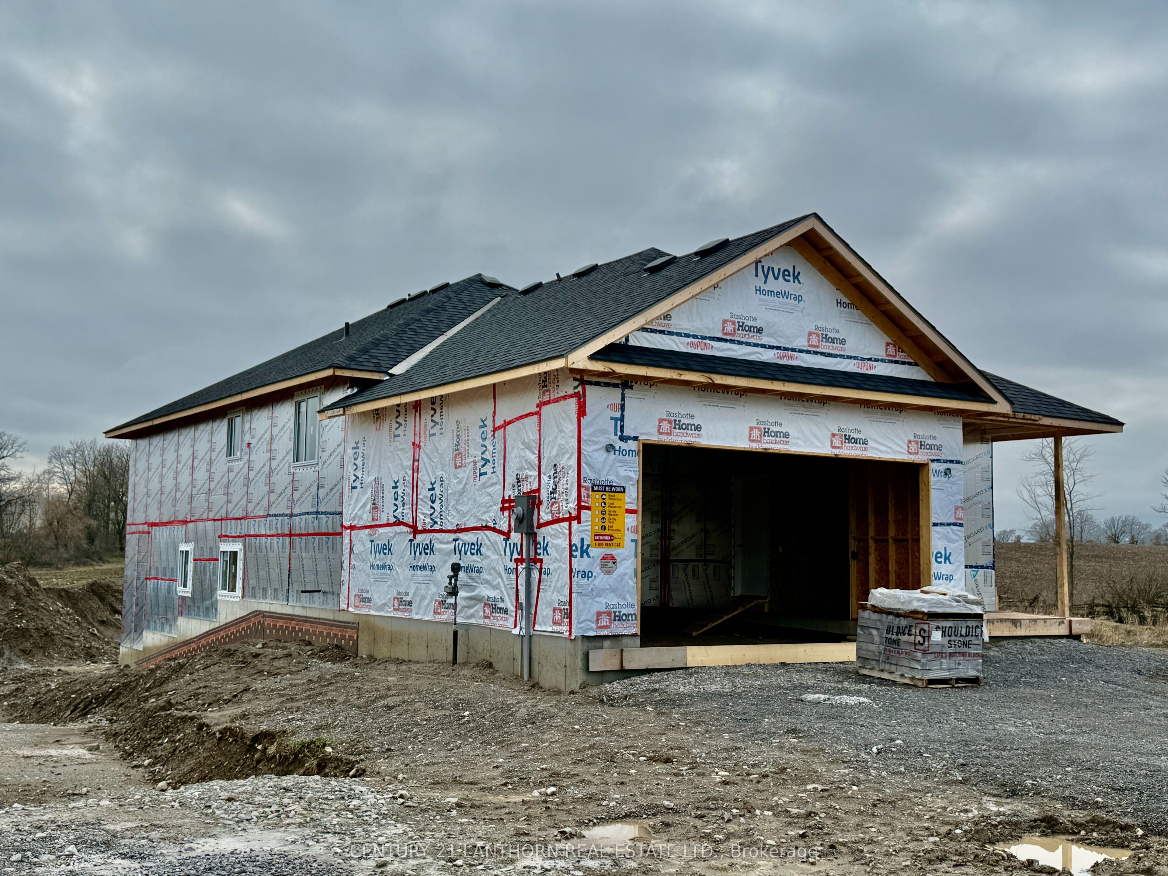
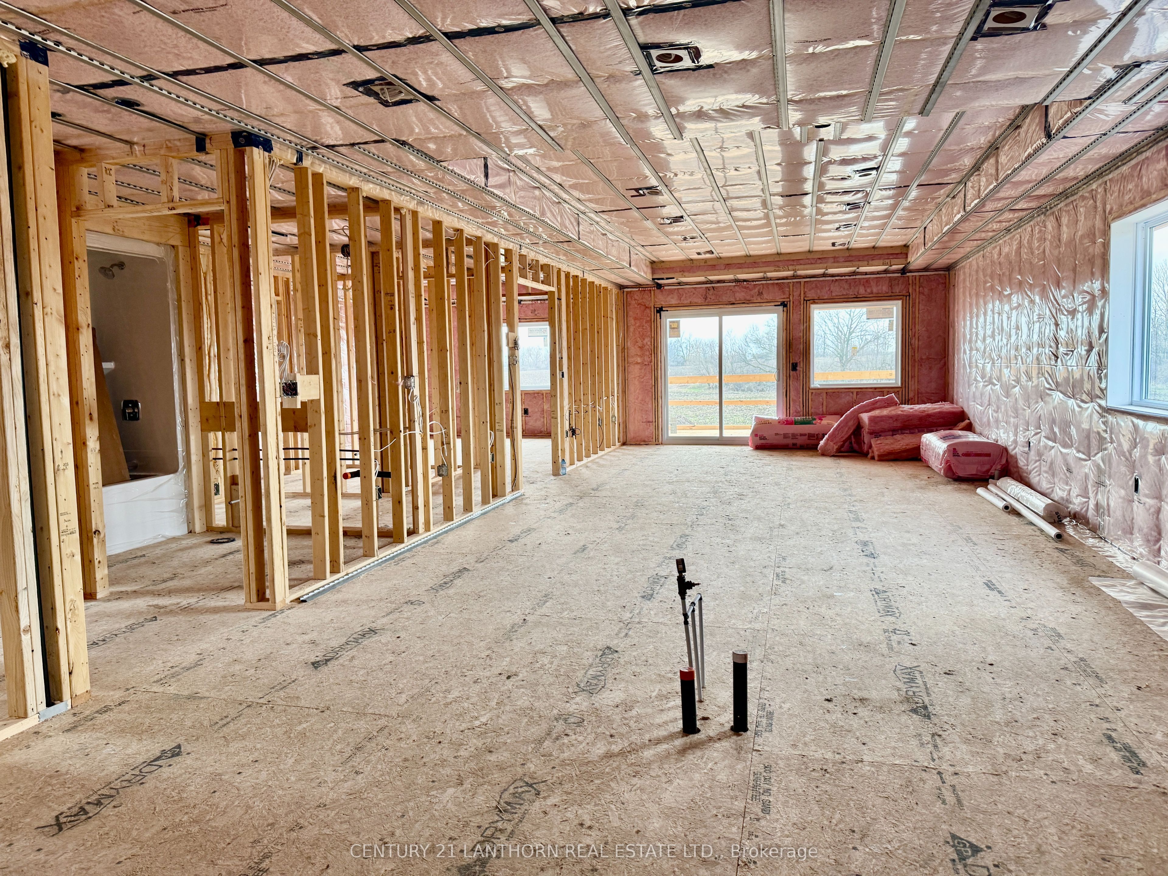
Take advantage of new HST rebates and buy new!. Currently under construction, there's still time to choose your own colors and finishes to truly make it your own. Offering 1,545 sq ft on the main level, this home features a bright open-concept kitchen, living, and dining area with access to a covered deck overlooking peaceful open fields. The layout includes two bedrooms, highlighted by a spacious primary suite with a walk-in closet and a 3-piece ensuite featuring a glass walk-in shower. A second bedroom, a full 4-piece bathroom, and a convenient main-floor laundry room complete the space. The attached two-car garage provides inside entry to a generous foyer with ceramic tile flooring. The full unfinished basement boasts impressive 8'9" ceilings and offers excellent potential for additional living space, including extra bedrooms, a recreation room with walkout to the backyard, and a rough-in for an additional bathroom. Exterior finishes include Gentek vinyl siding with stone skirting for strong curb appeal. The home is equipped with a natural gas furnace, central air conditioning, and an HRV system, all backed by a Tarion warranty. Ideally located close to the Trans Canada Trail-perfect for walking or biking, and within walking distance to Foodland and other local amenities. Enjoy small-town living with everything Stirling has to offer!
Property Information
Building Details
Features & Amenities
Financials & Fees
Inclusions & Exclusions
garage door opener, 40 gallon electric water heater
Location
Similar Properties
View More
Source: Toronto Regional Real Estate Board (TRREB), via PropTx Innovations Inc.
The data relating to real estate on this website comes in part from the MLS® data feed of PropTx Innovations Inc. The information is deemed reliable but is not guaranteed accurate by PropTx.
The information provided herein must only be used by consumers that have a bona fide interest in the purchase, sale or lease of real estate and may not be used for any commercial purpose or any other purpose.
© 2026 PropTx Innovations Inc. All rights reserved. MLS®, REALTOR® and the associated logos are owned or controlled by The Canadian Real Estate Association (CREA).