#3 - 16 Huron Road
About This Home
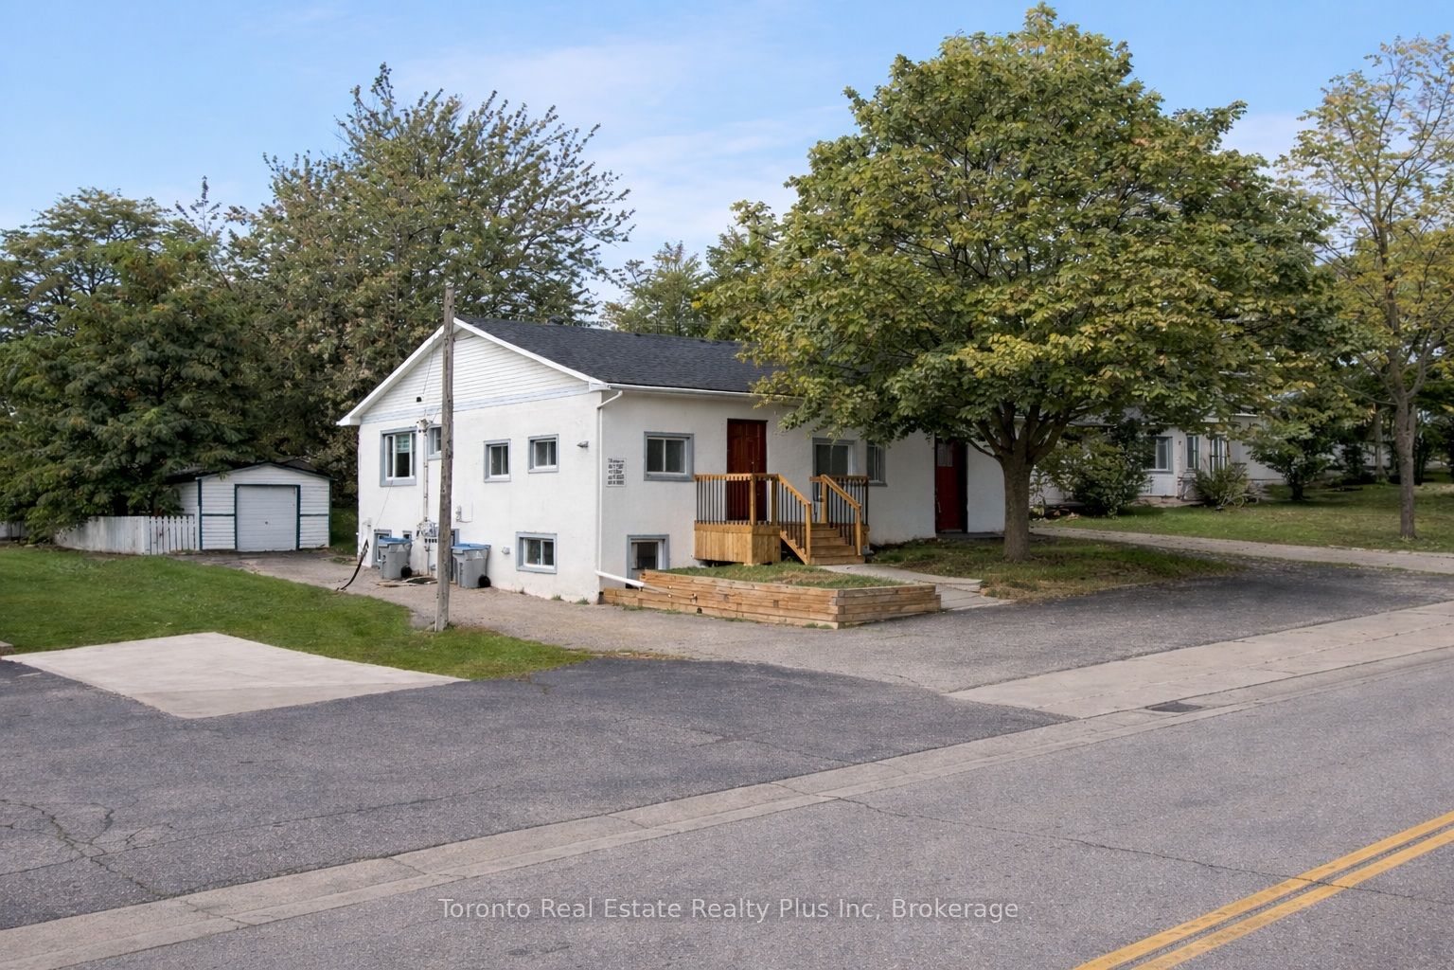
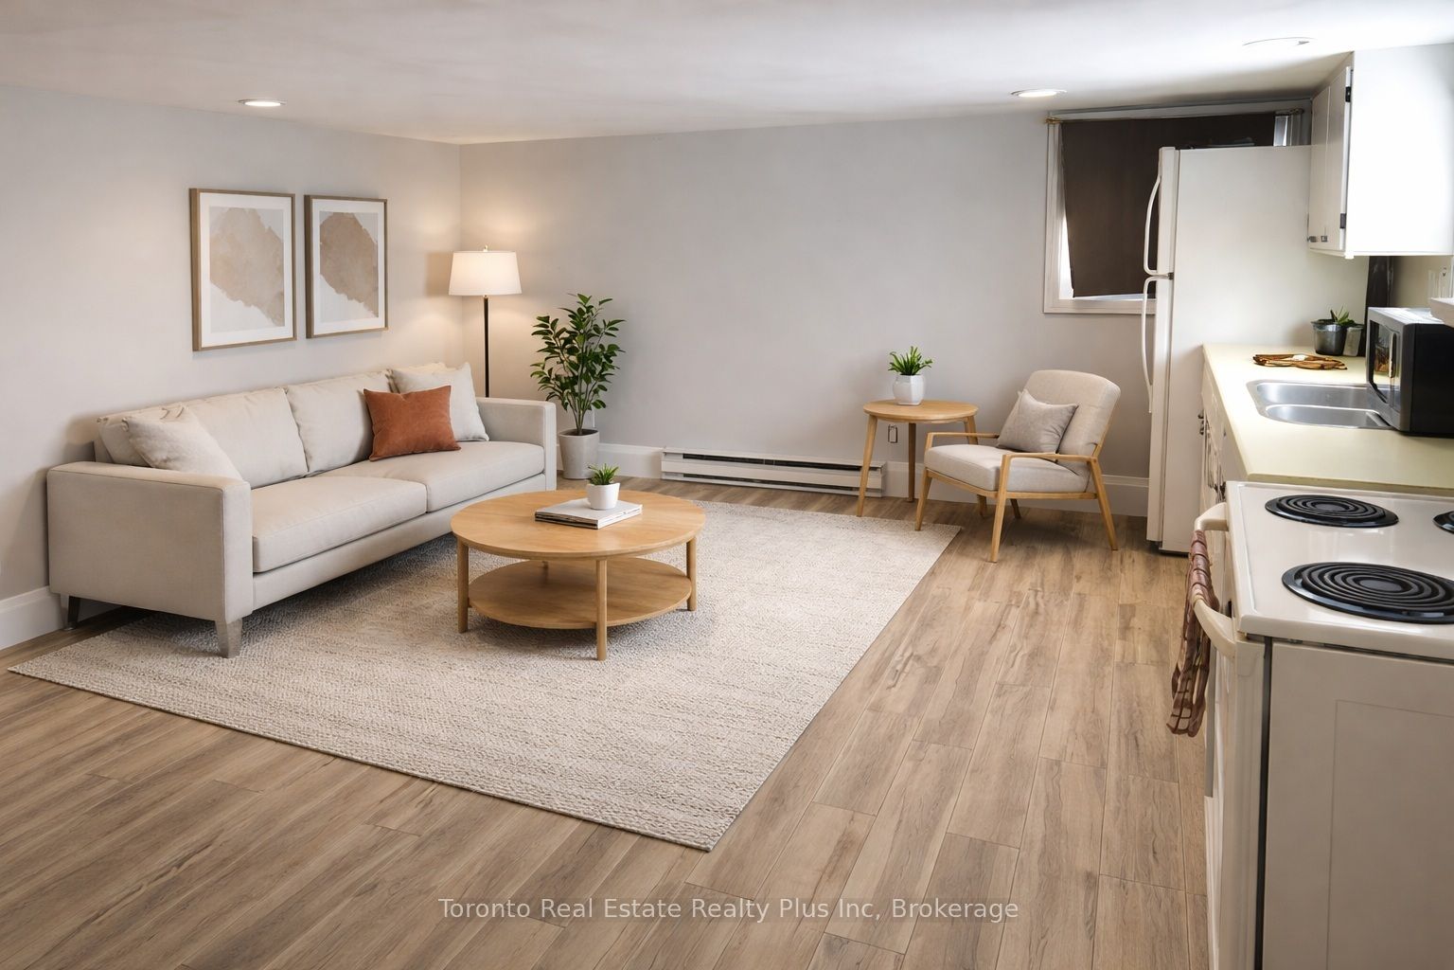
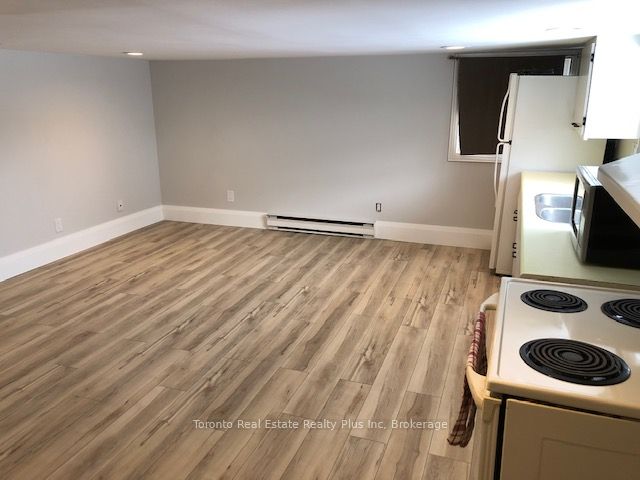
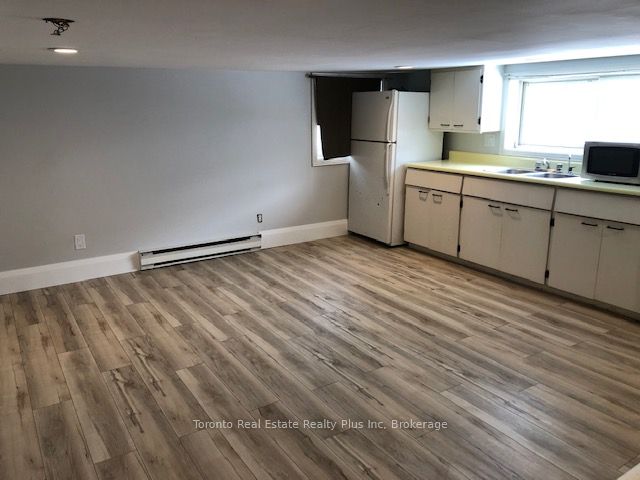
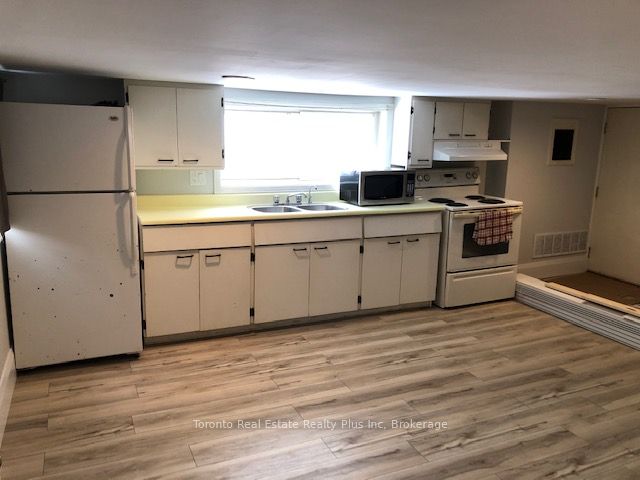
Welcome to easy, small-town living in the heart of Mitchell. This well-kept 1-bedroom apartment offers a comfortable and practical space to call home, ideal for those looking for affordability, simplicity, and a quieter pace of life. Located within a charming 4-plex, this unit features a bright, open-concept living area with updated flooring and a clean, neutral feel throughout. The layout is functional and easy to furnish, with a combined living and kitchen space that works well for both relaxing and everyday routines. The kitchen includes fridge and stove, with ample cabinet space and a large window bringing in natural light. The bedroom offers a cozy, private retreat, while the full bathroom is clean and well-maintained. Shared in-house laundry (with just one other unit-Unit 4) adds everyday convenience without the hassle of off-site trips. Outside, enjoy access to a shared backyard space, along with one designated parking spot and additional guest parking. Extra storage is available in the garage, providing practical space for seasonal items. Situated within walking distance to downtown Mitchell, you're close to local shops, parks, and schools, with easy access to Stratford, Listowel, and surrounding areas. Water is shared (1/7th responsibility), with tenants responsible for their own utilities. Hot water tank included. Available May 1st. First and last month's rent required. Prefer no pets. Some photos have been virtually staged using AI to help illustrate layout and furnishing potential. A clean, functional space in a quiet setting-easy to settle into and easy to call home.
Property Information
Building Details
Features & Amenities
Inclusions & Exclusions
Fridge, Stove, Washer (shared), Dryer (shared)
Location
Similar Properties
View More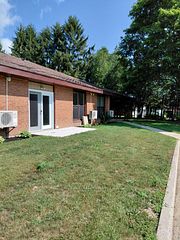
Source: Toronto Regional Real Estate Board (TRREB), via PropTx Innovations Inc.
The data relating to real estate on this website comes in part from the MLS® data feed of PropTx Innovations Inc. The information is deemed reliable but is not guaranteed accurate by PropTx.
The information provided herein must only be used by consumers that have a bona fide interest in the purchase, sale or lease of real estate and may not be used for any commercial purpose or any other purpose.
© 2026 PropTx Innovations Inc. All rights reserved. MLS®, REALTOR® and the associated logos are owned or controlled by The Canadian Real Estate Association (CREA).