#4 - 16 Huron Road
About This Home
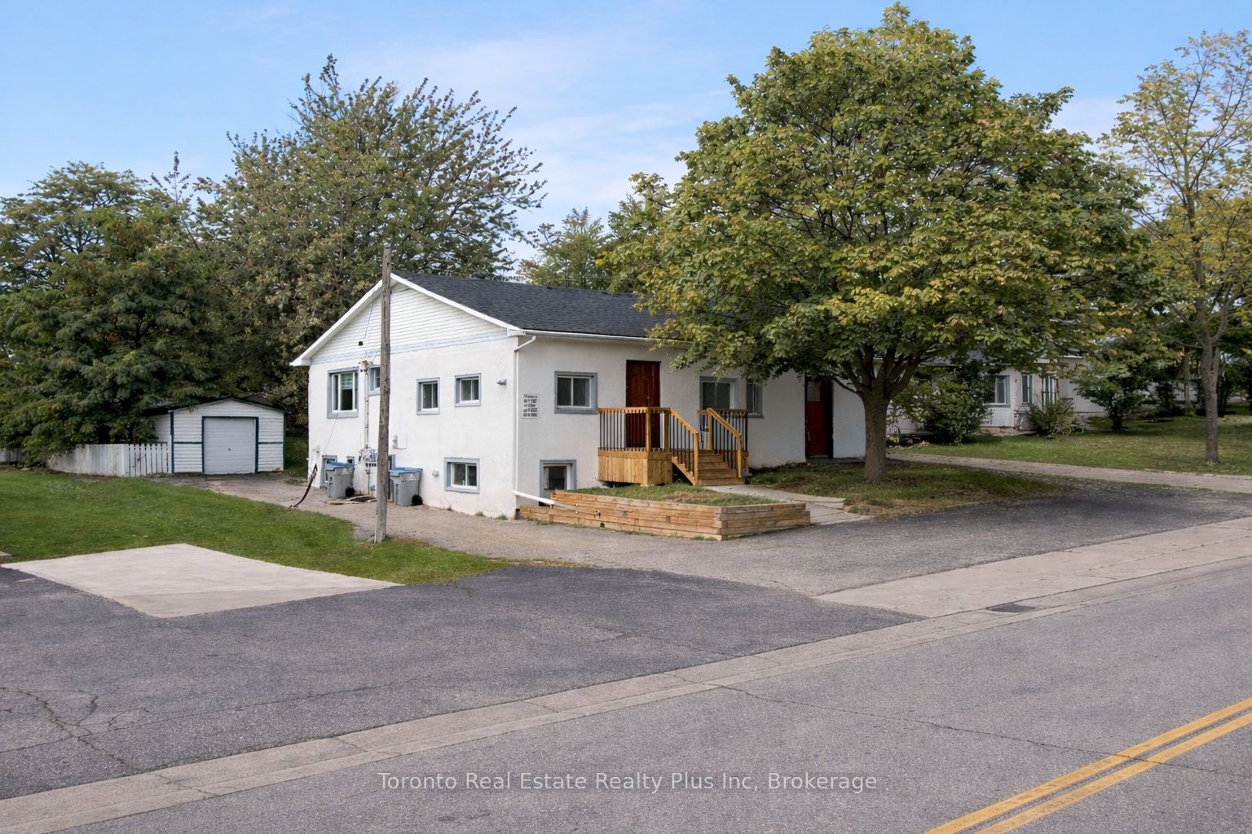
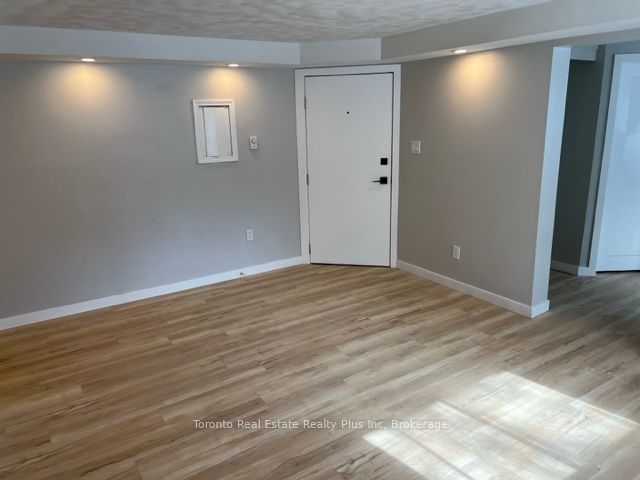
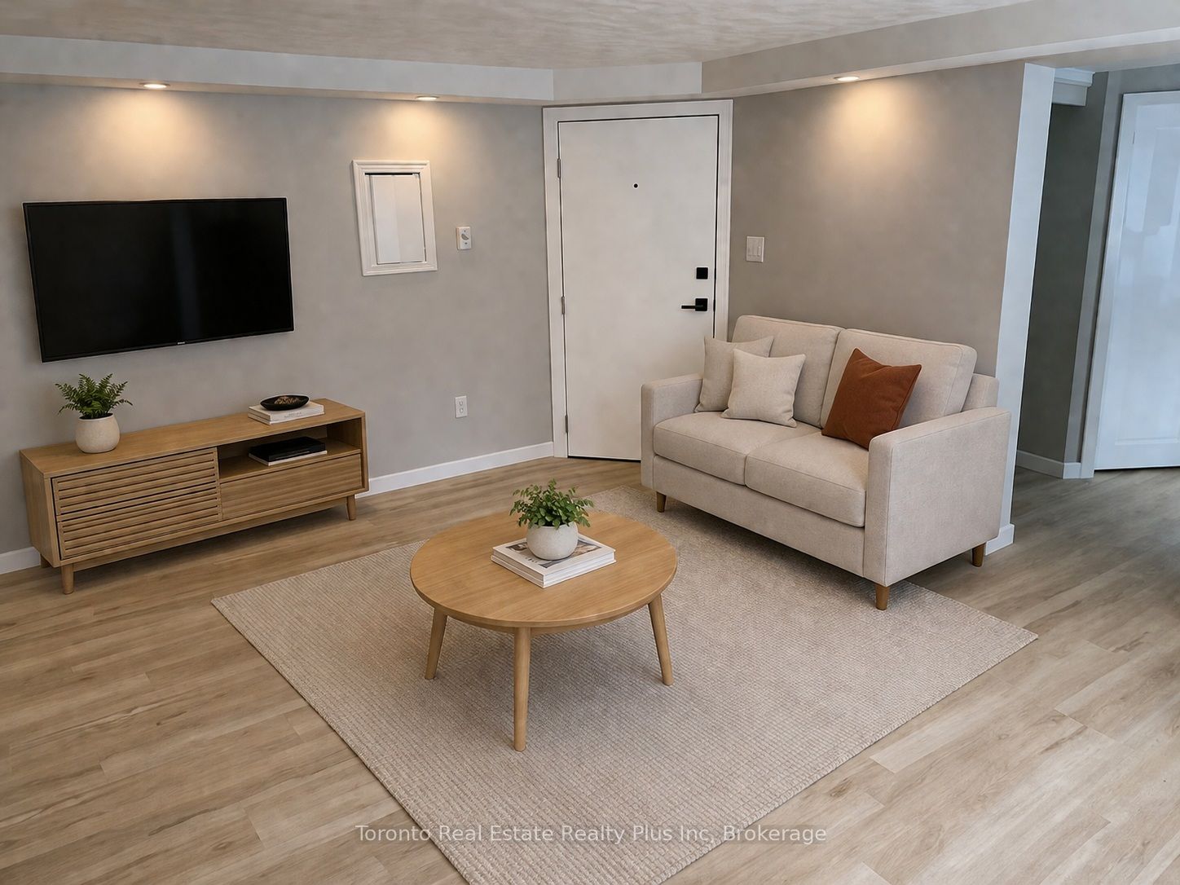
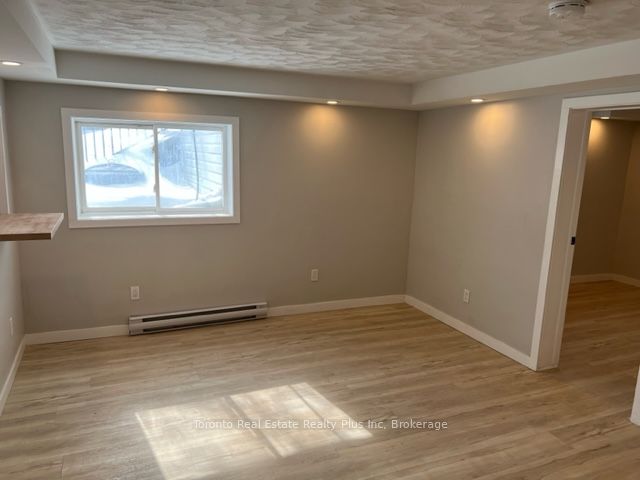
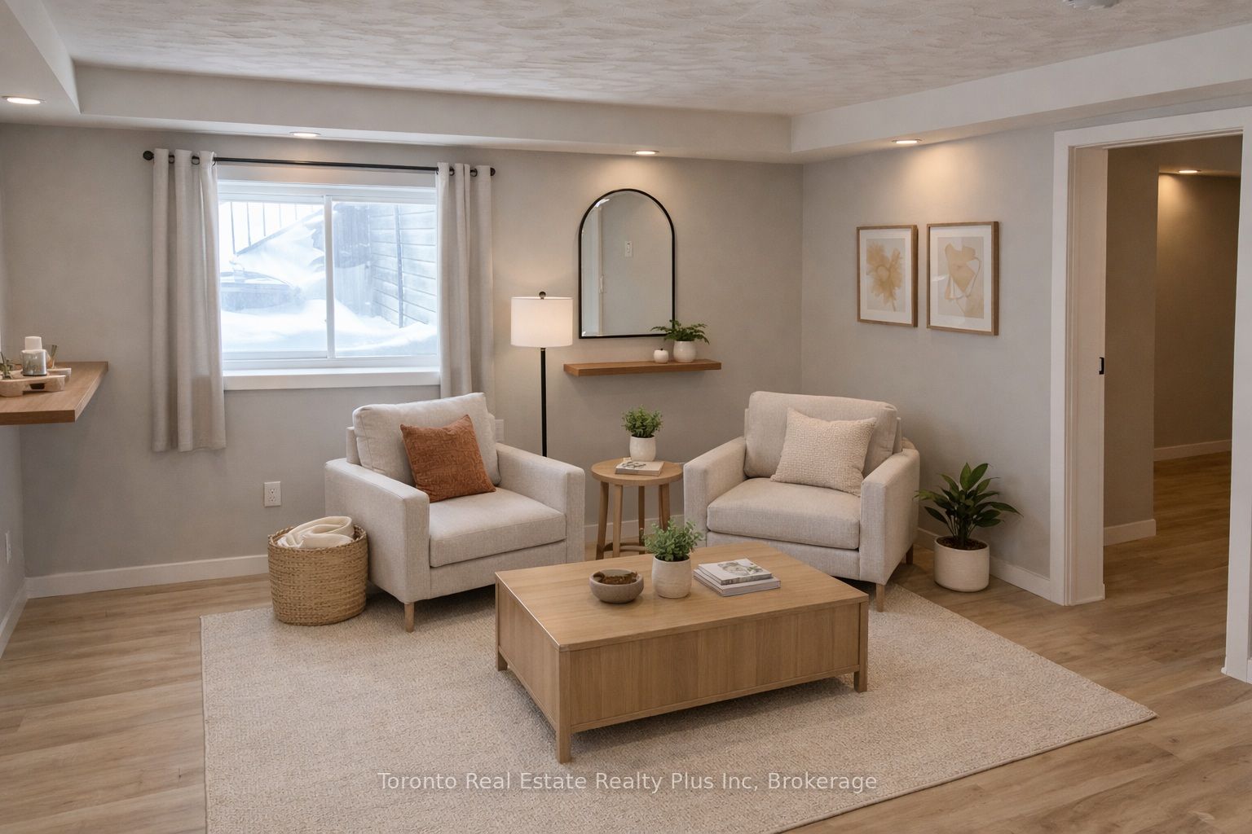
Welcome to comfortable, updated living in the heart of Mitchell. This well-maintained 2-bedroom apartment offers a clean, modern space within a quiet 4-plex-ideal for tenants seeking a balance of space, functionality, and convenience. Step inside to a bright, open-concept layout featuring updated flooring and a refreshed interior throughout. The living area provides ample room to relax or entertain, while large windows bring in natural light, creating a warm and inviting atmosphere. The kitchen has been tastefully updated with modern cabinetry, countertops, and stainless steel appliances, offering both style and practicality for everyday living. Both bedrooms are well-sized and provide comfortable, private retreats-ideal for a couple, small family, or those needing a home office. The updated bathroom features clean, modern finishes, and the overall layout is designed to maximize usable living space. Additional features include shared in-house laundry, one designated parking space, guest parking, and a storage locker located in the garage-adding valuable convenience for day-to-day living. Residents also enjoy access to a shared backyard space. Located within walking distance to Mitchell's downtown core, parks, and schools, this property offers small-town charm with easy access to nearby centres including Stratford, Listowel, and Exeter. Water is shared (2/7th responsibility), with tenants responsible for their own utilities. Prefer no pets. Some photos have been virtually staged to illustrate layout and furnishing potential. A clean, updated unit in a quiet setting-offering more space and flexibility than typical rentals in the area.
Property Information
Building Details
Features & Amenities
Inclusions & Exclusions
Fridge, Stove, Washer (shared), Dryer (shared)
Location
Similar Properties
View More
Source: Toronto Regional Real Estate Board (TRREB), via PropTx Innovations Inc.
The data relating to real estate on this website comes in part from the MLS® data feed of PropTx Innovations Inc. The information is deemed reliable but is not guaranteed accurate by PropTx.
The information provided herein must only be used by consumers that have a bona fide interest in the purchase, sale or lease of real estate and may not be used for any commercial purpose or any other purpose.
© 2026 PropTx Innovations Inc. All rights reserved. MLS®, REALTOR® and the associated logos are owned or controlled by The Canadian Real Estate Association (CREA).