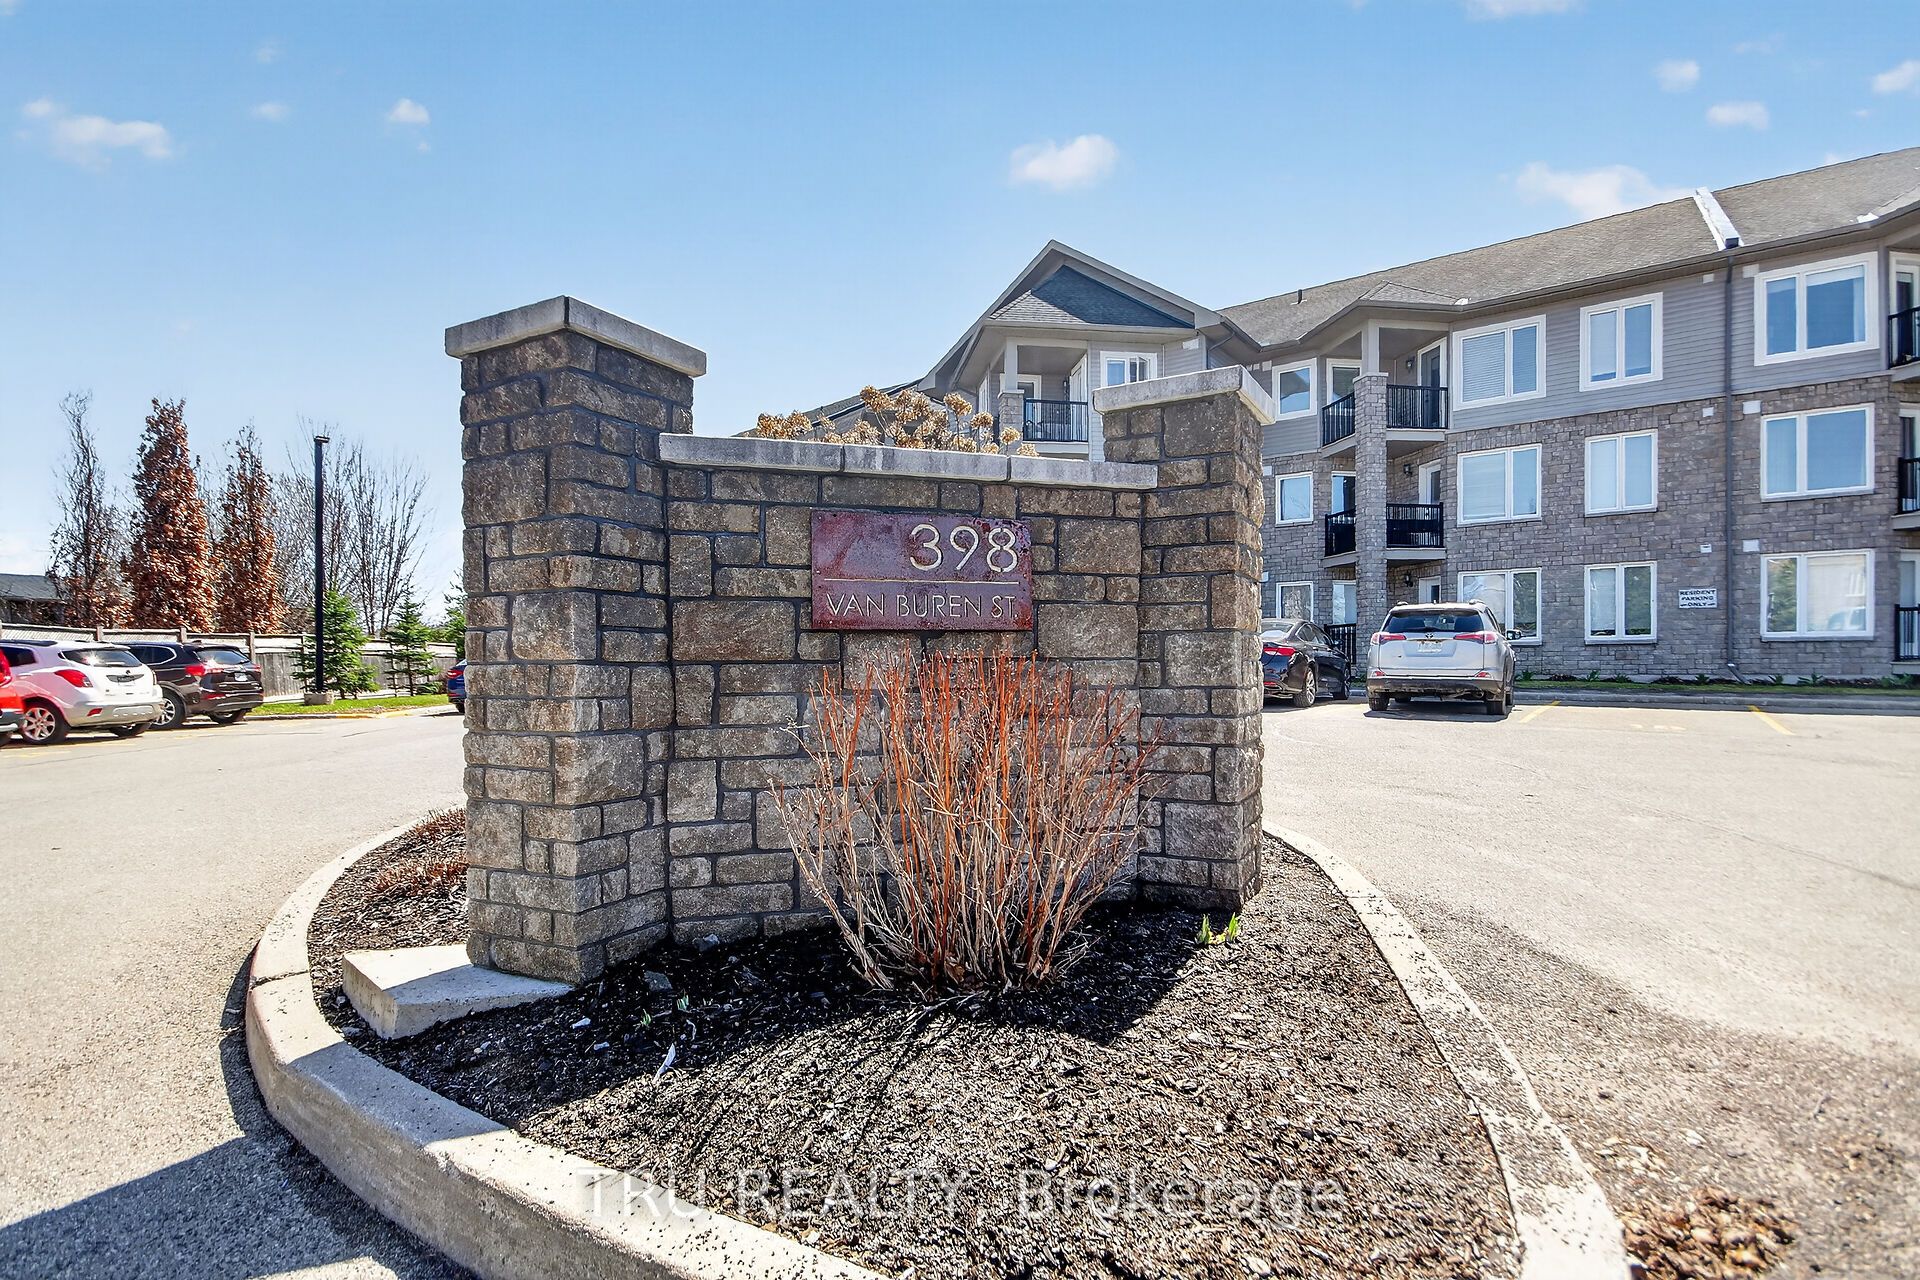
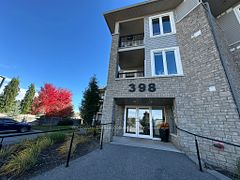
#113 - 398 Van Buren Street
About This Home
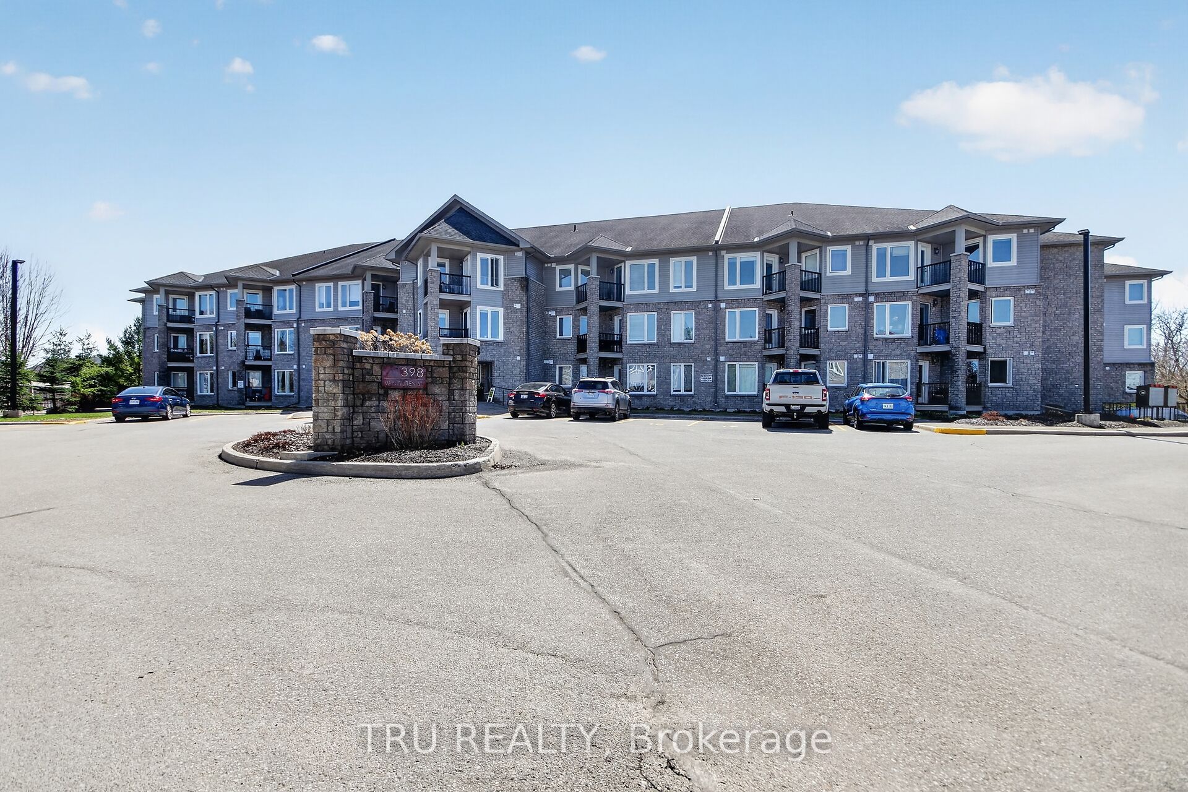
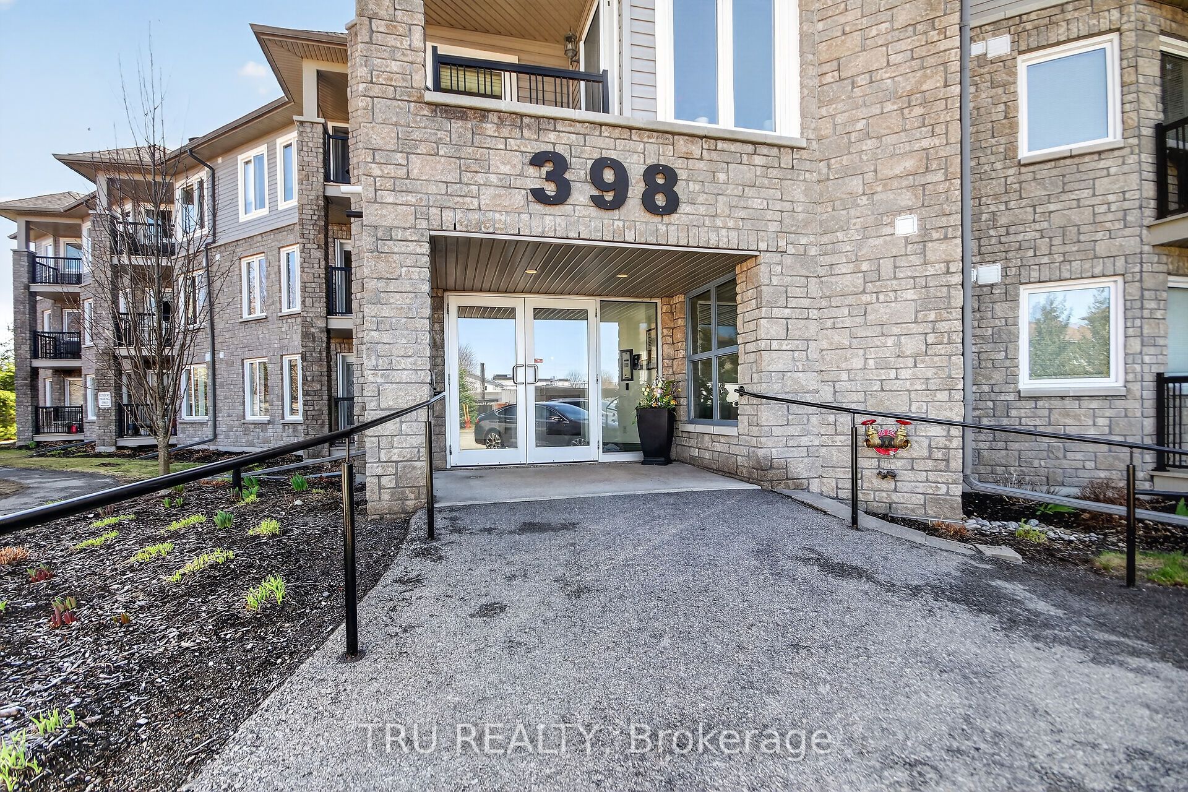
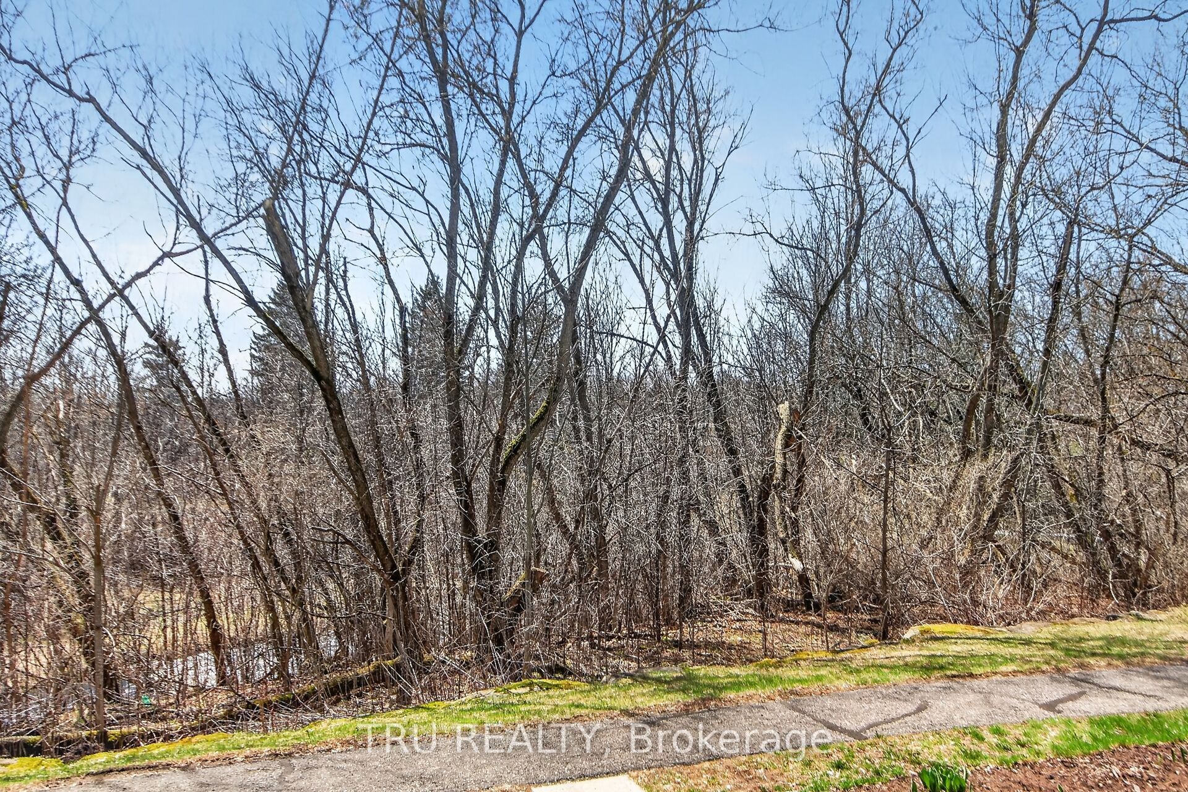
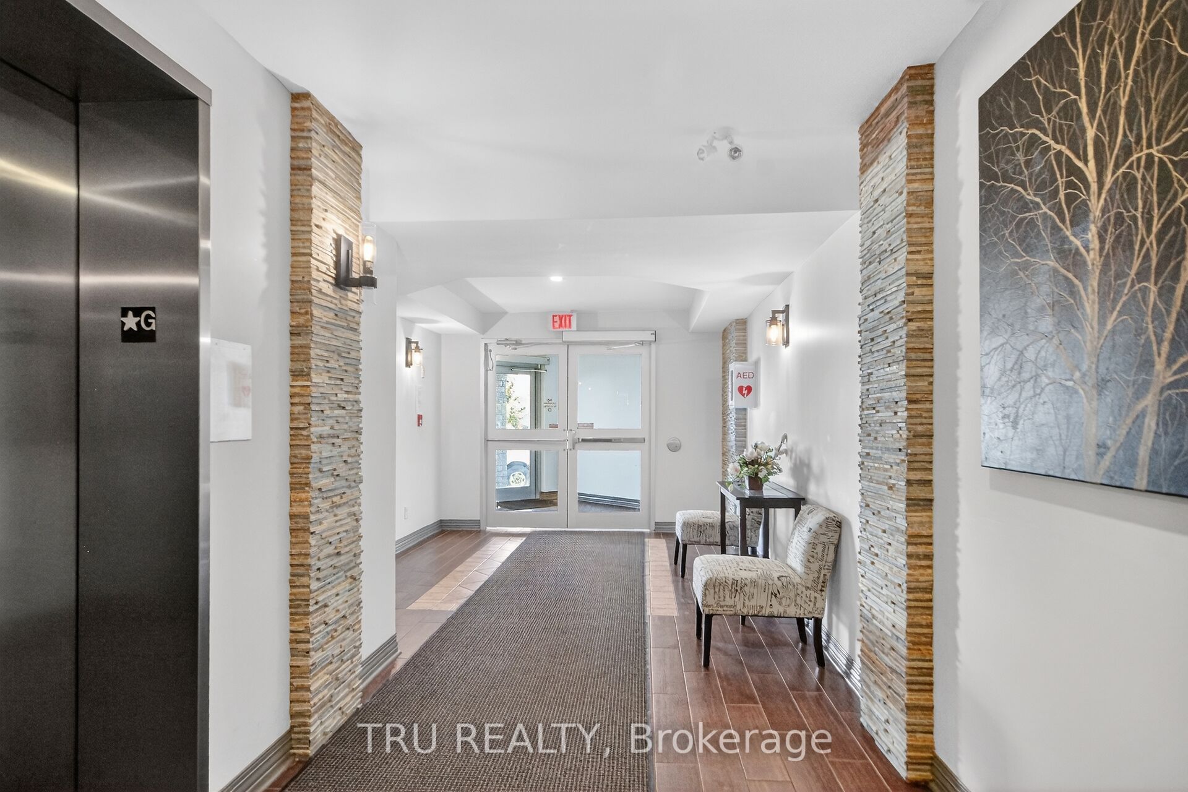
Welcome home to modern creek-side living! This stunning, open-concept one-bedroom plus den condo backs directly onto the serene Barnes Creek, offering a perfect blend of nature and style. The interior has been freshly painted and features brand-new hardwood floors throughout the great room and bedroom, complemented by sleek ceramic tile and stainless steel appliances in the kitchen. The spacious primary suite offers convenient "cheater" access to the main bathroom, while the versatile den and private balcony provide ample space for work or relaxation. Complete with the rare luxury of two outdoor parking spots and in-suite laundry, this unit offers ultimate convenience. The building itself is well-equipped with an elevator, exercise room, party room, and storage lockers, while the condo fee conveniently includes both heat and water.
Property Information
Building Details
Features & Amenities
Financials & Fees
Inclusions & Exclusions
Fridge, stove, dishwasher, washer, dryer and microwave hood fan
Location
Similar Properties
View More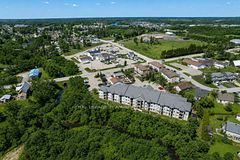
Source: Toronto Regional Real Estate Board (TRREB), via PropTx Innovations Inc.
The data relating to real estate on this website comes in part from the MLS® data feed of PropTx Innovations Inc. The information is deemed reliable but is not guaranteed accurate by PropTx.
The information provided herein must only be used by consumers that have a bona fide interest in the purchase, sale or lease of real estate and may not be used for any commercial purpose or any other purpose.
© 2026 PropTx Innovations Inc. All rights reserved. MLS®, REALTOR® and the associated logos are owned or controlled by The Canadian Real Estate Association (CREA).