735 Shannon Road
About This Home
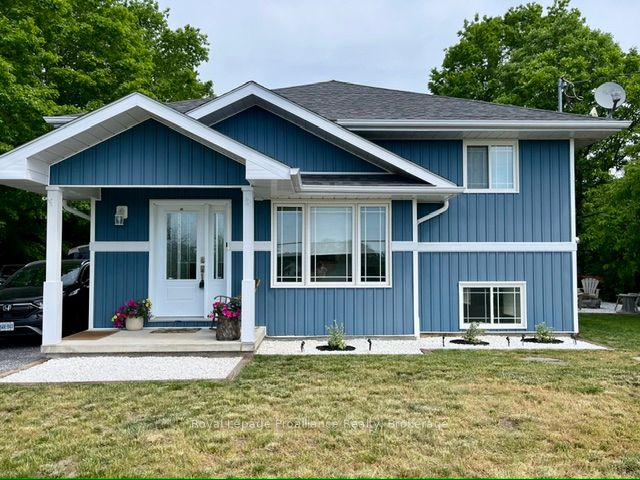
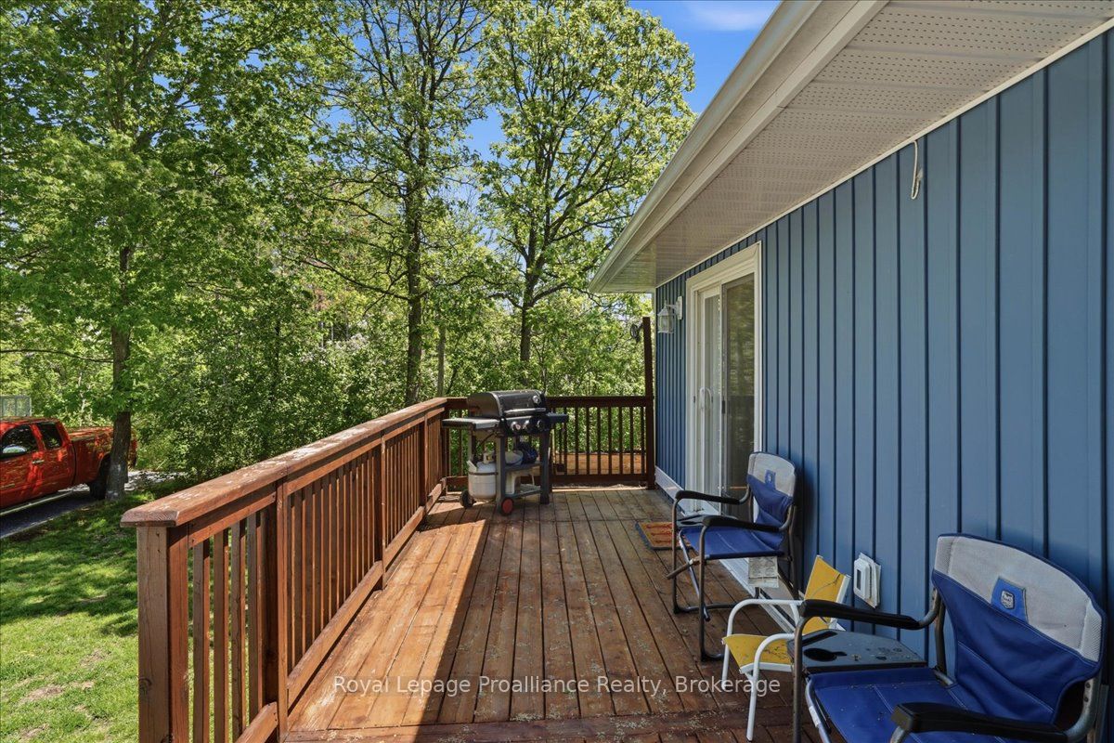
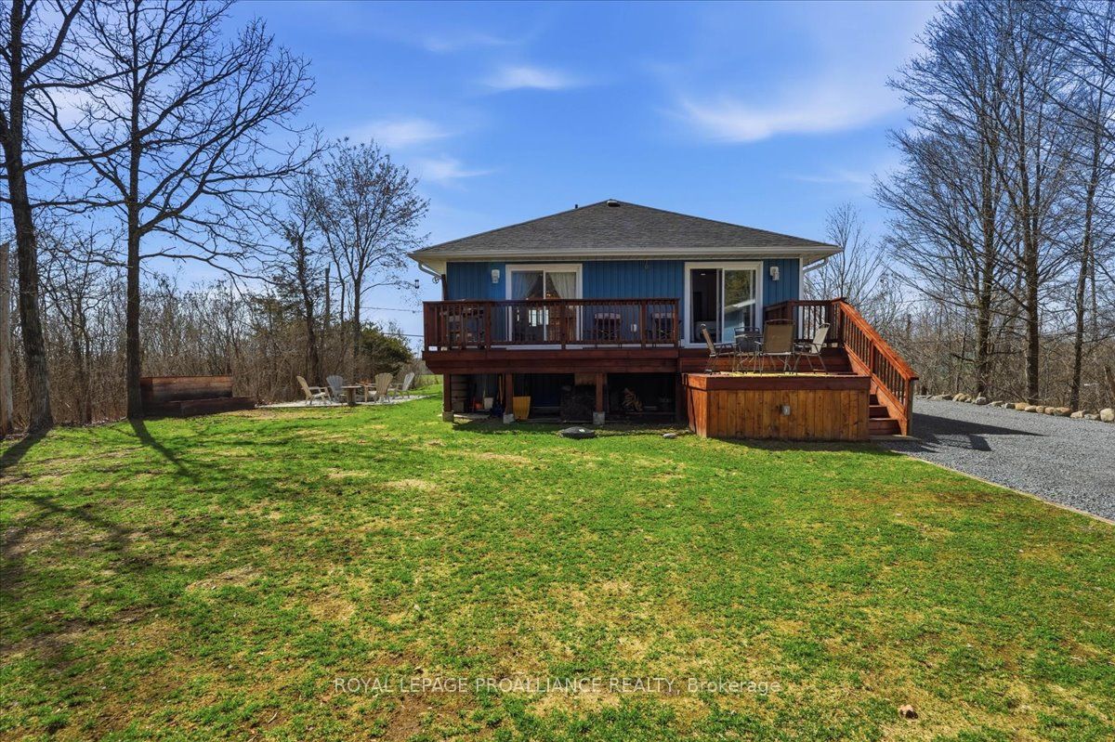
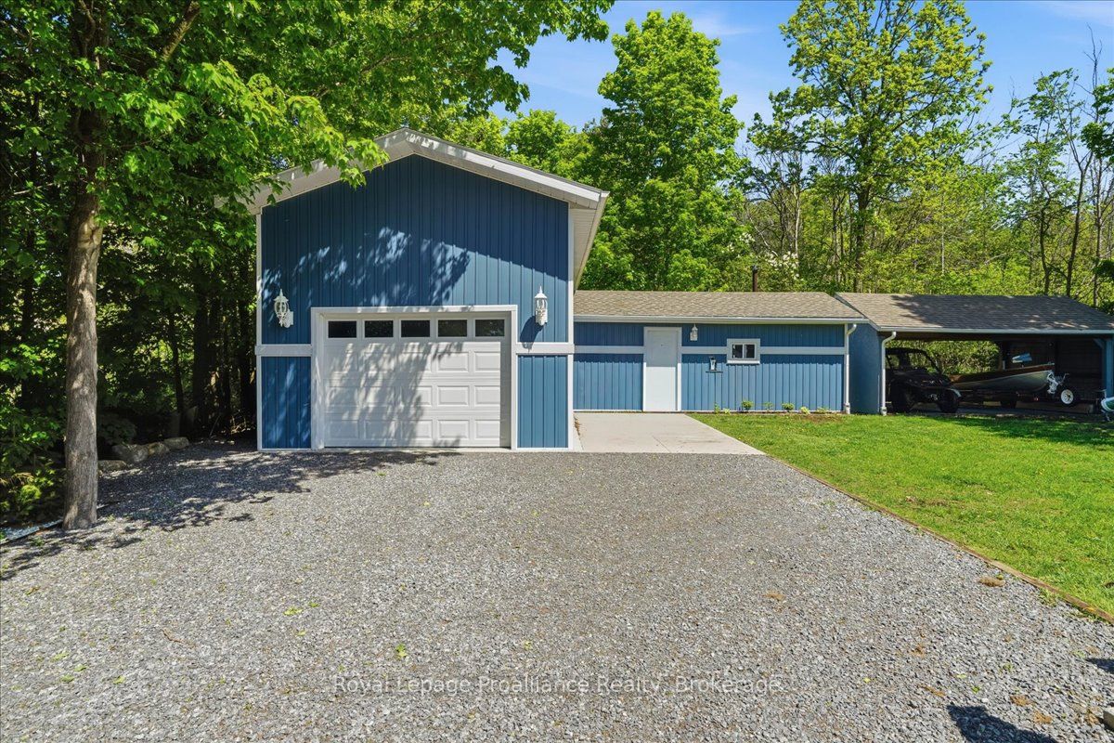
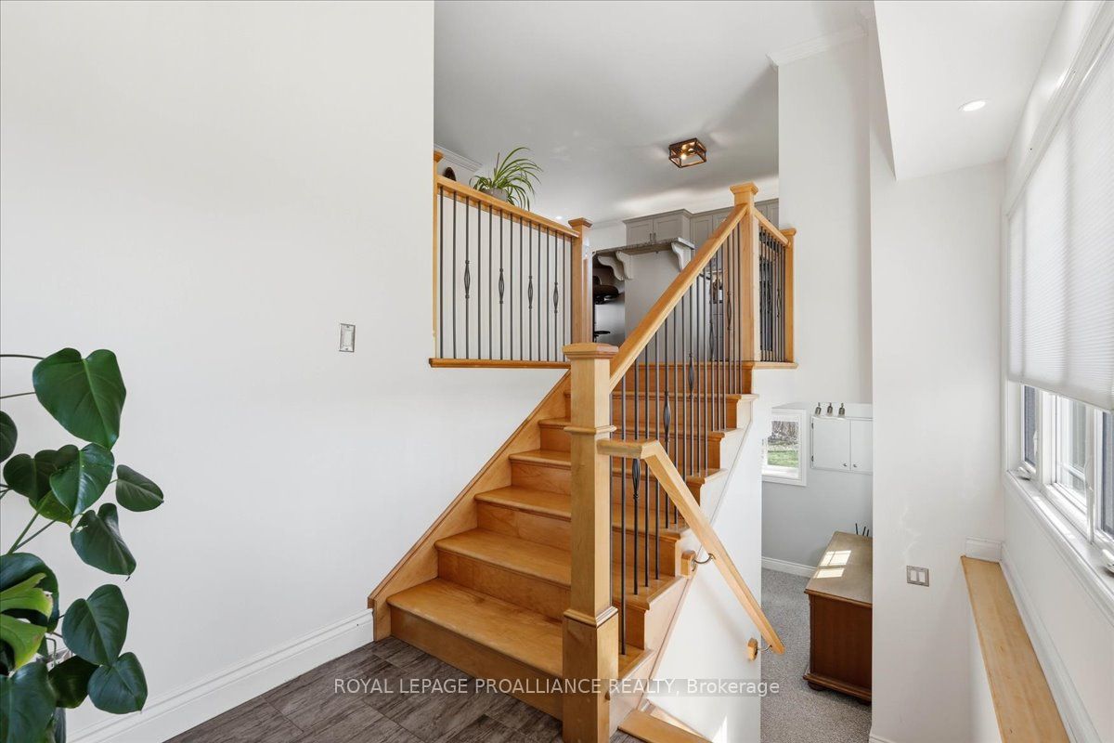
Immaculate raised bungalow set in a peaceful rural setting, offering privacy and a truly impressive shop for over 1,000 square feet. This inviting home features an open concept main floor with a bright kitchen, dining, and living area, filled with natural light from large windows. The kitchen offers ample cabinetry and a spacious island, perfect for everyday living and entertaining. Patio doors from the living room lead to a large deck with rough-in electrical for a hot tub that overlooks the backyard with a fire pit area - an ideal place to relax and unwind under the stairs on warm summer evenings. The main floor includes two bedrooms and a 4 piece bathroom, along with a spacious foyer and tasteful decor throughout. The lower level is finished with a cozy rec room, an additional bedroom, laundry area, and plenty of storage space. The heated detached shop with 13 ft high ceilings is a standout feature-ideal for storing recreational vehicles, working on hobbies, or creating your own workshop space. It offers welding plugs, rough-in electrical for a hoist, and a large electric heater. With easy access to the 401, Belleville and Napanee, this turnkey and well-maintained property with excellent curb appeal and landscaping is ready and waiting for you.
Property Information
Building Details
Features & Amenities
Financials & Fees
Inclusions & Exclusions
Fridge, stove built-in microwave, dishwasher, washer, dryer, living room TV & mount, electric fireplace & mantel, blinds, curtain rods, owned hot water heater, light fixtures, baby gate, camera system, diesel generator for house, garage door opener & 2 remotes, living room & bathroom built in surround sound system, owned water softener, UV light & revers osmosis under kitchen sink, Generlink 30 amp. All inclusions are in "As Is" condition.
2 freezers in basement, 1 water fountain outside, curtains in living room & baby room
Location
Similar Properties
View More
Source: Toronto Regional Real Estate Board (TRREB), via PropTx Innovations Inc.
The data relating to real estate on this website comes in part from the MLS® data feed of PropTx Innovations Inc. The information is deemed reliable but is not guaranteed accurate by PropTx.
The information provided herein must only be used by consumers that have a bona fide interest in the purchase, sale or lease of real estate and may not be used for any commercial purpose or any other purpose.
© 2026 PropTx Innovations Inc. All rights reserved. MLS®, REALTOR® and the associated logos are owned or controlled by The Canadian Real Estate Association (CREA).